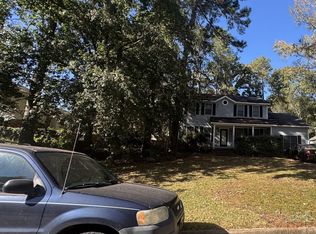
Diamond in the rough, little TLC and you'd have an amazing place for your large family. Over 3500 sq.ft,
Under contract
$350,000
323 Bobwhite Trail, Grovetown, GA 30813
5beds
3,622sqft
Single Family Residence
Built in 2010
8,712 Square Feet Lot
$347,300 Zestimate®
$97/sqft
$25/mo HOA
What's special
- 30 days
- 810
- 59
Likely to sell faster than
Zillow last checked:
Listing updated:
Listed by:
Christopher Sorrells 706-830-6625,
Re/max True Advantage,
Jo Ann Sorrells 706-833-9140,
Re/max True Advantage
Source: Hive MLS,MLS#: 100611551 Originating MLS: REALTORS® of Greater Augusta
Facts & features
Interior
Bedrooms & bathrooms
- Bedrooms: 5
- Bathrooms: 3
- Full bathrooms: 3
Rooms
- Room types: Living Room, Master Bedroom, Bedroom 2, Bedroom 3, Bedroom 4, Bedroom 5, Dining Room, Great Room
Primary bedroom
- Level: Upper
- Dimensions: 37 x 23
Bedroom 2
- Level: Upper
- Dimensions: 12 x 11
Bedroom 3
- Level: Upper
- Dimensions: 11 x 11
Bedroom 4
- Level: Upper
- Dimensions: 13 x 12
Bedroom 5
- Level: Main
- Dimensions: 14 x 11
Dining room
- Level: Main
- Dimensions: 17 x 11
Great room
- Level: Main
- Dimensions: 23 x 14
Kitchen
- Level: Main
- Dimensions: 17 x 15
Living room
- Level: Main
- Dimensions: 15 x 11
Heating
- Fireplace(s), Electric, Forced Air, Heat Pump
Cooling
- Central Air, Ceiling Fan(s)
Appliances
- Included: Built-In Microwave, Built-In Electric Oven, Range, Dishwasher
- Laundry: Dryer Hookup, Washer Hookup
Features
- Walk-in Closet(s), Entrance Foyer, Pantry, Walk-In Closet(s)
- Flooring: Carpet, Vinyl, Ceramic Tile, Hardwood
- Basement: None
- Attic: Pull Down Stairs
- Has fireplace: Yes
Interior area
- Total structure area: 3,622
- Total interior livable area: 3,622 sqft
Property
Parking
- Total spaces: 2
- Parking features: Garage
- Attached garage spaces: 2
Features
- Levels: Two
- Patio & porch: Front Porch, Rear Porch
- Fencing: Fenced
- View description: None
- Frontage type: See Remarks
Lot
- Size: 8,712 Square Feet
- Dimensions: .20
Details
- Parcel number: 068 494
- Zoning: R1
Construction
Type & style
- Home type: SingleFamily
- Property subtype: Single Family Residence
Materials
- Brick, Wood Frame
- Foundation: Slab
- Roof: Composition
Condition
- New construction: No
- Year built: 2010
Utilities & green energy
- Sewer: Public Sewer
- Water: Public
- Utilities for property: Sewer Connected
Community & HOA
Community
- Subdivision: Baldwin Place
HOA
- Has HOA: Yes
- Amenities included: Park, Playground, Sidewalks, Street Lights
- HOA fee: $300 annually
- HOA name: Baldwin Place Home Owners Association
- HOA phone: 706-213-4323
Location
- Region: Grovetown
Financial & listing details
- Price per square foot: $97/sqft
- Tax assessed value: $181,606
- Annual tax amount: $893
- Date on market: 10/21/2026
- Cumulative days on market: 31 days
- Listing agreement: Exclusive Right To Sell
- Listing terms: Cash,Conventional
Estimated market value
$347,300
$330,000 - $365,000
$2,665/mo
Price history
| Date | Event | Price |
|---|---|---|
| 11/4/2026 | Contingent | $350,000$97/sqft |
Source:  Hive MLS #100611551 Report a problem | ||
| 10/21/2026 | Listed for sale | $350,000-9.1%$97/sqft |
Source: Hive MLS #100611551 Report a problem | ||
| 1/26/2026 | Listing removed | $385,000$106/sqft |
Source: Hive MLS #551273 Report a problem | ||
| 1/22/2026 | Listed for sale | $385,000+16.7%$106/sqft |
Source: Hive MLS #551273 Report a problem | ||
| 3/24/2021 | Sold | $330,000$91/sqft |
Source: Hive MLS #98041902 Report a problem | ||
| 2/19/2021 | Pending sale | $330,000$91/sqft |
Source:  RE/MAX International #465804 Report a problem | ||
| 2/19/2021 | Price change | $330,000+1.5%$91/sqft |
Source: RE/MAX Reinvented #465804 Report a problem | ||
| 2/13/2021 | Pending sale | $325,000$90/sqft |
Source: RE/MAX Reinvented #465804 Report a problem | ||
| 2/10/2021 | Listed for sale | $325,000+9.1%$90/sqft |
Source: RE/MAX Reinvented #465804 Report a problem | ||
| 10/17/2018 | Sold | $297,890-0.7%$82/sqft |
Source: Hive MLS #98022105 Report a problem | ||
| 9/14/2018 | Pending sale | $299,890$83/sqft |
Source: MEYBOHM REAL ESTATE-EVANS #429489 Report a problem | ||
| 7/31/2018 | Price change | $299,8900%$83/sqft |
Source: MEYBOHM REAL ESTATE-EVANS #429489 Report a problem | ||
| 7/4/2018 | Price change | $299,990+4.5%$83/sqft |
Source: MEYBOHM REAL ESTATE-EVANS #429489 Report a problem | ||
| 6/21/2018 | Listed for sale | $287,000+14.8%$79/sqft |
Source: Owner Report a problem | ||
| 8/10/2015 | Sold | $249,900$69/sqft |
Source: Agent Provided Report a problem | ||
| 6/14/2015 | Listed for sale | $249,900+9.6%$69/sqft |
Source: MEYBOHM REALTORS-WHEELER RD #387847 Report a problem | ||
| 12/19/2011 | Sold | $228,000+406.7%$63/sqft |
Source: Public Record Report a problem | ||
| 5/3/2010 | Sold | $45,000$12/sqft |
Source: Public Record Report a problem | ||
Public tax history
| Year | Property taxes | Tax assessment |
|---|---|---|
| 2025 | $1,491 +12.7% | $454,618 +8.5% |
| 2024 | $1,323 -68.6% | $418,966 +2.8% |
| 2023 | $4,207 +20.6% | $407,522 +23.5% |
| 2022 | $3,488 +4.7% | $330,000 +7.9% |
| 2021 | $3,332 +5.4% | $305,933 +164% |
| 2020 | $3,161 -4.6% | $115,867 -2.6% |
| 2019 | $3,312 +1.3% | $118,988 +1.3% |
| 2018 | $3,271 +1.7% | $117,480 +2% |
| 2017 | $3,217 -1.8% | $115,150 +15.2% |
| 2016 | $3,277 +19% | $99,960 -11% |
| 2015 | $2,753 +2.2% | $112,266 +11.7% |
| 2014 | $2,693 +11.7% | $100,521 +10.2% |
| 2012 | $2,410 -1.8% | $91,200 +0.3% |
| 2011 | $2,454 | $90,956 |
Find assessor info on the county website
Monthly payment
Est. payment
Payment breakdown
Explore the cost of this home by adjusting the details. Changes won't be saved.Climate risks
Neighborhood: 30813
Nearby schools
Schools provided by the listing agent
- Elementary: Westmont
- Middle: Columbia
- High: Evans
Source: Hive MLS. This data may not be complete. We recommend contacting the local school district to confirm school assignments for this home.
Similar homes
- $--5 bd3 ba2.8k sqft187 Swinton Pond Rd, Grovetown, GA 30813Auction
 ServiceLink Auction
- $--3 bd2 ba2.2k sqft243 Silver Maple Rd, Martinez, GA 30907Auction
 ServiceLink Auction
- $345,0005 bd4 ba2.8k sqft1207 Sambar Circle, Grovetown, GA 30813For Sale

 MLS ID #100608470, Noah McBride, Century 21 Magnolia. Hive MLS
- $345,9004 bd3 ba2.1k sqft6050 Big Pond Trail, Grovetown, GA 30813New Construction
 MLS ID #100602732, Vicki Roberts Stephenson, Better Homes & Gardens Executive Partners. Hive MLS
- $350,0004 bd3 ba2.4k sqft3010 Kilknockie Drive, Grovetown, GA 30813For SaleMLS ID #100600961, Kamran Dalaki, Kamran Realty, LLC. Hive MLS
- $366,0004 bd3 ba2.5k sqft910 Citizens Way, Grovetown, GA 30813For SaleMLS ID #100608888, Anais Delnardo, Keller Williams Realty Augusta Partners. Hive MLS
- $335,0005 bd3 ba2.5k sqft8017 Battle Street, Grovetown, GA 30813For SaleMLS ID #100609927, Angela Schroder, David Greene Realty, Llc. Hive MLS
- $299,9004 bd3 ba2.2k sqft613 Zizi Court, Grovetown, GA 30813For SaleMLS ID #100602436, William Mills, Meybohm Real Estate - Wheeler. Hive MLS
- $373,5004 bd3 ba2.6k sqft551 Bunchgrass Street, Evans, GA 30809For SaleMLS ID #100602789, Robert L Key, Key Realty Partners, Llc. Hive MLS
- $314,0004 bd3 ba2.5k sqft1323 York Drive, Grovetown, GA 30813For SaleMLS ID #100603529, Glenn P Cannon, Augusta Realty Company. Hive MLS
- $410,0004 bd3 ba2.8k sqft4609 Sheffield Dr, Evans, GA 30809Active
 MLS ID #10887128, Liesa Fleming, Real Broker, LLC. GAMLS
- $298,0004 bd3 ba2.3k sqft448 Sebastian Drive, Grovetown, GA 30813For SaleMLS ID #100594576, Daniel Demers, Sell Your Home Services. Hive MLS
- $356,5004 bd3 ba2.4k sqft1111 Attfield Drive #Dh305, Grovetown, GA 30813New ConstructionMLS ID #100591750, Terri O'Neil, Ivey Realty Associates, Llc. Hive MLS
- $341,0004 bd3 ba2.3k sqft2069 Lonsdale Drive #Dh351, Grovetown, GA 30813New ConstructionMLS ID #100590977, Terri O'Neil, Ivey Realty Associates, Llc. Hive MLS
- $355,0003 bd2 ba2.1k sqft4446 Galway Drive, Evans, GA 30809For SaleMLS ID #100602765, Jennifer Viger, Market House Realty, LLC. Hive MLS
- $315,0004 bd2 ba2.1k sqft810 Reynolds Court, Grovetown, GA 30813For SaleMLS ID #100595314, Gilbert Williams, Re/max True Advantage. Hive MLS
- $319,9004 bd3 ba2.6k sqft3005 Burgess Street, Augusta, GA 30909For SaleMLS ID #98256879, Wright Team, Better Homes & Gardens Executive Partners. Hive MLS
- $249,9004 bd3 ba2.3k sqft7617 Pleasantville Way, Grovetown, GA 30813For SaleMLS ID #100601515, Susan Keller Jackson, Century 21 Jeff Keller Realty. Hive MLS
