

Rare opportunity to own a fully leased duplex in a convenient Boone location. 323 Mountain Aire Lane offers an excellent investment opportunity with Town of Boone water and sewer, easy access to downtown Boone, Appalachian State University, grocery stores, restaurants, shopping, and other High Country amenities. The entrance road and parking area have recently been paved, providing an attractive and convenient approach to the property. The duplex has been under professional property management, which could continue with a new owner. The property also offers future owner-occupant potential—live in one side while generating rental income from the other. Both Unit A and Unit B feature the same spacious floor plan with four bedrooms and two bathrooms on each side. The main level includes a kitchen with electric range, refrigerator, and dishwasher; dining area; living room with access to an outdoor deck; one bedroom; and one full bathroom. The lower level offers three additional bedrooms, a second full bathroom, and side-by-side laundry area. One of the lower-level bedrooms also features access to a walk-out deck. With a total of 8-bedrooms, 4-baths, recent paving improvements, and a convenient Boone location, this duplex presents a unique opportunity for an investor or future owner-occupant seeking income-producing real estate in the Boone market.
For sale
$725,000
323 Mountain Aire Lane, Boone, NC 28607
--beds
--baths
2,706sqft
Duplex, Multi Family, Multi Family
Built in 1991
-- sqft lot
$-- Zestimate®
$268/sqft
$80/mo HOA
What's special
Outdoor deckSide-by-side laundry areaSpacious floor planDining area
- 14 days
- 196
- 6
Likely to sell faster than
Zillow last checked:
Listing updated:
Listed by:
William Aceto (828)263-8711,
Blue Ridge Realty & Inv. Boone,
Todd Rice 828-773-9491,
Blue Ridge Realty & Inv. Blowing Rock
Source: High Country AOR,MLS#: 263996 Originating MLS: High Country Association of Realtors Inc.
Originating MLS: High Country Association of Realtors Inc.Facts & features
Interior
Heating
- Baseboard, Electric
Cooling
- None
Appliances
- Included: Dryer, Dishwasher, Exhaust Fan, Electric Range, Disposal, Refrigerator, Washer
Features
- Doors: Screen Door(s)
- Windows: Double Pane Windows
- Basement: Crawl Space
- Has fireplace: No
- Fireplace features: None
Interior area
- Total structure area: 2,706
- Total interior livable area: 2,706 sqft
Property
Features
- Has view: Yes
- View description: Seasonal View
Lot
- Size: 0.59 Acres
Details
- Parcel number: 2900535690000
- Zoning description: R2
Construction
Type & style
- Home type: MultiFamily
- Architectural style: Mountain
- Property subtype: Duplex, Multi Family, Multi Family
Materials
- Stucco, Vinyl Siding, Wood Frame
- Roof: Metal
Condition
- Year built: 1991
Utilities & green energy
- Sewer: Public Sewer
- Water: Public
- Utilities for property: Electricity Available, Sewer Available, Separate Meters, Water Available
Community & HOA
Community
- Features: Long Term Rental Allowed
- Subdivision: None
HOA
- Has HOA: Yes
- HOA fee: $80 monthly
Location
- Region: Boone
Financial & listing details
- Price per square foot: $268/sqft
- Tax assessed value: $440,400
- Annual tax amount: $3,568
- Date on market: 9/3/2026
- Listing terms: Cash,Conventional,New Loan
- Electric utility on property: Yes
- Road surface type: Paved
Estimated market value
Not available
Estimated sales range
Not available
$2,321/mo
Price history
| Date | Event | Price |
|---|---|---|
| 9/3/2026 | Listed for sale | $725,000+192.9%$268/sqft |
Source:  High Country AOR #263996 Report a problem High Country AOR #263996 Report a problem | ||
| 3/1/2024 | Listing removed | -- |
Source: Zillow Rentals Report a problem | ||
| 2/5/2024 | Listed for rent | $2,800$1/sqft |
Source: Zillow Rentals Report a problem | ||
| 10/16/2018 | Sold | $247,500$91/sqft |
Source: High Country AOR #209507 Report a problem | ||
Public tax history
| Year | Property taxes | Tax assessment |
|---|---|---|
| 2025 | -- | $440,400 |
| 2024 | $3,324 +2% | $440,400 |
| 2023 | $3,258 +3.6% | $440,400 |
| 2022 | $3,146 +60% | $440,400 +105.6% |
| 2021 | $1,966 +3.4% | $214,200 |
| 2020 | $1,901 | $214,200 |
| 2019 | $1,901 | $214,200 |
| 2018 | $1,901 +6% | $214,200 |
| 2017 | $1,794 +5% | $214,200 +6.2% |
| 2013 | $1,709 | $201,700 |
| 2012 | -- | $201,700 |
| 2011 | -- | $201,700 |
| 2010 | -- | $201,700 |
Find assessor info on the county website
Monthly payment
Est. payment
Payment breakdown
Explore the cost of this home by adjusting the details. Changes won't be saved.Climate risks
Neighborhood: 28607
Nearby schools
Schools provided by the listing agent
- Elementary: Hardin Park
- High: Watauga
Source: High Country AOR. This data may not be complete. We recommend contacting the local school district to confirm school assignments for this home.

Similar homes

- $699,900-- bd-- ba3.1k sqft210 Howards Creek Road, Boone, NC 28607For Sale
 MLS ID #264389, Jason Eldreth. High Country AOR
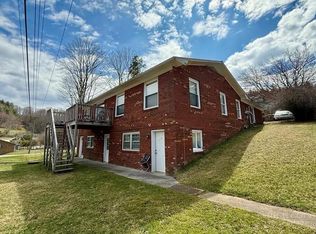
 - $724,0005 bd5 ba3.3k sqft410 Poplar Hill Drive, Boone, NC 28607For Sale
 MLS ID #260606, Tim Baxter. High Country AOR
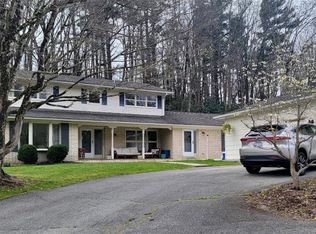
 - $660,0004 bd3 ba2.4k sqft156 Tenessia's Way, Boone, NC 28607For Sale
 MLS ID #259746, Tim Baxter. High Country AOR
 - $539,0003 bd3 ba2.3k sqft214 Blanwood Drive, Boone, NC 28607For Sale
 MLS ID #264193, Jaco Gerbrands. High Country AOR
 - $645,0006 bd4 ba2.3k sqft140 Nestle Rd, Boone, NC 28607For Sale
 MLS ID #4383293, Miranda Boseman, Carolina Mountain Sales. Canopy MLS as distributed by MLS GRID
