Welcome to this beautifully designed home located in Boone, offering a blend of comfort, luxury, and functionality. This spacious property features an incredible primary suite with two huge closets and two bathrooms, creating a retreat that you'll love coming home to. This home showcases stunning custom cabinetry, providing both elegance and abundant storage space. An additional living area with a separate entrance and cozy fireplace offers many possibilities. With generous storage throughout the home, thoughtfully designed living spaces, and a prime in-town location convenient to shopping, dining, and local amenities, this property offers convenience without sacrificing space or comfort.
For sale
Price cut: $25K (9/26)
$825,000
787 Hillcrest Circle, Boone, NC 28607
5beds
3,668sqft
Single Family Residence
Built in 1986
0.3 Acres Lot
$784,400 Zestimate®
$225/sqft
$-- HOA
What's special
Cozy fireplaceStunning custom cabinetryAbundant storage spaceTwo bathroomsIncredible primary suiteTwo huge closetsThoughtfully designed living spaces
- 106 days
- 1,282
- 76
Zillow last checked:
Listing updated:
Listed by:
John Hodges (828)264-0545,
Hodges & Company Real Estate
Source: High Country AOR,MLS#: 262703 Originating MLS: High Country Association of Realtors Inc.
Originating MLS: High Country Association of Realtors Inc.Facts & features
Interior
Bedrooms & bathrooms
- Bedrooms: 5
- Bathrooms: 6
- Full bathrooms: 5
- 1/2 bathrooms: 1
Heating
- Baseboard, Electric, Fireplace(s), Heat Pump, Hot Water
Cooling
- 2 Units
Appliances
- Included: Convection Oven, Dryer, Dishwasher, Electric Range, Disposal, Microwave Hood Fan, Microwave, Refrigerator, Trash Compactor, Washer
- Laundry: Washer Hookup, Dryer Hookup, In Basement, Main Level
Features
- Carbon Monoxide Detector, Second Kitchen, Skylights, Vaulted Ceiling(s), Window Treatments
- Windows: Skylight(s), Window Treatments
- Basement: Full,Finished
- Has fireplace: Yes
- Fireplace features: Stone, Vented, Gas
Interior area
- Total structure area: 1,824
- Total interior livable area: 3,668 sqft
- Finished area above ground: 2,552
- Finished area below ground: 1,116
Property
Parking
- Total spaces: 2
- Parking features: Carport, Garage, Two Car Garage
- Garage spaces: 2
- Has carport: Yes
Features
- Levels: Two
- Stories: 2
Lot
- Size: 0.3 Acres
Details
- Additional structures: Living Quarters
- Parcel number: 2910393955000
- Zoning description: R1
Construction
Type & style
- Home type: SingleFamily
- Architectural style: Contemporary
- Property subtype: Single Family Residence
Materials
- Brick, Masonry, Vinyl Siding
- Foundation: Basement
- Roof: Asphalt,Shingle
Condition
- Year built: 1986
Utilities & green energy
- Sewer: Public Sewer
- Water: Public
Community & HOA
Community
- Security: Radon Mitigation System
- Subdivision: None
HOA
- Has HOA: No
Location
- Region: Boone
Financial & listing details
- Price per square foot: $225/sqft
- Tax assessed value: $627,500
- Annual tax amount: $4,620
- Date on market: 6/18/2026
- Listing terms: Cash,Conventional,New Loan
- Road surface type: Paved
Estimated market value
$784,400
$745,000 - $824,000
$3,954/mo
Price history
| Date | Event | Price |
|---|---|---|
| 9/26/2026 | Price change | $825,000-2.9%$225/sqft |
Source:  High Country AOR #262703 Report a problem High Country AOR #262703 Report a problem | ||
| 8/31/2026 | Price change | $850,000-2.9%$232/sqft |
Source: High Country AOR #262703 Report a problem | ||
| 7/29/2026 | Price change | $875,000-2.2%$239/sqft |
Source: High Country AOR #262703 Report a problem | ||
| 6/18/2026 | Listed for sale | $895,000$244/sqft |
Source: High Country AOR #262703 Report a problem | ||
Public tax history
| Year | Property taxes | Tax assessment |
|---|---|---|
| 2025 | -- | $627,500 +0.6% |
| 2024 | $4,519 +2.1% | $623,800 |
| 2023 | $4,426 +2.7% | $623,800 |
| 2022 | $4,309 +20% | $623,800 +49.8% |
| 2021 | $3,591 +3.6% | $416,500 |
| 2020 | $3,466 | $416,500 |
| 2019 | $3,466 | $416,500 |
| 2018 | $3,466 +6.4% | $416,500 |
| 2017 | $3,258 +5.4% | $416,500 -1.3% |
| 2013 | $3,091 | $421,800 |
| 2012 | -- | $421,800 |
| 2011 | -- | $421,800 |
| 2010 | -- | $421,800 |
Find assessor info on the county website
Monthly payment
Est. payment
Payment breakdown
Explore the cost of this home by adjusting the details. Changes won't be saved.Climate risks
Neighborhood: 28607
Nearby schools
Schools provided by the listing agent
- Elementary: Hardin Park
- High: Watauga
Source: High Country AOR. This data may not be complete. We recommend contacting the local school district to confirm school assignments for this home.
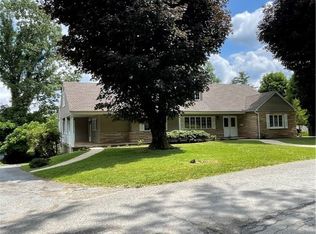
Similar homes
- $825,0005 bd4 ba3.8k sqft340 Blairmont Drive, Boone, NC 28607For Sale
 MLS ID #263812, Drew Taylor. High Country AOR
 - $724,0005 bd5 ba3.3k sqft410 Poplar Hill Drive, Boone, NC 28607For Sale
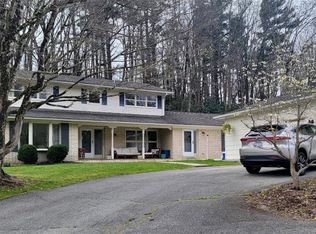 MLS ID #260606, Tim Baxter. High Country AOR
 - $820,0004 bd5 ba4k sqft239 Eagle Drive, Boone, NC 28607For Sale
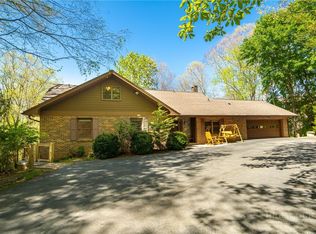 MLS ID #261602, Heather Mitchell. High Country AOR
 - $847,5003 bd3 ba2.3k sqft276 Storie Road, Boone, NC 28607For Sale
 MLS ID #263911, Jaco Gerbrands. High Country AOR
