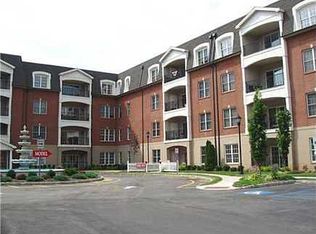
This Huge 1605 square feet immaculate and beautifully appointed 2-bedroom, 2- full bathroom Beachwood model unit is ready for its new owner! Located in the 55+ community of Parkview Crossings, this development offers easy access to major highways, shopping, and restaurants. Upon entering, you'll find gleaming hardwood flooring and a spacious living and dining area. The kitchen is equipped with ample cabinets and features a convenient breakfast bar. The two large bedrooms provide plenty of closet space and both full bathrooms are designed for comfort. The primary bedroom boasts two oversized closets .Additional highlights include in-unit laundry facilities and a private balcony off the living room, providing modern comfort and the convenience of one-level living. All levels of the building are accessible by elevator. Parking spot is right next to the entrance of the building making it super convenient to park in Winters. Huge storage unit right next to the apartment. HOA fees includes Common Area Maintenance, Exterior Maintenance, Snow Removal, Trash Removal, Lawn Maintenance, Maintenance Fee.
For sale
$449,900
323 Regency Pl, Woodbridge, NJ 07095
2beds
1,605sqft
Condominium
Built in 2008
-- sqft lot
$449,800 Zestimate®
$280/sqft
$-- HOA
What's special
Convenient breakfast barIn-unit laundry facilitiesGleaming hardwood flooring
- 3 days
- 115
- 0
Zillow last checked:
Listing updated:
Listed by:
BHUPINDERPAL SINGH 732-306-7004,
MJ HOMES REALTY, LLC.
Source: All Jersey MLS,MLS#: 2705100R
Facts & features
Interior
Bedrooms & bathrooms
- Bedrooms: 2
- Bathrooms: 2
- Full bathrooms: 2
Primary bedroom
- Features: Full Bath, Walk-In Closet(s)
Bathroom
- Features: Stall Shower and Tub, Jacuzzi-Type
Dining room
- Features: Living Dining Combo
Kitchen
- Features: Breakfast Bar
Basement
- Area: 0
Heating
- Forced Air
Cooling
- Central Air
Appliances
- Included: Dishwasher, Dryer, Gas Range/Oven, Microwave, Refrigerator, Washer, Gas Water Heater
Features
- Firealarm, 2 Bedrooms, Kitchen, Laundry Room, Living Room, Bath Full, Bath Main, None
- Flooring: Carpet, Ceramic Tile, Wood
- Has basement: No
- Has fireplace: No
Interior area
- Total structure area: 1,605
- Total interior livable area: 1,605 sqft
Video & virtual tour
Property
Parking
- Parking features: 1 Car Width, See Remarks, Hard Surface, Assigned
- Has uncovered spaces: Yes
- Details: Oversized Vehicles Restricted
Accessibility
- Accessibility features: Elevator, Stall Shower, Wide Doorways
Features
- Levels: One
- Stories: 1
- Has spa: Yes
- Spa features: Bath
Lot
- Size: 1,603 Square Feet
- Features: See Remarks
Details
- Parcel number: 250024300000000202C0323
Construction
Type & style
- Home type: Condo
- Architectural style: Remarks
- Property subtype: Condominium
Materials
- Roof: Asphalt
Condition
- Year built: 2008
Utilities & green energy
- Gas: Natural Gas
- Sewer: Public Sewer
- Water: Public
- Utilities for property: Electricity Connected, Natural Gas Connected
Community & HOA
Community
- Features: Billiard Room, Medical Facility, Nurse on Premise, Fitness Center
- Security: Fire Alarm
- Senior community: Yes
HOA
- Services included: Common Area Maintenance, Insurance, Maintenance Structure, See remarks, Snow Removal, Trash, Maintenance Grounds, Maintenance Fee
- Additional fee info: Maintenance Expense: $550 Monthly
Location
- Region: Woodbridge
Financial & listing details
- Price per square foot: $280/sqft
- Tax assessed value: $78,500
- Annual tax amount: $11,213
- Date on market: 10/8/2026
- Ownership: Fee Simple
- Electric utility on property: Yes
Estimated market value
$449,800
$427,000 - $472,000
$2,721/mo
Price history
| Date | Event | Price |
|---|---|---|
| 10/8/2026 | Listed for sale | $449,900+36.3%$280/sqft |
Source:  All Jersey MLS #2705100R Report a problem All Jersey MLS #2705100R Report a problem | ||
| 8/8/2023 | Listing removed | -- |
Source: All Jersey MLS #2311487R Report a problem | ||
| 7/18/2023 | Price change | $2,200-12%$1/sqft |
Source: All Jersey MLS #2311487R Report a problem | ||
| 4/28/2023 | Listed for rent | $2,500$2/sqft |
Source: All Jersey MLS #2311487R Report a problem | ||
| 7/15/2008 | Sold | $329,990$206/sqft |
Source: Public Record Report a problem | ||
Public tax history
| Year | Property taxes | Tax assessment |
|---|---|---|
| 2025 | $9,133 | $78,500 |
| 2024 | $9,133 +2.2% | $78,500 |
| 2023 | $8,934 +2.6% | $78,500 |
| 2022 | $8,710 +0.8% | $78,500 |
| 2021 | $8,639 | $78,500 |
| 2020 | -- | $78,500 |
| 2019 | -- | $78,500 |
| 2018 | -- | $78,500 |
| 2017 | -- | $78,500 |
| 2016 | -- | $78,500 |
| 2015 | -- | $78,500 |
| 2014 | -- | $78,500 |
| 2013 | -- | $78,500 |
| 2012 | -- | $78,500 |
| 2011 | -- | $78,500 |
| 2010 | -- | $78,500 |
| 2009 | $486 | $78,500 |
Find assessor info on the county website
Monthly payment
Est. payment
Payment breakdown
Explore the cost of this home by adjusting the details. Changes won't be saved.Climate risks
Neighborhood: 07095


Similar homes
- $475,0003 bd2 ba1.6k sqft205 Green St, Woodbridge Twp., NJ 07095For Sale
 MLS ID #4058222, Jacqueline Suddeath, Re/Max Pinnacle. GSMLS
 - $459,9003 bd1 ba1.6k sqft80 Freeman St, Woodbridge, NJ 07095For Sale

 MLS ID #2705757R, MARIA GOYANES. All Jersey MLS
 - $419,9002 bd2 ba1.8k sqft319 Regency Place #319, Woodbridge, NJ 07095For Sale

 MLS ID #22613704, Michael W Depsee, Premier Properties The Damiano Group. MoreMLS
 - $469,9992 bd3 ba1.6k sqft71 Highview Dr, Woodbridge, NJ 07095For Sale
 MLS ID #2705565R, MUDASIR JAMILE. All Jersey MLS
 - $609,0003 bd2 ba1.5k sqft36 Willry St, Woodbridge, NJ 07095For SaleMLS ID #2705708R, MARCIA SOARES. All Jersey MLS
- $515,0003 bd2 ba1.1k sqft2 Lillian Ter, Woodbridge, NJ 07095For SaleMLS ID #2705419R, CATHLEEN HENRIQUEZ ALI. All Jersey MLS
- $420,0002 bd1 ba915 sqft27 Lillian Ter, Woodbridge, NJ 07095For SaleMLS ID #2703591R, JANET O. SANTORO. All Jersey MLS
- $529,0004 bd2 ba1.8k sqft107 Kimball St, Iselin, NJ 08830For SaleMLS ID #2705953R, MARK A. BETTENCOURT. All Jersey MLS
- $595,0003 bd3 ba1.1k sqft296 Saint James Ave, Woodbridge, NJ 07095For SaleMLS ID #2703904R, LIZETTE PAGAN. All Jersey MLS
- $549,0003 bd2 ba1.5k sqft555 E Maple Ave, Woodbridge, NJ 07095For SaleMLS ID #2704844R, MAIRA BISSIO. All Jersey MLS
- $345,0002 bd2 ba1k sqft296B Alpine Way, Woodbridge, NJ 07095For SaleMLS ID #2702008R, ADEL MOHSEN. All Jersey MLS
- $399,0003 bd1 ba976 sqft88 Coley St, Woodbridge, NJ 07095For SaleMLS ID #2703662R, WILLIAM BONI. All Jersey MLS
- $574,9003 bd2 ba1.3k sqft16 Vanderbuilt Pl, Woodbridge, NJ 07095For SaleMLS ID #2705356R, DANIEL MARIANO. All Jersey MLS
- $600,0003 bd3 ba1.7k sqft65 Hunter Ln, Woodbridge, NJ 07095For SaleMLS ID #2704308R, NANETTE ZOLNOSKI. All Jersey MLS
- $450,0003 bd2 ba1.4k sqft362-364 Alpine St, Perth Amboy, NJ 08861For SaleMLS ID #2770628M, NICHOLAS BOULTON. All Jersey MLS
- $499,9994 bd2 ba1.6k sqft678 Ridgedale Ave, Woodbridge, NJ 07095For SaleMLS ID #2701352R, PETER MORIELLO. All Jersey MLS
- $340,0001 bd1 ba1k sqft307 Sharon Ct, Woodbridge, NJ 07095For SaleMLS ID #2702944R, AMITY MORALES. All Jersey MLS
- $549,0003 bd2 ba1.1k sqft652 Cornell St, Perth Amboy, NJ 08861For SaleMLS ID #2705945R, ENRIQUE HERNANDEZ. All Jersey MLS
- $519,0002 bd1 ba864 sqft751 Rutherford Ave, Woodbridge, NJ 07095For SaleMLS ID #2770556M, ROBERT S. GOLDEN. All Jersey MLS
- $630,0003 bd3 ba1.6k sqft12 Dixon Dr, Woodbridge, NJ 07095For SaleMLS ID #2701694R, MAI CHUNG. All Jersey MLS
