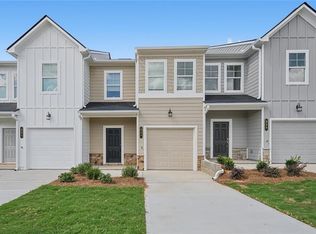
323 Rolling Green Dr, Adairsville, GA 30103. Welcome to Village Green, another beautiful community by Obie Award Winning builder, Kerley Family Homes. The Crape Myrtle plan is a well-designed 3-bedroom, 2.5-bath new construction town home. The open-concept main level features a stylish kitchen with upgraded granite countertops, tile backsplash, a spacious furniture Island and spacious pantry. Upstairs, the private primary suite offers a spa-like bathroom with double vanities, and dual walk-in closets. Located in Adairsville with easy access to I-75, Village Green offers affordable, low-maintenance living with builder warranties and 100% USDA financing options available. Convenient access to I-75, Hwy 140, Joe Frank Harris Pkwy. Manning Mill Park, Splashville Water Park, Cartersville and Calhoun.
Active
Price cut: $821 (9/29)
$262,990
323 Rolling Green Rd, Adairsville, GA 30103
3beds
--sqft
Townhouse
Built in 2026
1,742 Square Feet Lot
$260,900 Zestimate®
$--/sqft
$75/mo HOA
What's special
Stylish kitchenSpacious pantrySpacious furniture islandDual walk-in closetsTile backsplashSpa-like bathroomUpgraded granite countertops
- 80 days
- 8
- 0
Zillow last checked:
Listing updated:
Listed by:
Christy Karoffa 770-713-7387,
KFH Realty
Source: GAMLS,MLS#: 10823493
Facts & features
Interior
Bedrooms & bathrooms
- Bedrooms: 3
- Bathrooms: 3
- Full bathrooms: 2
- 1/2 bathrooms: 1
Rooms
- Room types: Foyer, Other
Kitchen
- Features: Breakfast Area, Kitchen Island
Heating
- Central
Cooling
- Central Air
Appliances
- Included: Dishwasher, Disposal, Dryer, Microwave, Refrigerator, Washer
- Laundry: In Hall, Laundry Closet, Upper Level
Features
- Double Vanity, Walk-In Closet(s)
- Flooring: Carpet
- Windows: Double Pane Windows
- Basement: None
- Has fireplace: No
- Common walls with other units/homes: 2+ Common Walls
Interior area
- Total structure area: 0
- Finished area above ground: 0
- Finished area below ground: 0
Property
Parking
- Total spaces: 1
- Parking features: Attached, Garage
- Has attached garage: Yes
Features
- Levels: Two
- Stories: 2
- Patio & porch: Patio
- Waterfront features: No Dock Or Boathouse
- Body of water: None
Lot
- Size: 1,742 Square Feet
- Features: None
Details
- Parcel number: 0040E0001104
Construction
Type & style
- Home type: Townhouse
- Architectural style: Bungalow/Cottage
- Property subtype: Townhouse
- Attached to another structure: Yes
Materials
- Other
- Foundation: Slab
- Roof: Composition
Condition
- New Construction
- New construction: Yes
- Year built: 2026
Details
- Warranty included: Yes
Utilities & green energy
- Sewer: Public Sewer
- Water: Public
- Utilities for property: Cable Available, Electricity Available, Phone Available, Sewer Available, Water Available
Community & HOA
Community
- Features: Sidewalks, Street Lights, Walk To Schools, Near Shopping
- Security: Carbon Monoxide Detector(s), Smoke Detector(s)
- Subdivision: Village Green
HOA
- Has HOA: Yes
- Services included: Maintenance Structure, Maintenance Grounds
- HOA fee: $900 annually
Location
- Region: Adairsville
Financial & listing details
- Tax assessed value: $80,000
- Annual tax amount: $389
- Date on market: 8/9/2026
- Cumulative days on market: 80 days
- Listing agreement: Exclusive Agency
- Electric utility on property: Yes
Estimated market value
$260,900
$248,000 - $274,000
$1,783/mo
Price history
| Date | Event | Price |
|---|---|---|
| 9/29/2026 | Price change | $262,990-0.3% |
Source:  GAMLS #10823493 Report a problem | ||
| 8/11/2026 | Listed for sale | $263,811 |
Source: GAMLS #10823493 Report a problem | ||
Public tax history
| Year | Property taxes | Tax assessment |
|---|---|---|
| 2025 | $770 +97.9% | $32,000 +100% |
| 2024 | $389 -0.4% | $16,000 |
| 2023 | $390 | $16,000 |
Find assessor info on the county website
Monthly payment
Est. payment
Payment breakdown
Explore the cost of this home by adjusting the details. Changes won't be saved.Climate risks
Neighborhood: 30103
Nearby schools
Schools provided by the listing agent
- Elementary: Adairsville
- Middle: Adairsville
- High: Adairsville
Source: GAMLS. This data may not be complete. We recommend contacting the local school district to confirm school assignments for this home.
- $259,9903 bd3 ba-- sqft325 Rolling Green Rd, Adairsville, GA 30103New Construction
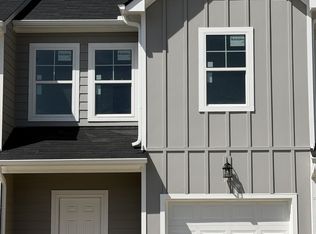
- $261,9903 bd3 ba-- sqft321 Rolling Green Rd, Adairsville, GA 30103New Construction
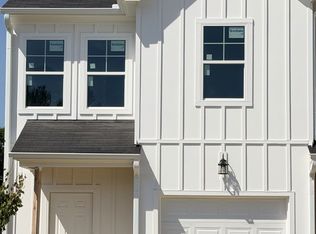
- $263,9903 bd3 ba-- sqft327 Rolling Green Rd, Adairsville, GA 30103New Construction
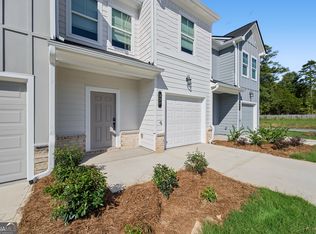
- $259,9903 bd3 ba-- sqft329 Rolling Green Rd, Adairsville, GA 30103New Construction
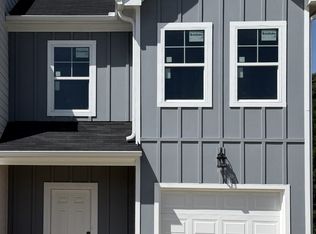
Similar homes
- $262,9903 bd3 ba1.5k sqft323 Rolling Green Rd, Adairsville, GA 30103New Construction
 MLS ID #7818541, Christy Karoffa, KFH Realty, LLC. FMLS GA
- $261,9903 bd3 ba-- sqft321 Rolling Green Rd, Adairsville, GA 30103Active
 MLS ID #10823485, Christy Karoffa, KFH Realty. GAMLS
- $263,9903 bd3 ba-- sqft327 Rolling Green Rd, Adairsville, GA 30103ActiveMLS ID #10823501, Christy Karoffa, KFH Realty. GAMLS
- $259,9903 bd3 ba-- sqft325 Rolling Green Rd, Adairsville, GA 30103ActiveMLS ID #10823498, Christy Karoffa, KFH Realty. GAMLS
- $259,9903 bd3 ba-- sqft329 Rolling Green Rd, Adairsville, GA 30103ActiveMLS ID #10823504, Christy Karoffa, KFH Realty. GAMLS
- $254,9903 bd3 ba-- sqft105 Village Green Dr #171, Adairsville, GA 30103ActiveMLS ID #10823513, Christy Karoffa, KFH Realty. GAMLS
- $249,5003 bd3 ba1.5k sqft141 Village Green Dr NW, Adairsville, GA 30103ActiveMLS ID #10851217, Kimberly Mason, Kim Mason & Associates Realty. GAMLS
- $254,9903 bd3 ba1.5k sqft105 Village Green Dr, Adairsville, GA 30103New ConstructionMLS ID #7727022, Christy Karoffa, KFH Realty, LLC. FMLS GA
- $260,0003 bd2 ba1.3k sqft135 Manning Mill Rd NW, Adairsville, GA 30103ActiveMLS ID #10817138, Dale Willerson, Keller Williams Northwest. GAMLS
- $260,0003 bd2 ba1.3k sqft135 Manning Mill Rd, Adairsville, GA 30103For SaleMLS ID #7814242, Dale Willerson, Keller Williams Realty Northwest, LLC.. FMLS GA
- $255,0003 bd2 ba1.4k sqft30 Downing Dr, Adairsville, GA 30103ActiveMLS ID #10873958, Erica Schneider, Atlanta Communities. GAMLS
- $255,0004 bd3 ba1.7k sqft17 Triangle Ln, Adairsville, GA 30103ActiveMLS ID #10851603, Leah Harper, H & H Realty LLC. GAMLS
- $275,0004 bd2 ba1.3k sqft121 Ripley Ave, Adairsville, GA 30103ActiveMLS ID #10798316, Casey Hart, Crye-Leike, Realtors. GAMLS
- $269,9003 bd3 ba1.9k sqft10 Castlemoor Loop, Adairsville, GA 30103For SaleMLS ID #7789569, David Floyd, Asher Realty, Inc. FMLS GA
- $269,9003 bd3 ba1.8k sqft47 Celtic Ct, Adairsville, GA 30103For SaleMLS ID #7815667, Samantha Lusk, Samantha Lusk & Associates Realty, Inc.. FMLS GA
- $228,1505 bd3 ba2k sqft29 Barnsley Village Dr, Adairsville, GA 30103ActiveMLS ID #10834478, Christin C Frazier Porter, Dawsons Realty & Mortgages, Inc.. GAMLS
