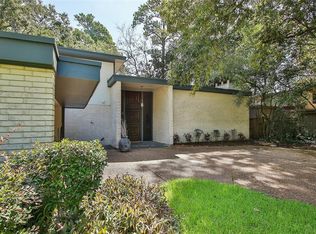
Designed w/ the entertainer in mind, this 1-story abode has undergone a complete transformation, blending timeless grace w/ crisp, modern updates on a large lot! Step through the double-door entry w/ 10-ft ceilings & designer lighting, setting a sophisticated tone that carries through all rooms. The heart is the kitchen w/ custom cabinetry & a social breakfast bar. The layout is all about seamless transitions. Tall French doors in the living area, kitchen, & primary suite open wide to the patio and pool, inviting the outside in. The primary ensuite is complete with separate vanities, a deep soaking tub, and a sleek glass-surround shower. Throughout the home, oversized windows frame views of the lush greenery, creating a refined atmosphere that connects the polished interior to the expansive outdoor terrace. Additional perks: Electric gated driveway, Smart Home technology, landscape lighting. This home is zoned to Frostwood Elem., Memorial Middle, & Memorial H.S. NEVER FLOODED.
For sale
$1,995,000
323 Vanderpool Ln, Houston, TX 77024
3beds
3,281sqft
Single Family Residence
Built in 1972
0.28 Acres Lot
$1,875,100 Zestimate®
$608/sqft
$55/mo HOA
What's special
Expansive outdoor terracePatio and poolLandscape lightingDeep soaking tubElectric gated drivewayCustom cabinetrySocial breakfast bar
- 1 day
- 292
- 28
Likely to sell faster than
Zillow last checked:
Listing updated:
Listed by:
Nicole Brende TREC #0613616 713-302-9828,
Compass RE Texas, LLC - Houston
Source: HAR,MLS#: 6768143
Facts & features
Interior
Bedrooms & bathrooms
- Bedrooms: 3
- Bathrooms: 3
- Full bathrooms: 2
- 1/2 bathrooms: 1
Primary bedroom
- Level: First
- Area: 288
- Dimensions: 18x16
Bedroom
- Level: First
- Area: 168
- Dimensions: 14x12
Bedroom
- Level: First
- Area: 180
- Dimensions: 15x12
Other
- Level: First
- Area: 140
- Dimensions: 14x10
Breakfast
- Level: First
- Area: 120
- Dimensions: 12x10
Dining room
- Level: First
- Area: 204
- Dimensions: 17x12
Kitchen
- Level: First
- Area: 144
- Dimensions: 12x12
Living room
- Level: First
- Area: 414
- Dimensions: 23x18
Utility room
- Level: First
- Area: 42
- Dimensions: 7x6
Heating
- Electric, Natural Gas
Cooling
- Attic Fan, Electric
Appliances
- Included: ENERGY STAR Qualified Appliances, Water Heater, Disposal, Ice Maker, Dryer, Refrigerator, Washer, Double Oven, Electric Oven, Electric Cooktop, Dishwasher
- Laundry: Electric Dryer Hookup, Gas Dryer Hookup, Washer Hookup
Features
- Central Vacuum, High Ceilings, Wet Bar, All Bedrooms Down, En-Suite Bath, Primary Bed - 1st Floor, Sitting Area, Walk-In Closet(s)
- Flooring: Tile, Wood
- Windows: Window Coverings
- Number of fireplaces: 1
- Fireplace features: Gas Log, Wood Burning
Interior area
- Total structure area: 3,281
- Total interior livable area: 3,281 sqft
Property
Parking
- Total spaces: 2
- Parking features: Electric Gate, Driveway Gate, Attached, Garage Door Opener
- Attached garage spaces: 2
Features
- Stories: 1
- Patio & porch: Patio/Deck
- Exterior features: Sprinkler System
- Has private pool: Yes
- Pool features: In Ground
- Fencing: Back Yard
Lot
- Size: 0.28 Acres
- Features: Back Yard, Subdivided, 0 Up To 1/4 Acre
Details
- Parcel number: 0993040000023
Construction
Type & style
- Home type: SingleFamily
- Architectural style: Traditional
- Property subtype: Single Family Residence
Materials
- Brick
- Foundation: Slab
- Roof: Composition
Condition
- New construction: No
- Year built: 1972
Utilities & green energy
- Sewer: Public Sewer
- Water: Public
Green energy
- Energy efficient items: Attic Vents, Thermostat, Lighting
Community & HOA
Community
- Subdivision: Tealwood Sec 02
HOA
- Has HOA: Yes
- HOA fee: $660 annually
Location
- Region: Houston
Financial & listing details
- Price per square foot: $608/sqft
- Tax assessed value: $1,078,433
- Annual tax amount: $23,602
- Date on market: 10/1/2026
- Listing terms: Cash,Conventional
- Ownership: Full Ownership
- Road surface type: Concrete
Estimated market value
$1,875,100
$1.78M - $1.97M
$7,301/mo
Price history
| Date | Event | Price |
|---|---|---|
| 10/1/2026 | Listed for sale | $1,995,000+166%$608/sqft |
Source:  HAR #6768143 Report a problem HAR #6768143 Report a problem | ||
| 11/20/2013 | Sold | -- |
Source: Agent Provided Report a problem | ||
| 10/3/2013 | Listed for sale | $750,000$229/sqft |
Source: Martha Turner Properties #78795015 Report a problem | ||
Public tax history
| Year | Property taxes | Tax assessment |
|---|---|---|
| 2025 | $9,521 +12% | $1,078,433 +14.4% |
| 2024 | $8,503 +16.4% | $942,389 +8.8% |
| 2023 | $7,302 +3.1% | $865,804 +4.5% |
| 2022 | $7,083 | $828,135 +1.3% |
| 2021 | -- | $817,796 +1.9% |
| 2020 | $7,487 -1.6% | $802,615 |
| 2019 | $7,606 -55.4% | $802,615 -3.5% |
| 2018 | $17,051 | $832,100 |
| 2017 | $17,051 -1.5% | $832,100 -1.4% |
| 2016 | $17,316 +13.7% | $844,053 |
| 2015 | $15,228 | $844,053 +16.4% |
| 2014 | $15,228 | $725,000 +42.5% |
| 2013 | -- | $508,920 +9.6% |
| 2012 | -- | $464,535 +4.7% |
| 2011 | -- | $443,839 +9.8% |
| 2010 | -- | $404,379 -10.9% |
| 2009 | -- | $453,984 |
| 2007 | -- | $453,984 +4.7% |
| 2006 | -- | $433,473 +3% |
| 2005 | -- | $420,879 -8.2% |
| 2004 | -- | $458,400 +2.1% |
| 2003 | -- | $448,900 +10% |
| 2002 | -- | $408,100 +5% |
| 2001 | -- | $388,800 +10% |
| 2000 | -- | $353,500 |
Find assessor info on the county website
Monthly payment
Est. payment
Payment breakdown
Explore the cost of this home by adjusting the details. Changes won't be saved.Climate risks
Neighborhood: Memorial
Nearby schools
Schools provided by the listing agent
- Elementary: Frostwood Elementary School
- Middle: Memorial Middle School (Spring Branch)
- High: Memorial High School (Spring Branch)
Source: HAR. This data may not be complete. We recommend contacting the local school district to confirm school assignments for this home.
Similar homes
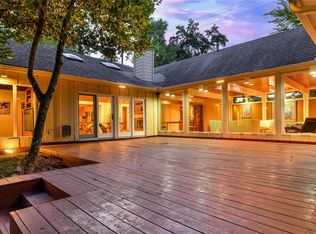
- $1,999,0004 bd4 ba4k sqft12521 Broken Bough Dr, Houston, TX 77024For Sale
 MLS ID #9283024, Robin Gray, Orchard Brokerage. HAR
 - $1,749,9994 bd2 ba3.3k sqft12506 Winding Brook Ln, Houston, TX 77024For Sale
 MLS ID #42233848, Roxanna Gross, RE/MAX Signature. HAR
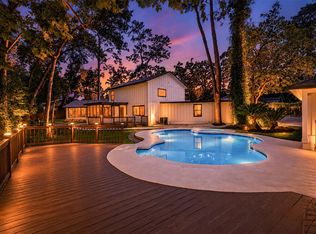
 - $1,950,0005 bd4 ba4.1k sqft107 Beaver Tail Point, Houston, TX 77024For Sale
 MLS ID #83994521, Zenko Coman, eXp Realty LLC. HAR
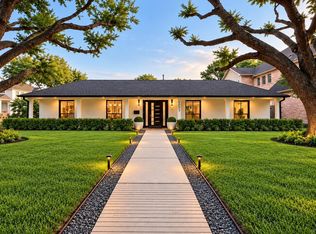
 - $1,799,9995 bd4 ba3.1k sqft12503 Barryknoll Ln, Houston, TX 77024For Sale
 MLS ID #41876096, Lida Langley, Great Wall Realty LLC. HAR
