Set on a prominent corner lot in Nottingham, this custom-built home combines impressive scale and refined finishes with soaring ceilings, oak wood floors, performance glass windows, custom stair railing and abundant natural light. A private office with French doors and elegant formal dining room flank the entry, leading to an expansive living area with fireplace and views of the backyard. The beautifully appointed kitchen showcases an oversized island topped with a rare, single slab of Bianco Antico granite, generous seating, custom cabinetry, built-in refrigerator, commercial-style range and vent hood, and on-trend fixtures. Two en-suite bedrooms are downstairs, including the spacious primary retreat with dual vanities, soaking tub, separate shower, and walk-in closet. Upstairs offers two generously sized secondary bedrooms, a large game room, and dedicated theater/media room. Mature trees and established landscaping frame the private backyard with a covered patio and expansive lawn.
Pending
$1,495,000
874 W Forest Dr, Houston, TX 77079
4beds
3,847sqft
Single Family Residence
Built in 2014
8,049 Square Feet Lot
$1,510,400 Zestimate®
$389/sqft
$104/mo HOA
What's special
Custom stair railingElegant formal dining roomOak wood floorsAbundant natural lightExpansive lawnPerformance glass windowsViews of the backyard
- 19 days
- 333
- 23
Likely to sell faster than
Zillow last checked:
Listing updated:
Listed by:
Michael Borrel TREC #0678104 281-813-9532,
Keller Williams Memorial
Source: HAR,MLS#: 81073283
Facts & features
Interior
Bedrooms & bathrooms
- Bedrooms: 4
- Bathrooms: 4
- Full bathrooms: 3
- 1/2 bathrooms: 1
Primary bedroom
- Level: First
- Area: 252
- Dimensions: 14x18
Bedroom
- Level: Second
- Area: 169
- Dimensions: 13x13
Bedroom
- Level: First
- Area: 144
- Dimensions: 12x12
Bedroom
- Level: Second
- Area: 180
- Dimensions: 15x12
Breakfast
- Level: First
- Area: 121
- Dimensions: 11x11
Dining room
- Level: First
- Area: 180
- Dimensions: 12x15
Game room
- Level: Second
- Area: 260
- Dimensions: 13x20
Kitchen
- Level: First
- Area: 192
- Dimensions: 12x16
Living room
- Level: First
- Area: 285
- Dimensions: 15x19
Media room
- Level: Second
- Area: 180
- Dimensions: 15x12
Utility room
- Level: First
- Area: 63
- Dimensions: 9x7
Heating
- Natural Gas
Cooling
- Ceiling Fan(s), Electric
Appliances
- Included: Disposal, Gas Oven, Microwave, Gas Range, Dishwasher
- Laundry: Gas Dryer Hookup, Washer Hookup
Features
- Crown Molding, Formal Entry/Foyer, High Ceilings, Vaulted Ceiling, 2 Bedrooms Down, En-Suite Bath, Primary Bed - 1st Floor, Sitting Area, Walk-In Closet(s)
- Flooring: Carpet, Tile, Wood
- Windows: Insulated/Low-E windows, Window Coverings
- Number of fireplaces: 1
- Fireplace features: Gas Log
Interior area
- Total structure area: 3,847
- Total interior livable area: 3,847 sqft
Property
Parking
- Total spaces: 3
- Parking features: Attached, Tandem, Double-Wide Driveway
- Attached garage spaces: 3
Features
- Stories: 2
- Patio & porch: Covered, Patio/Deck
- Exterior features: Back Green Space, Side Yard, Sprinkler System
- Has spa: Yes
- Fencing: Back Yard
Lot
- Size: 8,049 Square Feet
- Features: Back Yard, Corner Lot, Subdivided, 0 Up To 1/4 Acre
Details
- Parcel number: 0970350000019
Construction
Type & style
- Home type: SingleFamily
- Architectural style: Traditional
- Property subtype: Single Family Residence
Materials
- Brick, Stone, Wood Siding
- Foundation: Slab
- Roof: Composition
Condition
- New construction: No
- Year built: 2014
Utilities & green energy
- Sewer: Public Sewer
- Water: Public
Green energy
- Energy efficient items: Attic Vents, Thermostat, HVAC
Community & HOA
Community
- Subdivision: Nottingham
HOA
- Has HOA: Yes
- HOA fee: $1,250 annually
Location
- Region: Houston
Financial & listing details
- Price per square foot: $389/sqft
- Tax assessed value: $1,374,333
- Annual tax amount: $29,346
- Date on market: 10/1/2026
- Listing terms: Cash,Conventional,FHA,VA Loan
Estimated market value
$1,510,400
$1.43M - $1.59M
$5,211/mo
Price history
| Date | Event | Price |
|---|---|---|
| 10/5/2026 | Pending sale | $1,495,000$389/sqft |
Source:  HAR #81073283 Report a problem HAR #81073283 Report a problem | ||
| 10/1/2026 | Listed for sale | $1,495,000+26.2%$389/sqft |
Source: HAR #81073283 Report a problem | ||
| 4/5/2021 | Listing removed | -- |
Source:  Keller Williams Report a problem Keller Williams Report a problem | ||
| 10/27/2020 | Listed for sale | $1,185,000+7.7%$308/sqft |
Source: Keller Williams Realty -SW #48630621 Report a problem | ||
| 11/16/2017 | Listing removed | $1,100,000$286/sqft |
Source: Sotheby's International Realty - Memorial Brokerage #7129079 Report a problem | ||
| 7/13/2017 | Price change | $1,100,000-8.3%$286/sqft |
Source: Sotheby's International Realty - Memorial Brokerage #7129079 Report a problem | ||
| 4/3/2017 | Listed for sale | $1,200,000$312/sqft |
Source: Sotheby's International Realty - Memorial Brokerage #7129079 Report a problem | ||
| 3/27/2017 | Pending sale | $1,200,000$312/sqft |
Source: Sotheby's International Realty - Memorial Brokerage #7129079 Report a problem | ||
| 3/6/2017 | Listed for sale | $1,200,000$312/sqft |
Source: Martha Turner Sotheby's International Realty #7129079 Report a problem | ||
Public tax history
| Year | Property taxes | Tax assessment |
|---|---|---|
| 2025 | $7,923 +16.8% | $1,374,333 +23% |
| 2024 | $6,781 +7.3% | $1,117,007 +3% |
| 2023 | $6,321 -3.9% | $1,083,963 -0.3% |
| 2022 | $6,575 | $1,087,447 +7.7% |
| 2021 | -- | $1,010,136 +1.9% |
| 2020 | $6,972 -7.1% | $991,716 |
| 2019 | $7,503 -62.1% | $991,716 -11.6% |
| 2018 | $19,781 | $1,122,123 |
| 2017 | $19,781 -0.1% | $1,122,123 -0.1% |
| 2016 | $19,804 +414.4% | $1,122,822 |
| 2015 | $3,850 | $1,122,822 +155% |
| 2014 | $3,850 | $440,325 +27.5% |
| 2013 | -- | $345,300 +7.2% |
| 2012 | -- | $322,200 +11.1% |
| 2011 | -- | $290,108 +0.7% |
| 2010 | -- | $288,185 +2.3% |
| 2009 | -- | $281,822 +26.9% |
| 2007 | -- | $222,084 +5.8% |
| 2006 | -- | $209,822 +0.2% |
| 2005 | -- | $209,300 |
| 2004 | -- | $209,300 |
| 2003 | -- | $209,300 +3.2% |
| 2002 | -- | $202,900 +4.4% |
| 2001 | -- | $194,400 +10% |
| 2000 | -- | $176,800 |
Find assessor info on the county website
Monthly payment
Est. payment
Payment breakdown
Explore the cost of this home by adjusting the details. Changes won't be saved.Climate risks
Neighborhood: Memorial
Nearby schools
Schools provided by the listing agent
- Elementary: Wilchester Elementary School
- Middle: Memorial Middle School (Spring Branch)
- High: Stratford High School (Spring Branch)
Source: HAR. This data may not be complete. We recommend contacting the local school district to confirm school assignments for this home.


Similar homes
- $1,315,0004 bd3 ba2.6k sqft13727 Camara Ln, Houston, TX 77079For Sale
 MLS ID #18789969, Kerry Moore, Leigh Haney Properties. HAR
 - $1,354,0004 bd3 ba2.9k sqft13723 Taylorcrest Rd, Houston, TX 77079For Sale
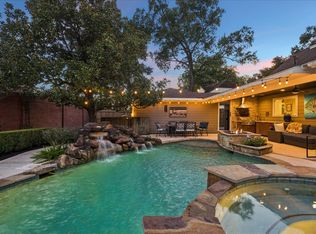 MLS ID #34729842, Kim Zander, Compass RE Texas, LLC - Memorial. HAR
 - $1,325,0005 bd4 ba2.6k sqft10831 Britoak Ln, Houston, TX 77079For Sale
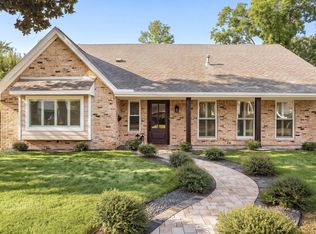 MLS ID #39532136, Stacey Merchant, Martha Turner Sotheby's International Realty - Memorial. HAR
 - $1,600,0004 bd4 ba3.8k sqft331 Gershwin Dr, Houston, TX 77079For Sale
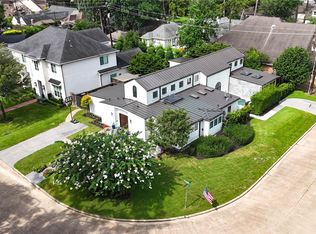 MLS ID #42971247, Caryuly Patricia Sanchez, HomeSmart. HAR
