$100,000 IN HIGH-QUALITY FINISHES & UPGRADES INCLUDED IN THIS AMAZING PRICE! Why start from scratch when you can enjoy the quality, space, and finishes of a custom-style home that's already waiting for you? Discover exceptional value in this beautifully maintained two-story Pleasant View home situated on nearly half an acre. Featuring 5 bedrooms and 3 bathrooms, this home offers the space and flexibility to gather, entertain, and enjoy everyday living. Start your mornings on the inviting front porch with majestic views of Ben Lomond Mountain and enjoy beautiful valley views from inside the home. The generous yard provides room for backyard barbecues, outdoor activities, gardening, or peaceful evenings under the open sky. Thoughtfully selected finishes and upgrades enhance both comfort and style, while the established neighborhood offers convenient access to shopping, dining, schools, and everyday amenities. The quality you appreciate, the space you've been looking for, the lifestyle you've imagined, all in one beautiful home and ONE unbeatable PRICE! Come see the difference for yourself. Schedule your private showing today!
For sale
Price cut: $50.5K (11/5)
$999,500
3230 N Douglas Dr, Pleasant View, UT 84414
5beds
4,040sqft
Single Family Residence
Built in 2026
0.38 Acres Lot
$-- Zestimate®
$247/sqft
$-- HOA
What's special
- 67 days
- 380
- 48
Zillow last checked:
Listing updated:
Listed by:
Diane Albrechtsen 801-710-1411,
EXP Realty, LLC
Source: UtahRealEstate.com,MLS#: 2184982
Facts & features
Interior
Bedrooms & bathrooms
- Bedrooms: 5
- Bathrooms: 3
- Full bathrooms: 2
- 3/4 bathrooms: 1
- Main level bedrooms: 2
Rooms
- Room types: Master Bathroom, Den/Office
Primary bedroom
- Level: First
Heating
- Central
Cooling
- Central Air
Appliances
- Included: Disposal, Double Oven, Built-In Range
Features
- Separate Bath/Shower, Walk-In Closet(s), Floor Drains, Vaulted Ceiling(s)
- Flooring: Carpet, Tile
- Doors: Sliding Doors
- Basement: Daylight
- Number of fireplaces: 1
Interior area
- Total structure area: 4,040
- Total interior livable area: 4,040 sqft
- Finished area above ground: 1,966
- Finished area below ground: 1,037
Property
Parking
- Total spaces: 3
- Parking features: Garage - Attached
- Attached garage spaces: 3
Features
- Stories: 2
- Patio & porch: Covered Deck
- Exterior features: Entry (Foyer)
- Fencing: Partial
- Has view: Yes
- View description: Mountain(s)
- Frontage length: 100
Lot
- Size: 0.38 Acres
- Dimensions: 100.0 x 150.0 x 110.0
- Features: Corner Lot
- Topography: Terrain
Details
- Parcel number: 194900027
- Zoning: RES
- Zoning description: Single-Family
Construction
Type & style
- Home type: SingleFamily
- Architectural style: Rambler/Ranch
- Property subtype: Single Family Residence
Materials
- Stone, Stucco, Cement Siding
- Roof: Asphalt
Condition
- Blt./Standing
- New construction: No
- Year built: 2026
Utilities & green energy
- Sewer: Public Sewer, Sewer: Public
- Water: Culinary, Secondary
- Utilities for property: Natural Gas Connected, Electricity Connected, Sewer Connected, Water Connected
Community & HOA
Community
- Features: Sidewalks
- Security: Fire Alarm
HOA
- Has HOA: No
Location
- Region: Pleasant View
Financial & listing details
- Price per square foot: $247/sqft
- Annual tax amount: $3,042
- Date on market: 9/12/2026
- Listing terms: Cash,Conventional,VA Loan
- Acres allowed for irrigation: 0
- Electric utility on property: Yes
Estimated market value
Not available
Estimated sales range
Not available
$3,233/mo
Price history
| Date | Event | Price |
|---|---|---|
| 11/5/2026 | Price change | $999,500-4.8%$247/sqft |
Source:  UtahRealEstate.com #2184982 Report a problem | ||
| 9/24/2026 | Price change | $1,050,000-4.5%$260/sqft |
Source: UtahRealEstate.com #2184982 Report a problem | ||
| 9/12/2026 | Listed for sale | $1,099,000-0.1%$272/sqft |
Source: UtahRealEstate.com #2184982 Report a problem | ||
| 9/11/2026 | Listing removed | -- |
Source: Owner Report a problem | ||
| 8/9/2026 | Listed for sale | $1,100,000$272/sqft |
Source: Owner Report a problem | ||
Public tax history
Tax history is unavailable.
Monthly payment
Est. payment
Payment breakdown
Explore the cost of this home by adjusting the details. Changes won't be saved.Climate risks
Neighborhood: 84414
Nearby schools
Schools provided by the listing agent
- Elementary: Orchard Springs
- Middle: Orion
- High: Weber
- District: Weber
Source: UtahRealEstate.com. This data may not be complete. We recommend contacting the local school district to confirm school assignments for this home.
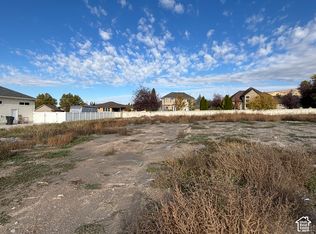
Similar homes
- $950,0007 bd4 ba4.5k sqft1335 W 3100 N, Pleasant View, UT 84414For Sale
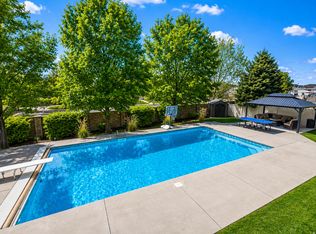
 MLS ID #2158889, Diane Albrechtsen, EXP Realty, LLC. UtahRealEstate.com
- $979,8006 bd5 ba4.8k sqft3976 N 350 W, Pleasant View, UT 84414For Sale
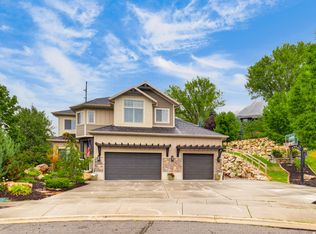 MLS ID #2179623, Yvonne Tams, Rockwell Real Estate LLC. UtahRealEstate.com
- $1,000,0006 bd4 ba6k sqft323 W 4300 N, Pleasant View, UT 84414For Sale
 MLS ID #2191926, Craig R Hawker, Action Team Realty. UtahRealEstate.com
- $929,9005 bd4 ba4.4k sqft1130 W Fawn Dr N, Ogden, UT 84414For Sale
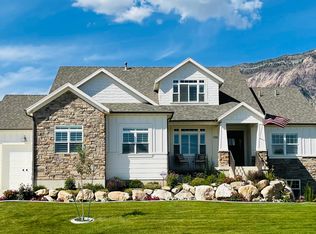 MLS ID #2149341, Patti Goodell, PPC Residential Division. UtahRealEstate.com
- $899,9005 bd5 ba4.4k sqft602 W 2825 N, Pleasant View, UT 84414For SaleMLS ID #2174267, Steve Cummings, R3 Realty Inc.. UtahRealEstate.com
- $750,0005 bd3 ba3.8k sqft3139 N 1350 W, Pleasant View, UT 84414For SaleMLS ID #2173482, Stacey Christopherson, RE/MAX Associates. UtahRealEstate.com
- $695,0005 bd3 ba2.9k sqft3126 N 1375 W, Pleasant View, UT 84414For SaleMLS ID #2189752, Natalie Day, KW Success Keller Williams Realty. UtahRealEstate.com
- $799,9996 bd5 ba4.2k sqft490 W 3450 N, Pleasant View, UT 84414For SaleMLS ID #2191275, Wesley Beard, KW Success Keller Williams Realty. UtahRealEstate.com
- $749,0006 bd4 ba3.8k sqft3976 N 1050 W, Pleasant View, UT 84414For SaleMLS ID #2193749, Dominic Poll, Berkshire Hathaway HomeServices Utah Properties (So Ogden). UtahRealEstate.com
- $778,9005 bd5 ba4k sqft547 W 2550 N, Harrisville, UT 84414For SaleMLS ID #2182959, Isaac Morris, Century 21 Everest. UtahRealEstate.com
- $849,9004 bd3 ba3.7k sqft3401 N 1160 W, Pleasant View, UT 84404New ConstructionMLS ID #2169395, Timothy J. Moss, Castlecreek Real Estate. UtahRealEstate.com
- $620,0004 bd3 ba3.5k sqft1322 W 3750 N, Pleasant View, UT 84414For SaleMLS ID #2188244, Catharine Graham, KW Success Keller Williams Realty. UtahRealEstate.com
- $575,0005 bd4 ba2.8k sqft3365 N 700 W, Pleasant View, UT 84414For SaleMLS ID #2195400, Leslie M Clifton, C23 Real Estate, LLC. UtahRealEstate.com
- $650,0005 bd4 ba3.6k sqft249 W 3450 N, Pleasant View, UT 84414For SaleMLS ID #2194438, Diane Albrechtsen, EXP Realty, LLC. UtahRealEstate.com
- $700,0003 bd3 ba3.4k sqft3654 N 600 W, Pleasant View, UT 84414For SaleMLS ID #2195511, Taylor Kloberdanz, Cornerstone Real Estate Group. UtahRealEstate.com
- $986,0004 bd3 ba4.3k sqft172 E 4100th St N #130, North Ogden, UT 84414New ConstructionMLS ID #2155741, Kimberly Green, Besst Realty Group LLC. UtahRealEstate.com
- $1,099,0003 bd4 ba4.9k sqft268 W 3275 N, Ogden, UT 84414New ConstructionUtahRealEstate.com
- $730,0004 bd3 ba3.2k sqft3056 N 550 W, Pleasant View, UT 84414For SaleMLS ID #2189655, Camille Thorne, Real Broker, LLC. UtahRealEstate.com
