Under contract-accepting backup offers. Turnkey and beautifully furnished, this Sarasota home is ready to enjoy from day one. Wood-grain tile flooring flows throughout the home, creating a stylish look with the ease of low-maintenance living. The kitchen features a farmhouse sink and breakfast bar that opens to the main living area, while the large dining room/Florida room offers an ideal space for meals, gatherings, or simply relaxing. A custom-tiled shower adds character to the updated bathroom. Outside, the paver patio opens to a private, fully fenced backyard with plenty of space to unwind or entertain. With furnishings included, this home is an excellent choice for a full-time residence, seasonal retreat, first-time buyer, downsizer, or investment property. Conveniently situated to enjoy Sarasota’s shopping, dining, entertainment, and Gulf Coast lifestyle.
Accepting backups
$315,000
3231 NEW ENGLAND STREET, SARASOTA, FL 34231
2beds
992sqft
Single Family Residence
Built in 1957
7,450 Square Feet Lot
$310,800 Zestimate®
$318/sqft
$-- HOA
What's special
Paver patioTurnkey and beautifully furnishedWood-grain tile flooringCustom-tiled showerFarmhouse sinkPrivate fully fenced backyard
- 34 days
- 109
- 4
Likely to sell faster than
Zillow last checked:
Listing updated:
Listed by:
Marlin Yoder 941-893-7406,
HARRY ROBBINS ASSOC INC 941-924-8346
Source: Stellar MLS,MLS#: A4704625 Originating MLS: Sarasota - Manatee
Originating MLS: Sarasota - Manatee
Facts & features
Interior
Bedrooms & bathrooms
- Bedrooms: 2
- Bathrooms: 1
- Full bathrooms: 1
Primary bedroom
- Features: Built-in Closet
- Level: First
- Area: 129.69 Square Feet
- Dimensions: 13.1x9.9
Bedroom 2
- Features: Built-in Closet
- Level: First
- Area: 117.7 Square Feet
- Dimensions: 10.7x11
Bathroom 1
- Level: First
- Area: 33.12 Square Feet
- Dimensions: 4.6x7.2
Dining room
- Level: First
- Area: 189.72 Square Feet
- Dimensions: 18.6x10.2
Kitchen
- Level: First
- Area: 116.48 Square Feet
- Dimensions: 11.2x10.4
Laundry
- Level: First
- Area: 47.94 Square Feet
- Dimensions: 4.7x10.2
Living room
- Level: First
- Area: 168.99 Square Feet
- Dimensions: 12.9x13.1
Heating
- Central
Cooling
- Central Air
Appliances
- Included: Dishwasher, Dryer, Microwave, Range, Refrigerator, Washer
- Laundry: Laundry Room
Features
- Ceiling Fan(s), High Ceilings, Open Floorplan, Primary Bedroom Main Floor, Solid Surface Counters
- Flooring: Tile
- Doors: Sliding Doors
- Has fireplace: No
- Furnished: Yes
Interior area
- Total structure area: 992
- Total interior livable area: 992 sqft
Property
Parking
- Total spaces: 1
- Parking features: Covered
- Carport spaces: 1
Features
- Levels: One
- Stories: 1
- Exterior features: Lighting
- Has spa: Yes
- Spa features: Above Ground, Heated
- Fencing: Wood
Lot
- Size: 7,450 Square Feet
- Dimensions: 62 x 120
Details
- Parcel number: 0101070076
- Zoning: RSF3
- Special conditions: None
Construction
Type & style
- Home type: SingleFamily
- Property subtype: Single Family Residence
Materials
- Block
- Foundation: Slab
- Roof: Shingle
Condition
- New construction: No
- Year built: 1957
Utilities & green energy
- Sewer: Private Sewer
- Water: Public
- Utilities for property: Cable Connected, Electricity Connected
Community & HOA
Community
- Pet fee: $0 monthly
- Subdivision: SUN HAVEN
HOA
- Has HOA: No
Location
- Region: Sarasota
Financial & listing details
- Price per square foot: $318/sqft
- Tax assessed value: $266,800
- Annual tax amount: $3,555
- Date on market: 8/31/2026
- Cumulative days on market: 12 days
- Ownership: Fee Simple
- Total actual rent: 0
- Electric utility on property: Yes
- Road surface type: Paved
Estimated market value
$310,800
$295,000 - $326,000
$2,238/mo
Price history
| Date | Event | Price |
|---|---|---|
| 8/31/2026 | Listed for sale | $315,000+377.3%$318/sqft |
Source:  Stellar MLS #A4704625 Report a problem Stellar MLS #A4704625 Report a problem | ||
| 7/27/2012 | Sold | $66,000-4.3%$67/sqft |
Source: Public Record Report a problem | ||
| 5/3/2012 | Listed for sale | $69,000-4.2%$70/sqft |
Source: BEACHY PROPERTIES #A3959784 Report a problem | ||
| 10/2/2011 | Listing removed | $72,000$73/sqft |
Source: Coldwell Banker Residential Real Estate - Sarasota Central #A3933414 Report a problem | ||
| 7/1/2011 | Price change | $72,000-13.8%$73/sqft |
Source: Advantage Team #A3933414 Report a problem | ||
| 5/21/2011 | Listed for sale | $83,500$84/sqft |
Source: CENTURY 21 ADVANTAGE #A3933414 Report a problem | ||
| 4/13/2011 | Listing removed | $83,500$84/sqft |
Source: Advantage #A3933414 Report a problem | ||
| 10/15/2010 | Listed for sale | $83,500$84/sqft |
Source: CENTURY 21 ADVANTAGE #A3933414 Report a problem | ||
Public tax history
| Year | Property taxes | Tax assessment |
|---|---|---|
| 2025 | $3,555 +15.1% | $258,802 +22.1% |
| 2024 | $3,088 +3.4% | $212,002 +10% |
| 2023 | $2,987 +6.9% | $192,729 +10% |
| 2022 | $2,795 +16.2% | $175,208 +10% |
| 2021 | $2,406 +9.8% | $159,280 +10% |
| 2020 | $2,193 +7.2% | $144,800 +6.3% |
| 2019 | $2,046 | $136,200 -3.7% |
| 2018 | $2,046 +10.5% | $141,500 +59.2% |
| 2017 | $1,851 +37% | $88,871 -1.5% |
| 2016 | $1,351 | $90,200 +10.8% |
| 2015 | $1,351 +10.9% | $81,400 +34.1% |
| 2014 | $1,217 +7.1% | $60,700 |
| 2013 | $1,137 +2.3% | $60,700 +4.1% |
| 2012 | $1,111 -10.1% | $58,300 -10.4% |
| 2011 | $1,235 +67.1% | $65,100 +22.4% |
| 2010 | $739 +6.1% | $53,171 +2.7% |
| 2009 | $697 | $51,773 +0.1% |
| 2008 | $697 +1% | $51,721 +3% |
| 2007 | $690 | $50,215 +2.5% |
| 2006 | -- | $48,990 +3% |
| 2005 | -- | $47,563 +3% |
| 2004 | $661 -3.4% | $46,178 +1.9% |
| 2003 | $684 -1.7% | $45,317 +2.4% |
| 2002 | $696 +6.3% | $44,255 +1.6% |
| 2001 | $655 +0.2% | $43,558 +3% |
| 2000 | $654 | $42,289 |
Find assessor info on the county website
Monthly payment
Est. payment
Payment breakdown
Explore the cost of this home by adjusting the details. Changes won't be saved.Climate risks
Neighborhood: Gulf Gate Estates
Nearby schools
Schools provided by the listing agent
- Elementary: Gulf Gate Elementary
- Middle: Brookside Middle
- High: Riverview High
Source: Stellar MLS. This data may not be complete. We recommend contacting the local school district to confirm school assignments for this home.

Similar homes
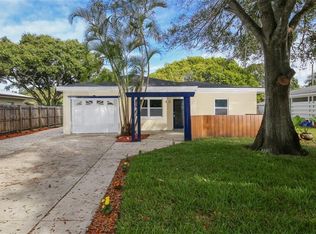
- $309,9903 bd1 ba1.2k sqft4078 GROVELAND AVENUE, SARASOTA, FL 34231For Sale

 MLS ID #A4669478, Domanic Calamese, KW COASTAL LIVING III. Stellar MLS
 - $289,0002 bd2 ba1.1k sqft2531 RIVERBLUFF PARKWAY #V181, SARASOTA, FL 34231For Sale
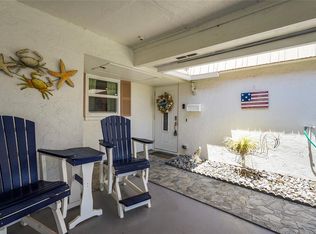 MLS ID #A4673298, Jo James, LLC, COLDWELL BANKER REALTY. Stellar MLS
 - $450,0002 bd2 ba1.4k sqft3274 SAVAGE ROAD, SARASOTA, FL 34231For Sale
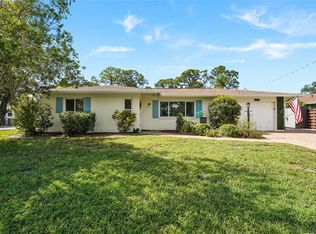 MLS ID #A4703273, Laura Rode, KW COASTAL LIVING III. Stellar MLS
 - $289,9002 bd2 ba1.2k sqft2227 CIRCLEWOOD DRIVE #52, SARASOTA, FL 34231For Sale
 MLS ID #A4696035, Sean Hickey, FINE PROPERTIES. Stellar MLS
 - $424,9003 bd2 ba1k sqft6103 CARLTON AVENUE, SARASOTA, FL 34231For SaleMLS ID #A4701953, Laurie Minear, MICHAEL SAUNDERS & COMPANY. Stellar MLS
- $429,0002 bd2 ba1.3k sqft1841 JOYCE STREET, SARASOTA, FL 34231For SaleMLS ID #A4707774, Jayne Appleyard, EXP REALTY LLC. Stellar MLS
- $349,9002 bd1 ba985 sqft2924 HILLVIEW STREET, SARASOTA, FL 34239For SaleMLS ID #A4704237, Mitchell Helmuth, HARRY ROBBINS ASSOC INC. Stellar MLS
- $359,0002 bd2 ba1.4k sqft2915 WEBBER STREET, SARASOTA, FL 34239For SaleMLS ID #TB8534928, Brittany Russell, FUTURE HOME REALTY INC. Stellar MLS
- $174,9002 bd1 ba964 sqft3405 CLARK ROAD #205, SARASOTA, FL 34231For SaleMLS ID #A4698316, Jeff Lauer, EXP REALTY LLC. Stellar MLS
- $250,0002 bd3 ba1.2k sqft7223 CLOISTER DRIVE #111, SARASOTA, FL 34231For SaleMLS ID #C7517166, Khari Nixon, ERA ADVANTAGE REALTY, INC.. Stellar MLS
- $299,0002 bd2 ba910 sqft6470 HOLLYWOOD BOULEVARD #307, SARASOTA, FL 34231For SaleMLS ID #A4698253, Vlado Konatar, KONA REALTY. Stellar MLS
- $229,0002 bd2 ba1.1k sqft1647 SOUTHWOOD STREET #1647, SARASOTA, FL 34231For SaleMLS ID #A4705869, Ryan Miller, HARRY ROBBINS ASSOC INC. Stellar MLS
- $419,0003 bd2 ba1.3k sqft4319 AUGUSTINE AVENUE, SARASOTA, FL 34231For SaleMLS ID #A4701349, Hasina Myrick, EXIT KING REALTY. Stellar MLS
- $365,6253 bd2 ba1k sqft5320 MOELLER AVENUE, SARASOTA, FL 34233For SaleMLS ID #A4703621, Irma Scherer, COMPASS FLORIDA LLC. Stellar MLS
- $280,0002 bd2 ba1k sqft4668 OAK HILL LANE #40, SARASOTA, FL 34232For SaleMLS ID #A4683176, Laura Flood, DALTON WADE INC. Stellar MLS
- $269,9002 bd2 ba1.1k sqft365 OAK HILL WAY #32, SARASOTA, FL 34232For SaleMLS ID #A4677958, Laura Flood, DALTON WADE INC. Stellar MLS
- $299,9002 bd2 ba1.3k sqft6567 DRAW LANE #104, SARASOTA, FL 34238For SaleMLS ID #A4693843, Daniel Jasmer, FINE PROPERTIES. Stellar MLS
- $364,9003 bd2 ba1.1k sqft639 HAND AVENUE, SARASOTA, FL 34232For SaleMLS ID #A4704498, Giovanni Provo, REALTY ONE GROUP MVP. Stellar MLS
- $378,0002 bd2 ba1k sqft916 PATTISON AVENUE, SARASOTA, FL 34237For SaleMLS ID #A4693771, Kathleen Long, CENTURY 21 BEGGINS ENTERPRISES. Stellar MLS
- $280,0002 bd3 ba1.4k sqft4096 CENTER POINTE PLACE #20B, SARASOTA, FL 34233For SaleMLS ID #A4702855, Jeff Lauer, EXP REALTY LLC. Stellar MLS
