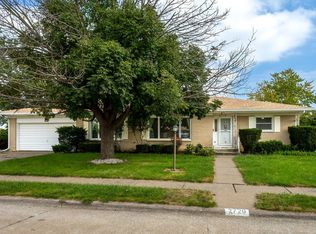
Welcome to 3232 W 15th Street! Don't let the charming ranch exterior fool you, this home offers an impressive amount of finished living space inside and major updates galore! The bright main level features three bedrooms, a full bath, updated kitchen, and an inviting 4-season room with beautiful wood ceilings and walls of windows, making it the perfect spot to relax, entertain, or enjoy the backyard year-round. The kitchen also offers some recent updates, including a new dishwasher and microwave in summer 2026. Downstairs, the nearly fully finished lower level gives you even more room to spread out with a spacious rec room, second full bath, laundry area, dry bar, and a large non-conforming 4th bedroom. Outside, enjoy the generous patio space, manageable yard, storage shed, and detached 2-car garage. And there's even more peace of mind in the updates: roof replaced September 2026, furnace replaced fall 2024, central air replaced summer 2025, and water heater replaced in 2020. With approximately 2,210 finished square feet, flexible living space, and several major recent improvements already completed, this home delivers a lot of value both inside and out. Come see just how much space is waiting for you!
Pending
$225,000
3232 W 15th St, Davenport, IA 52804
4beds
2,210sqft
Single Family Residence
Built in 1967
7,405 Square Feet Lot
$-- Zestimate®
$102/sqft
$-- HOA
What's special
Laundry areaSpacious rec roomCharming ranch exteriorBeautiful wood ceilingsWalls of windowsUpdated kitchenThree bedrooms
- --
- 832
- views
- 71
- saves
Likely to sell faster than
Zillow last checked:
Listing updated:
Listed by:
Katie Horsman 563-370-7559,
RE/MAX Concepts Bettendorf
Source: MRED as distributed by MLS GRID,MLS#: 12769520
Facts & features
Interior
Bedrooms & bathrooms
- Bedrooms: 4
- Bathrooms: 2
- Full bathrooms: 2
Rooms
- Room types: Recreation Room, Heated Sun Room
Primary bedroom
- Features: Flooring (Luxury Vinyl)
- Level: Main
- Area: 126 Square Feet
- Dimensions: 14X9
Bedroom 2
- Features: Flooring (Luxury Vinyl)
- Level: Main
- Area: 99 Square Feet
- Dimensions: 11X9
Bedroom 3
- Features: Flooring (Luxury Vinyl)
- Level: Main
- Area: 96 Square Feet
- Dimensions: 12X8
Bedroom 4
- Features: Flooring (Luxury Vinyl)
- Level: Basement
- Area: 160 Square Feet
- Dimensions: 16X10
Dining room
- Features: Flooring (Linoleum)
Other
- Features: Flooring (Luxury Vinyl)
- Level: Main
- Area: 299 Square Feet
- Dimensions: 23X13
Kitchen
- Features: Kitchen (Pantry-Closet, Updated Kitchen), Flooring (Luxury Vinyl)
- Level: Main
- Area: 165 Square Feet
- Dimensions: 15X11
Laundry
- Features: Flooring (Luxury Vinyl)
- Level: Basement
- Area: 48 Square Feet
- Dimensions: 8X6
Living room
- Features: Flooring (Luxury Vinyl)
- Level: Main
- Area: 176 Square Feet
- Dimensions: 16X11
Recreation room
- Features: Flooring (Carpet)
- Level: Basement
- Area: 462 Square Feet
- Dimensions: 22X21
Heating
- Natural Gas
Cooling
- Central Air
Appliances
- Included: Range, Microwave, Dishwasher, Refrigerator, Washer, Dryer, Disposal, Electric Cooktop, Electric Oven
- Laundry: In Unit
Features
- Dry Bar, 1st Floor Bedroom, 1st Floor Full Bath, Dining Combo
- Windows: Drapes
- Basement: Finished,Full
- Number of fireplaces: 1
- Fireplace features: Other
Interior area
- Total structure area: 2,220
- Total interior livable area: 2,210 sqft
- Finished area below ground: 950
Property
Parking
- Total spaces: 2
- Parking features: Concrete, Shared Driveway, Garage Door Opener, Detached, Garage
- Garage spaces: 2
- Has uncovered spaces: Yes
Accessibility
- Accessibility features: No Disability Access
Features
- Stories: 1
- Patio & porch: Patio
- Fencing: Partial
Lot
- Size: 7,405 Square Feet
- Dimensions: 60x120
- Features: Level, Sloped
Details
- Additional structures: Shed(s)
- Parcel number: 000000000I0007A22
- Special conditions: None
- Other equipment: Ceiling Fan(s), Sump Pump
Construction
Type & style
- Home type: SingleFamily
- Property subtype: Single Family Residence
Materials
- Vinyl Siding
- Foundation: Concrete Perimeter
- Roof: Asphalt
Condition
- New construction: No
- Year built: 1967
Utilities & green energy
- Sewer: Public Sewer
- Water: Public
Community & HOA
Community
- Subdivision: Fosters Indian Hills
HOA
- Services included: None
Location
- Region: Davenport
Financial & listing details
- Price per square foot: $102/sqft
- Tax assessed value: $219,860
- Annual tax amount: $3,438
- Date on market: 9/25/2026
- Ownership: Fee Simple
Estimated market value
Not available
Estimated sales range
Not available
Not available
Price history
| Date | Event | Price |
|---|---|---|
| 4/16/2021 | Sold | $182,000+17.5%$82/sqft |
Source:  MRED as distributed by MLS GRID #QC4220672 Report a problem MRED as distributed by MLS GRID #QC4220672 Report a problem | ||
| 6/30/2018 | Sold | $154,900$70/sqft |
Source: Agent Provided Report a problem | ||
| 6/11/2018 | Pending sale | $154,900$70/sqft |
Source: RE/MAX ELITE HOMES QC #4191969 Report a problem | ||
| 4/30/2018 | Listed for sale | $154,900+88.9%$70/sqft |
Source: RE/MAX Elite Homes #4191969 Report a problem | ||
| 7/30/1997 | Sold | $82,000$37/sqft |
Source: Agent Provided Report a problem | ||
Public tax history
| Year | Property taxes | Tax assessment |
|---|---|---|
| 2025 | $3,132 +2.6% | $219,860 +18.6% |
| 2024 | $3,052 -8.2% | $185,450 |
| 2023 | $3,324 -0.4% | $185,450 +12.7% |
| 2022 | $3,338 +9.3% | $164,540 |
| 2021 | $3,054 -3.8% | $164,540 +12.6% |
| 2020 | $3,174 +9.8% | $146,120 |
| 2019 | $2,891 +1.2% | $146,120 +13.4% |
| 2018 | $2,855 +11.3% | $128,840 +2.6% |
| 2017 | $2,566 +0.2% | $125,570 |
| 2016 | $2,560 | $125,570 +11.5% |
| 2015 | $2,560 +10.9% | $112,660 |
| 2014 | $2,308 +1.9% | $112,660 |
| 2013 | $2,264 | -- |
| 2012 | $2,264 +18.5% | $118,570 +3.8% |
| 2009 | $1,910 +1.8% | $114,200 |
| 2008 | $1,876 +0.5% | $114,200 |
| 2007 | $1,866 +20.7% | -- |
| 2006 | $1,546 -0.3% | -- |
| 2005 | $1,550 +4% | -- |
| 2003 | $1,490 +2.1% | -- |
| 2002 | $1,460 +4.6% | -- |
| 2001 | $1,396 | -- |
Find assessor info on the county website
Monthly payment
Est. payment
Payment breakdown
Explore the cost of this home by adjusting the details. Changes won't be saved.Climate risks
Neighborhood: 52804
Nearby schools
Schools provided by the listing agent
- Elementary: Wilson Elementary School
- Middle: Smart Middle School
- High: West High School
- District: 1611
Source: MRED as distributed by MLS GRID. This data may not be complete. We recommend contacting the local school district to confirm school assignments for this home.
Similar homes
- $179,9003 bd2 ba1.2k sqft2130 N Fairmount St, Davenport, IA 52804New
 MLS ID #12775713, Hank Robertson, Ruhl&Ruhl REALTORS Davenport. MRED as distributed by MLS GRID
 - $--3 bd1 ba1.8k sqft1824 W 36th St, Davenport, IA 52806Auction
 Auction.com 2
 - $225,0003 bd3 ba1.7k sqft2729 Fillmore St, Davenport, IA 52804Re-activated
 MLS ID #12560346, Jennifer Peters, Ruhl&Ruhl REALTORS Davenport. MRED as distributed by MLS GRID
 - $219,9002 bd2 ba1.5k sqft3130 N Lincoln Ave, Davenport, IA 52804For Sale By Owner

