This modern, spacious condominium is a rare find, offering 2,500 square feet of living space plus a sunny walk-out kitchen patio. The lower level includes a convenient mudroom with built-in cabinets and a bench, along with a versatile flex space ideal for guest quarters, an office, a den, or a home gym. On the bright middle floor, the kitchen features a large quartz waterfall island with seating for six, GE Café appliances, a gas range, and abundant cabinet storage. A separate dining area and convenient powder bath are nearby. The west-facing living room, with green trail views and pink-sky sunsets, completes this entertainment-friendly main level. Upstairs, the primary suite includes an ensuite bathroom and a large walk-in closet. Two additional bedrooms, a full bath, and a central laundry area complete the third floor. Cattail Creek is a well-established neighborhood with open space, trails, a pond, a large family-oriented park, and a playground, all close to shops, restaurants, recreation, and downtown Bozeman.
For sale
$760,000
3233 Warbler Way #D, Bozeman, MT 59718
3beds
2,467sqft
Condominium
Built in 2022
-- sqft lot
$-- Zestimate®
$308/sqft
$417/mo HOA
What's special
Entertainment-friendly main levelConvenient powder bathBright middle floorGas rangeCentral laundry areaTwo additional bedroomsSunny walk-out kitchen patio
- 66 days
- 141
- 5
Zillow last checked:
Listing updated:
Listed by:
Samantha Schlauch 406-581-3056,
PureWest Real Estate Bozeman,
Christy Seeley 406-581-8781,
PureWest Real Estate Bozeman
Source: Big Sky Country MLS,MLS#: 412769Originating MLS: Big Sky Country MLS
Facts & features
Interior
Bedrooms & bathrooms
- Bedrooms: 3
- Bathrooms: 3
- Full bathrooms: 2
- 1/2 bathrooms: 1
Rooms
- Room types: Three Quarter Bath, Bonus Room, Garage, Half Bath, Kitchen, Living Room, Office
Primary bedroom
- Level: Third
Bedroom
- Level: Third
Bonus room
- Level: Upper
Den
- Level: Main
Other
- Level: Third
Garage
- Level: Main
Half bath
- Level: Upper
Kitchen
- Level: Upper
Laundry
- Level: Third
Living room
- Level: Upper
Other
- Level: Third
Heating
- Forced Air, Natural Gas
Cooling
- Central Air
Appliances
- Included: Dryer, Dishwasher, Disposal, Range, Refrigerator, Washer
Features
- Walk-In Closet(s), Window Treatments
- Flooring: Laminate, Partially Carpeted, Tile
- Windows: Window Coverings
Interior area
- Total structure area: 2,467
- Total interior livable area: 2,467 sqft
- Finished area above ground: 2,467
Video & virtual tour
Property
Parking
- Total spaces: 2
- Parking features: Attached, Garage, Garage Door Opener
- Attached garage spaces: 2
- Has uncovered spaces: Yes
Features
- Levels: Three Or More
- Stories: 3
- Patio & porch: Balcony, Covered
- Exterior features: Concrete Driveway, Sprinkler/Irrigation
- Has view: Yes
- View description: Mountain(s), Trees/Woods
Lot
- Features: Lawn, Sprinklers In Ground
Details
- Parcel number: RFG84645
- Zoning description: R3
- Special conditions: None
Construction
Type & style
- Home type: Condo
- Architectural style: Contemporary,Tri-Level
- Property subtype: Condominium
Materials
- Hardboard
- Roof: Asphalt,Shingle
Condition
- New construction: No
- Year built: 2022
Details
- Builder name: Shane Collins Construction/SGA
Utilities & green energy
- Sewer: Public Sewer
- Water: Public
- Utilities for property: Electricity Available, Natural Gas Available, Phone Available, Sewer Available, Water Available
Community & HOA
Community
- Features: Public Transportation
- Security: Security System, Heat Detector, Smoke Detector(s), Security Lights
- Subdivision: Cattail Creek
HOA
- Has HOA: Yes
- Amenities included: Playground, Park, Sidewalks, Trail(s), Water
- Services included: Insurance, Maintenance Grounds, Maintenance Structure, Snow Removal
- HOA fee: $350 monthly
- Second HOA fee: $200 quarterly
Location
- Region: Bozeman
Financial & listing details
- Price per square foot: $308/sqft
- Tax assessed value: $1,026,053
- Annual tax amount: $4,316
- Date on market: 7/21/2026
- Cumulative days on market: 68 days
- Listing terms: 3rd Party Financing
- Electric utility on property: Yes
- Road surface type: Paved
Estimated market value
Not available
Estimated sales range
Not available
Not available
Price history
| Date | Event | Price |
|---|---|---|
| 7/21/2026 | Listed for sale | $760,000+4.8%$308/sqft |
Source: Big Sky Country MLS #412769 Report a problem | ||
| 1/25/2022 | Sold | -- |
Source: Big Sky Country MLS #366097 Report a problem | ||
| 12/20/2021 | Pending sale | $725,000$294/sqft |
Source: Big Sky Country MLS #366097 Report a problem | ||
| 12/20/2021 | Listed for sale | $725,000$294/sqft |
Source: Big Sky Country MLS #366097 Report a problem | ||
Public tax history
| Year | Property taxes | Tax assessment |
|---|---|---|
| 2025 | $4,058 -26.4% | $777,900 -3.3% |
| 2024 | $5,513 +6.7% | $804,200 |
| 2023 | $5,167 +13.2% | $804,200 +48.2% |
| 2022 | $4,563 | $542,600 |
Find assessor info on the county website
Monthly payment
Est. payment
Payment breakdown
Explore the cost of this home by adjusting the details. Changes won't be saved.Climate risks
Neighborhood: 59718
Similar homes
- $625,0003 bd3 ba2k sqft2740 Georgia Marie Ln, Bozeman, MT 59718For Sale
 MLS ID #415106, Leslie Miller, Realty One Group Peak. Big Sky Country MLS
 - $784,9004 bd3 ba2.8k sqft2451 Ferguson Ave, Bozeman, MT 59718For Sale
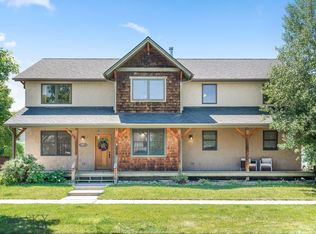 MLS ID #412281, Mandie Day, Western Skies Real Estate. Big Sky Country MLS
 - $799,0004 bd2 ba1.4k sqft1041 Nelson Rd, Bozeman, MT 59718For Sale
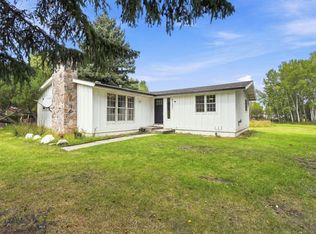 MLS ID #414517, Shane Hawes, Coldwell Banker Distinctive Properties. Big Sky Country MLS
 - $660,0003 bd3 ba1.7k sqft2586 Milkhouse Ave, Bozeman, MT 59718For Sale
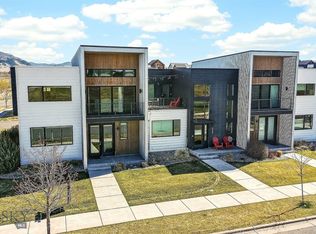 MLS ID #409604, Sunny Odegard, Starner Commercial Real Estate. Big Sky Country MLS
 - $600,0003 bd3 ba1.9k sqft3095 Lori Ln, Bozeman, MT 59718Active
 MLS ID #30077510, Tamara Williams, Tamara Williams and Company. MRMLS
