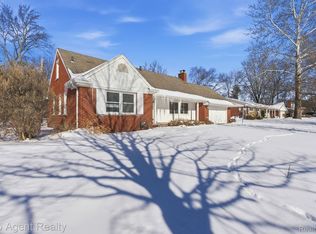
*****Highest and Best due by 5:00 pm 9/20. Discover an attractive single-family ranch residence at 32332 Baintree RD, Farmington Hills, MI, built in 1958. This property offers a blend of classic charm and modern updates, providing a comfortable and engaging living experience. The kitchen is a culinary delight, featuring stainless steel appliances and elegant stone counters, designed for both everyday meals and entertaining. The living room provides a welcoming atmosphere, centered around a cozy fireplace and enhanced by the warmth of hardwood flooring, perfect for relaxation and gatherings. One of the bathrooms offers a refreshing walk-in shower, providing a spa-like experience. A bedroom provides a unique aesthetic with a wood ceiling and includes the convenience of an ensuite bathroom. The property boasts a private yard with a fire pit, ideal for outdoor enjoyment and entertaining. An attached garage offers practical convenience, and a patio provides an excellent space for al fresco dining or simply unwinding. This property presents a compelling opportunity to embrace a vibrant lifestyle in Farmington Hills.
Pending
$375,000
32332 Baintree Rd, Farmington Hills, MI 48334
3beds
3,138sqft
Single Family Residence
Built in 1958
0.28 Acres Lot
$381,600 Zestimate®
$120/sqft
$-- HOA
What's special
- 8 days
- 93
- 3
Zillow last checked:
Listing updated:
Listed by:
Ken Basmadjian 248-867-3132,
Home Realty Partners 248-973-7884
Source: Realcomp II,MLS#: 20261074690
Facts & features
Interior
Bedrooms & bathrooms
- Bedrooms: 3
- Bathrooms: 3
- Full bathrooms: 2
- 1/2 bathrooms: 1
Primary bedroom
- Level: Entry
- Area: 182
- Dimensions: 14 X 13
Bedroom
- Level: Entry
- Area: 120
- Dimensions: 12 X 10
Bedroom
- Level: Entry
- Area: 132
- Dimensions: 12 X 11
Primary bathroom
- Level: Entry
- Area: 36
- Dimensions: 9 X 4
Other
- Level: Entry
- Area: 72
- Dimensions: 8 X 9
Other
- Level: Basement
- Area: 64
- Dimensions: 8 X 8
Family room
- Level: Entry
- Area: 350
- Dimensions: 25 X 14
Kitchen
- Level: Entry
- Area: 190
- Dimensions: 19 X 10
Heating
- Forced Air, Natural Gas
Appliances
- Included: Dishwasher, Disposal, Dryer, Free Standing Gas Oven, Free Standing Refrigerator, Microwave, Washer
Features
- Basement: Partially Finished
- Has fireplace: Yes
- Fireplace features: Family Room, Gas
Interior area
- Total interior livable area: 3,138 sqft
- Finished area above ground: 1,569
- Finished area below ground: 1,569
Property
Parking
- Total spaces: 2
- Parking features: Two Car Garage, Attached, Direct Access, Electricityin Garage, Garage Door Opener
- Attached garage spaces: 2
Features
- Levels: One
- Stories: 1
- Entry location: GroundLevel
- Patio & porch: Deck, Enclosed, Porch
- Exterior features: Lighting
- Pool features: None
Lot
- Size: 0.28 Acres
- Dimensions: 108 x 112
Details
- Parcel number: 2310451012
- Special conditions: Short Sale No,Standard
Construction
Type & style
- Home type: SingleFamily
- Architectural style: Ranch
- Property subtype: Single Family Residence
Materials
- Brick, Wood Siding
- Foundation: Basement, Poured
- Roof: Asphalt
Condition
- New construction: No
- Year built: 1958
- Major remodel year: 2012
Utilities & green energy
- Sewer: Sewer At Street
- Water: Public
Community & HOA
Community
- Subdivision: KENDALLWOOD 3
HOA
- Has HOA: No
Location
- Region: Farmington Hills
Financial & listing details
- Price per square foot: $120/sqft
- Tax assessed value: $132,840
- Annual tax amount: $6,298
- Date on market: 9/17/2026
- Cumulative days on market: 9 days
- Listing agreement: Exclusive Right To Sell
- Listing terms: Cash,Conventional,FHA,Va Loan
Estimated market value
$381,600
$363,000 - $401,000
$2,980/mo
Price history
| Date | Event | Price |
|---|---|---|
| 9/21/2026 | Pending sale | $375,000$120/sqft |
Source:  Realcomp II #20261074690 Report a problem Realcomp II #20261074690 Report a problem | ||
| 9/17/2026 | Listed for sale | $375,000+45.6%$120/sqft |
Source: Realcomp II #20261074690 Report a problem | ||
| 7/10/2017 | Sold | $257,500+3%$82/sqft |
Source: Public Record Report a problem | ||
| 5/31/2017 | Pending sale | $249,999$80/sqft |
Source: RE/MAX Defined #217043399 Report a problem | ||
| 5/28/2017 | Listed for sale | $249,999$80/sqft |
Source: RE/MAX Defined #217043399 Report a problem | ||
Public tax history
| Year | Property taxes | Tax assessment |
|---|---|---|
| 2025 | -- | $160,290 |
| 2024 | -- | $160,290 +7.2% |
| 2023 | -- | $149,560 +10.5% |
| 2022 | -- | $135,320 +4.9% |
| 2021 | -- | $129,050 +4.2% |
| 2020 | -- | $123,800 +4.4% |
| 2019 | -- | $118,540 +1.9% |
| 2018 | -- | $116,380 +28.5% |
| 2015 | -- | $90,580 +11.3% |
| 2014 | -- | $81,380 +4.2% |
| 2011 | -- | $78,100 -13.3% |
| 2010 | -- | $90,080 |
| 2009 | -- | $90,080 |
| 2003 | -- | -- |
| 2002 | -- | $103,050 +5.7% |
| 2001 | $3,913 +26.3% | $97,500 +23.6% |
| 2000 | $3,100 | $78,900 |
Find assessor info on the county website
Monthly payment
Est. payment
Payment breakdown
Explore the cost of this home by adjusting the details. Changes won't be saved.Climate risks
Neighborhood: 48334
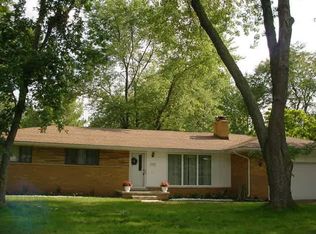
- $365,0004 bd2 ba4.1k sqft32306 Baintree Rd, Farmington Hills, MI 48334Sold
- $409,2004 bd3 ba2.1k sqft32348 Baintree Rd, Farmington Hills, MI 48334Off Market
- $360,0003 bd3 ba1.9k sqft32321 Old Forge Ln, Farmington Hills, MI 48334Sold
- $353,3003 bd2 ba1.5k sqft32339 Old Forge Ln, Farmington Hills, MI 48334Off Market
Similar homes
- $399,9004 bd3 ba3k sqft35697 Briar Ridge Ln, Farmington, MI 48335For Sale
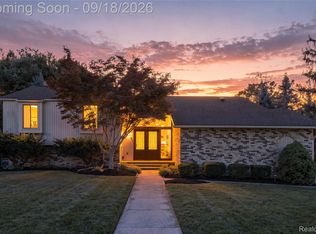
 MLS ID #20261073355, Abdul Abro, Real Estate For A CAUSE. Realcomp II
 - $499,9003 bd2 ba2.2k sqft24800 N Cromwell Dr, Franklin, MI 48025For Sale
 MLS ID #20261079163, Michael Perrotta, The Agency Hall & Hunter. Realcomp II
 - $480,0004 bd3 ba3.5k sqft24349 Millcreek Ct, Farmington Hills, MI 48336For Sale
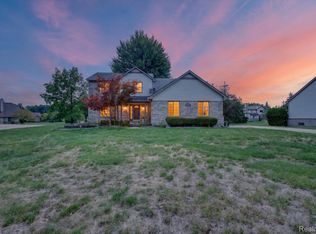 MLS ID #20261072548, Onkar Mande, eHomes Realty. Realcomp II
 - $398,5003 bd2 ba2.5k sqft17491 Woodside St, Livonia, MI 48152For Sale
 MLS ID #20261072940, Joanne Rose-Mich, Real Broker, LLC Berkley. Realcomp II
 - $348,0002 bd2 ba1.9k sqft2644 Saint Joseph St, West Bloomfield, MI 48324For SaleMLS ID #20261073294, Laurie Rouse, Real Broker, LLC Troy. Realcomp II
- $359,9994 bd2 ba2.3k sqft3067 Avalon Rd, Rochester Hills, MI 48309For SaleMLS ID #20261076983, Jaimie Seitz, Home HeadQuarters. Realcomp II
- $399,9003 bd2 ba2.1k sqft16996 Elizabeth St, Beverly Hills, MI 48025For SaleMLS ID #20261071605, Maria Garcia-Angel, Real Estate One-Milford. Realcomp II
- $395,0004 bd3 ba1.8k sqft24587 Kings Pointe Dr, Novi, MI 48375For SaleMLS ID #20261074639, Sadie Huse, Prospect Realty Group. Realcomp II
- $450,0003 bd4 ba4.2k sqft22765 Kenwyck Dr, Southfield, MI 48034For SaleMLS ID #20261072702, Julius Harris, EXP Realty Main. Realcomp II
- $525,0004 bd4 ba2.9k sqft28945 Nottoway Dr, Farmington Hills, MI 48331For SaleMLS ID #20261042174, Fadi Kashat, Golden Key Realty Group LLC. Realcomp II
- $375,0004 bd5 ba3.5k sqft2769 Oakman Blvd, Detroit, MI 48238For SaleMLS ID #20261069731, Lashawn Peterson, EXP Realty Main. Realcomp II
- $315,0004 bd2 ba3.2k sqft19700 Northbrook Dr, Southfield, MI 48076For SaleMLS ID #20261071068, Jennie Avis, Berkshire Hathaway HS Kee Realty FH. Realcomp II
- $350,0003 bd2 ba2.2k sqft637 Kenyon Dr, Troy, MI 48083For SaleMLS ID #20261075985, Catherine Waligora, KW Metro. Realcomp II
- $379,9003 bd2 ba2k sqft3015 Bembridge Rd, Royal Oak, MI 48073For SaleMLS ID #20261055865, Charles Lisee, @properties Christie's Int'l R.E. Royal Oak. Realcomp II
- $339,9006 bd2 ba2.5k sqft9985 Cedar Island Rd, White Lake, MI 48386For SaleMLS ID #20261071202, Alisha Pulling, EXP Realty Main. Realcomp II
- $385,0003 bd2 ba2.4k sqft1526 W Houstonia Ave, Royal Oak, MI 48073For SaleMLS ID #20261067453, Tracey Stinebaugh, KW Metro. Realcomp II
- $385,9993 bd2 ba2.2k sqft5741 Fairwood Dr, Dearborn Heights, MI 48127For SaleMLS ID #20261073225, Ghada Taleb, Got Key'D Realty. Realcomp II
- $425,0004 bd2 ba2k sqft924 Allen Dr, Northville, MI 48167For SaleMLS ID #20261067472, Michael Perna, EXP Realty The Perna Team. Realcomp II
- $499,0003 bd2 ba2k sqft4444 Samoset Rd, Royal Oak, MI 48073For SaleMLS ID #20261078823, Christine Lynn, The Agency Hall & Hunter. Realcomp II
- $359,0003 bd2 ba2.7k sqft36844 Kyro Ct, Sterling Heights, MI 48310For SaleMLS ID #20261075249, Moe Kharroubi, RE/MAX Team 2000. Realcomp II
