Brand New Single Level Home, Ready for Move In! The rebirth of Altadena begins here! Rare Spanish Bungalow thoughtfully crafted by New Pointe Communities, this exceptional new single-level modern farmhouse hosts 4 spacious bedrooms, 3 full bathrooms and a stylish powder room for guests, this residence blends modern design with timeless comfort. The well-appointed chef's kitchen features Dacor stainless steel appliances including a built-in refrigerator, gas range, and under-counter microwave. A large quartz-topped center island anchors the space and flows seamlessly into the great room, highlighted by a vaulted ceiling and triple-panel sliding doors that open to a peaceful outdoor sitting area with incredible views to the DTLA skyline and westerly sunsets. The primary suite features a generous walk-in closet, separate tub and custom tiled shower surrounded in glass. Additional upgrades and amenities include a tile roof, base solar system, and an inviting layout ideal for both everyday living and entertaining. This is a rare opportunity to own a brand new home in a highly desirable Altadena neighborhood, where craftsmanship, design, and location come together effortlessly. Beautifully positioned on a private cul-de-sac across from Charles Farnsworth Park and just a few blocks from the Sam Merrill Trailhead to Echo Mountain, this is truly the quintessential Altadena location. The builder provides a 1-year fit and finish and a 10-year structural warranty.
Pending
Listed by: COMPASS • Jeffrey Salcido • 626-665-6321
$1,770,000
3235 Arrowhead Ct, Altadena, CA 91001
4beds
2,253sqft
Single Family Residence
Built in 2026
7,753 Square Feet Lot
$1,773,100 Zestimate®
$786/sqft
$-- HOA
What's special
- 99 days
- 29
- 0
Zillow last checked:
Listing updated:
Listed by:
Jeffrey Salcido DRE #01873951 626-665-6321,
COMPASS,
Mark Marquez DRE #01232386 619-933-0050,
Compass
Source: CRMLS,MLS#: P1-28016 Originating MLS: California Regional MLS (Ventura & Pasadena-Foothills AORs)
Originating MLS: California Regional MLS (Ventura & Pasadena-Foothills AORs)Facts & features
Interior
Bedrooms & bathrooms
- Bedrooms: 4
- Bathrooms: 4
- Full bathrooms: 3
- 1/2 bathrooms: 1
Rooms
- Room types: Great Room, Kitchen, Laundry, Primary Bathroom, Primary Bedroom, Other
Primary bedroom
- Features: Primary Suite
Kitchen
- Features: Kitchen Island
Other
- Features: Walk-In Closet(s)
Heating
- Central
Cooling
- Central Air
Appliances
- Laundry: Inside, Laundry Room
Features
- Breakfast Bar, Primary Suite, Walk-In Closet(s)
- Has fireplace: Yes
- Fireplace features: Great Room
- Common walls with other units/homes: No Common Walls
Interior area
- Total interior livable area: 2,253 sqft
Property
Parking
- Total spaces: 2
- Parking features: Garage
- Attached garage spaces: 2
Features
- Levels: One
- Stories: 1
- Pool features: None
- Spa features: None
- Has view: Yes
- View description: City Lights, Mountain(s)
Lot
- Size: 7,753 Square Feet
- Features: Cul-De-Sac, Front Yard, Near Park
Details
- Parcel number: 5842022002
- Special conditions: Standard
Construction
Type & style
- Home type: SingleFamily
- Property subtype: Single Family Residence
Condition
- New construction: Yes
- Year built: 2026
Utilities & green energy
- Sewer: Public Sewer
- Water: Public, Private
- Utilities for property: Sewer Connected
Community & HOA
Community
- Features: Foothills, Park
Location
- Region: Altadena
Financial & listing details
- Price per square foot: $786/sqft
- Tax assessed value: $688,500
- Date on market: 7/16/2026
- Listing terms: Cash,Cash to New Loan,Conventional,VA Loan
Estimated market value
$1,773,100
$1.68M - $1.86M
$7,473/mo
Price history
| Date | Event | Price |
|---|---|---|
| 7/15/2026 | Pending sale | $1,770,000+162.2%$786/sqft |
Source:  CRMLS #P1-28016 Report a problem CRMLS #P1-28016 Report a problem | ||
| 5/20/2025 | Sold | $675,000+217.6%$300/sqft |
Source: Public Record Report a problem | ||
| 6/29/1998 | Sold | $212,500$94/sqft |
Source: Public Record Report a problem | ||
Public tax history
| Year | Property taxes | Tax assessment |
|---|---|---|
| 2026 | -- | $688,500 +290.2% |
| 2025 | $2,374 -56.7% | $176,435 -58.5% |
| 2024 | $5,489 +2.8% | $425,126 +2% |
| 2023 | $5,340 +3.5% | $416,792 +2% |
| 2022 | $5,161 +6.3% | $408,621 +2% |
| 2021 | $4,854 +3.9% | $400,610 +1% |
| 2020 | $4,673 | $396,503 +2% |
| 2019 | $4,673 +0.4% | $388,730 +2% |
| 2018 | $4,656 | $381,109 +2% |
| 2017 | $4,656 +1% | $373,637 +2% |
| 2016 | $4,608 +2.5% | $366,312 +1.5% |
| 2015 | $4,495 +3% | $360,810 +2% |
| 2014 | $4,362 | $353,743 +2.5% |
| 2012 | -- | $345,242 +2% |
| 2011 | -- | $338,473 +0.8% |
| 2010 | -- | $335,944 -0.2% |
| 2009 | -- | $336,743 +2% |
| 2008 | -- | $330,141 +2% |
| 2007 | -- | $323,668 +2% |
| 2006 | -- | $317,323 |
| 2005 | -- | $317,323 +4% |
| 2004 | -- | $305,003 +30.2% |
| 2003 | -- | $234,274 +2% |
| 2002 | -- | $229,682 +4% |
| 2000 | -- | $220,765 |
Find assessor info on the county website
Monthly payment
Est. payment
Payment breakdown
Explore the cost of this home by adjusting the details. Changes won't be saved.Climate risks
Neighborhood: 91001
Similar homes
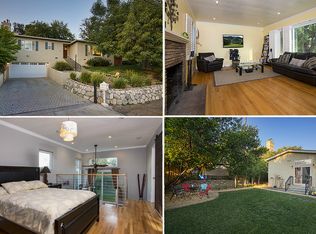
- $1,599,9904 bd4 ba2.2k sqft2 W Pine St, Altadena, CA 91001New Construction
 SDMLS
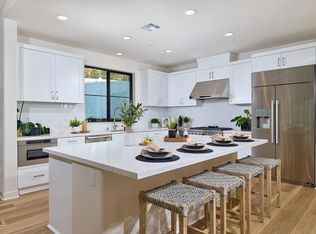
SDMLS - $1,680,0004 bd3 ba2.5k sqft609 Hartwell Ct, Altadena, CA 91001For Sale
 MLS ID #P1-27235, Megan Ferrell, COMPASS. CRMLS
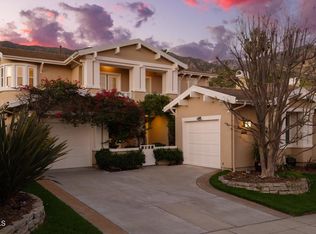
 - $1,589,9004 bd3 ba2.6k sqft181 E Palm St E, Altadena, CA 91001New Construction
 CRMLS
CRMLS - $1,500,0005 bd4 ba2.7k sqft3345 Rubio Crest Dr, Altadena, CA 91001For Sale
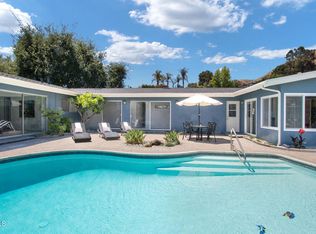 MLS ID #P1-23246, MaryAnn Locher, Keller Williams Realty. CRMLS
Local buyer's agents are ready to help
