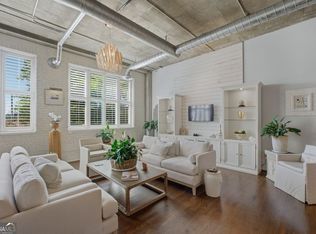
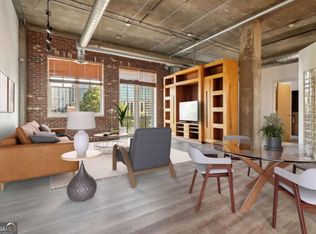
* Light and bright loft renovated down to the studs! * In the heart of Buckhead Village -- walkable to shops and restaurants * Available fully furnished as shown with the right offer-bring your suitcase and toothbrush and start enjoying the Buckhead lifestyle from day one! * Added bonus of a dedicated storage room * One of the largest two-bedroom floor plans in the building * Soaring ceilings, expansive windows, exposed brick walls in both the living room and primary suite, and a larger private balcony * Sleek modern kitchen with high gloss cabinetry, quartz countertops, under-cabinet lighting * The spacious primary suite offers extensive custom closet space and a stunning, renovated bath * The second bedroom and renovated bath provide excellent flexibility for guests, roommates, or a home office * Two secured parking spaces * HOA fee includes 24-hour concierge service, exterior maintenance, pool, fitness center, dog park, trash, and water/sewer-supporting an easy lock-and-leave lifestyle * Enjoy one of Buckhead's most walkable locations just moments from Whole Foods, The St. Regis, Chops, Umi, The Iberian Pig, Fetch Park, luxury shopping, and some of Atlanta's finest dining and entertainment.
Active
Price cut: $24K (8/1)
$375,000
3235 Roswell Rd NE Unit 703, Atlanta, GA 30305
2beds
1,200sqft
:
Get pre-qualified$3,635/mo
Condominium, High Rise
Built in 1999
-- sqft lot
$364,600 Zestimate®
$313/sqft
$906/mo HOA
What's special
- 96 days |
- 56 |
- 7 |
Zillow last checked:
Listing updated:
Listed by:
Kirsten Conover 404-386-1103,
BHHS Georgia Properties
Source: GAMLS,MLS#: 10759155
Facts & features
Interior
Bedrooms & bathrooms
- Bedrooms: 2
- Bathrooms: 2
- Full bathrooms: 2
- Main level bathrooms: 2
- Main level bedrooms: 2
Rooms
- Room types: Other
Dining room
- Features: Seats 12+
Kitchen
- Features: Kitchen Island, Breakfast Bar
Heating
- Electric
Cooling
- Ceiling Fan(s), Central Air
Appliances
- Included: Disposal, Dishwasher, Dryer, Electric Water Heater, Microwave, Refrigerator, Washer
- Laundry: Laundry Closet
Features
- Walk-In Closet(s)
- Flooring: Hardwood
- Basement: None
- Has fireplace: No
- Common walls with other units/homes: 2+ Common Walls
Interior area
- Total structure area: 1,200
- Total interior livable area: 1,200 sqft
- Finished area above ground: 1,200
- Finished area below ground: 0
Property
Parking
- Total spaces: 2
- Parking features: Assigned
Features
- Levels: One
- Stories: 1
- Exterior features: Balcony
Lot
- Size: 1,219 Square Feet
- Features: Zero Lot Line
Details
- Parcel number: 17 009900030847
Construction
Type & style
- Home type: Condo
- Architectural style: Contemporary
- Property subtype: Condominium, High Rise
- Attached to another structure: Yes
Materials
- Brick
- Roof: Composition
Condition
- Updated/Remodeled
- New construction: No
- Year built: 1999
Details
- Warranty included: Yes
Utilities & green energy
- Sewer: Public Sewer
- Water: Public
- Utilities for property: Cable Available, Electricity Available, Sewer Available, Water Available, Phone Available
Green energy
- Energy efficient items: Thermostat
Community & HOA
Community
- Features: Fitness Center, Pool
- Security: Gated Community
- Subdivision: Buckhead Village Lofts
HOA
- Has HOA: Yes
- Services included: Maintenance Grounds, Reserve Fund, Security, Sewer, Trash, Water
- HOA fee: $10,872 annually
Location
- Region: Atlanta
Financial & listing details
- Price per square foot: $313/sqft
- Tax assessed value: $373,900
- Annual tax amount: $6,118
- Date on market: 5/7/2026
- Cumulative days on market: 96 days
- Listing agreement: Exclusive Agency
- Listing terms: Cash,Conventional
- Electric utility on property: Yes
Estimated market value
$364,600
$346,000 - $383,000
$2,828/mo
Price history
| Date | Event | Price |
|---|---|---|
| 8/1/2026 | Price change | $375,000-6%$313/sqft |
Source:  GAMLS #10759155 Report a problem GAMLS #10759155 Report a problem | ||
| 5/21/2026 | Price change | $399,000-6.1%$333/sqft |
Source: GAMLS #10759155 Report a problem | ||
| 5/7/2026 | Listed for sale | $425,000+21.4%$354/sqft |
Source: GAMLS #10759155 Report a problem | ||
| 1/31/2023 | Listing removed | -- |
Source: FMLS GA Report a problem | ||
| 1/20/2023 | Listed for rent | $2,750+3.8%$2/sqft |
Source: FMLS GA Report a problem | ||
| 3/7/2020 | Listing removed | $2,650$2/sqft |
Source: RE/MAX Around Atlanta Realty #8740704 Report a problem | ||
| 2/22/2020 | Listed for rent | $2,650$2/sqft |
Source: RE/MAX Around Atlanta #8740704 Report a problem | ||
| 7/19/2017 | Sold | $350,000-4.1%$292/sqft |
Source:  FMLS GA #5856053 Report a problem FMLS GA #5856053 Report a problem | ||
| 6/9/2017 | Pending sale | $365,000$304/sqft |
Source: Ansley Atlanta Real Estate #8199899 Report a problem | ||
| 6/2/2017 | Listed for sale | $365,000+14.3%$304/sqft |
Source: Ansley Atlanta Real Estate #8199899 Report a problem | ||
| 7/19/1999 | Sold | $319,200$266/sqft |
Source: Public Record Report a problem | ||
Public tax history
| Year | Property taxes | Tax assessment |
|---|---|---|
| 2025 | $6,118 -7.4% | $149,560 -7.3% |
| 2024 | $6,608 +37% | $161,400 +6.7% |
| 2023 | $4,825 -21.2% | $151,240 |
| 2022 | $6,121 +8.2% | $151,240 +8.3% |
| 2021 | $5,658 +5.3% | $139,680 +7.6% |
| 2020 | $5,374 0% | $129,800 -8% |
| 2019 | $5,375 | $141,120 +9.5% |
| 2018 | $5,375 | $128,880 +32.3% |
| 2017 | $5,375 +26.6% | $97,400 |
| 2016 | $4,246 -0.3% | $97,400 |
| 2015 | $4,259 +8.6% | $97,400 +12.6% |
| 2014 | $3,921 +17.4% | $86,480 +14.3% |
| 2013 | $3,339 | $75,680 |
| 2012 | -- | $75,680 |
| 2011 | -- | $75,680 -20% |
| 2010 | $4,178 +205.9% | $94,600 -27.1% |
| 2009 | $1,366 | $129,680 |
| 2008 | -- | $129,680 -6.2% |
| 2007 | $1,238 | $138,320 |
Find assessor info on the county website
Monthly payment
Est. payment
Payment breakdown
Explore the cost of this home by adjusting the details. Changes won't be saved.Climate risks
Neighborhood: Buckhead Forest
Nearby schools
GreatSchools rating
- 7/10Smith Elementary SchoolGrades: PK-5Distance: 1 mi
- 8/10Sutton Middle SchoolGrades: 6-8Distance: 1.8 mi
- 7/10North Atlanta High SchoolGrades: 9-12Distance: 4.2 mi
Schools provided by the listing agent
- Elementary: Jackson
- High: North Atlanta
Source: GAMLS. This data may not be complete. We recommend contacting the local school district to confirm school assignments for this home.
- $319,9001 bd1 ba980 sqft3235 Roswell Rd NE UNIT 402, Atlanta, GA 30305For Sale
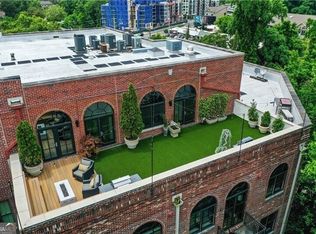
- $524,1002 bd2 ba2.1k sqft3235 Roswell Rd NE UNIT 804, Atlanta, GA 30305Off Market
- $329,0001 bd1 ba980 sqft3235 Roswell Rd NE UNIT 502, Atlanta, GA 30305For Sale

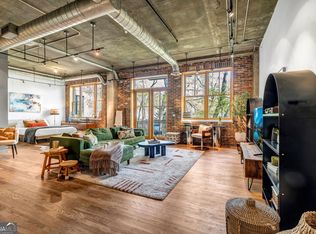
- $300,0001 bd1 ba-- sqft3235 Roswell Rd NE UNIT 508, Atlanta, GA 30305Sold
- $360,8002 bd2 ba-- sqft3235 Roswell Rd NE UNIT 514, Atlanta, GA 30305Off Market
- $325,0002 bd2 ba1.2k sqft3235 Roswell Rd NE UNIT 521, Atlanta, GA 30305Sold
- $525,0002 bd2 ba1.7k sqft3235 Roswell Rd NE UNIT 617, Atlanta, GA 30305Sold
- $349,9001 bd1 ba1k sqft3235 Roswell Rd NE UNIT 620, Atlanta, GA 30305For Sale
- $299,9001 bd1 ba980 sqft3235 Roswell Rd NE UNIT 702, Atlanta, GA 30305For Sale
A local agent can set up tours, give advice and negotiate with sellers.
Similar homes
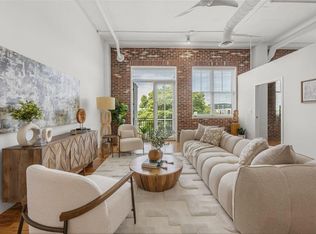
- $375,0002 bd2 ba1.2k sqft3235 Roswell Rd NE Unit 703, Atlanta, GA 30305For Sale
 MLS ID #7766379, KIRSTEN CONOVER, Berkshire Hathaway HomeServices Georgia Properties. FMLS GA
 - $399,0002 bd2 ba-- sqft3235 Roswell Rd NE Unit 609, Atlanta, GA 30305Active

 MLS ID #10782899, McCarley Prichard, Keller Knapp, Inc. GAMLS
 - $449,0002 bd2 ba1.1k sqft3235 Roswell Rd NE Unit 919, Atlanta, GA 30305For Sale
 MLS ID #7814795, Emmy Rechsteiner, Atlanta Fine Homes Sotheby's International. FMLS GA
 - $339,0002 bd2 ba1.3k sqft3235 Roswell Rd NE Unit 716, Atlanta, GA 30305Active
 MLS ID #10790464, Sameer Merchant, Virtual Properties Realty.com. GAMLS
 - $374,0002 bd2 ba1.2k sqft250 Pharr Rd #405, Atlanta, GA 30305ActiveMLS ID #10494545, O Cindie Phanhmixay, BHGRE Metro Brokers. GAMLS
- $375,0001 bd2 ba1.2k sqft3235 Roswell Rd NE Unit 705, Atlanta, GA 30305For SaleMLS ID #7722433, Rip Pruitt, Century 21 Connect Realty. FMLS GA
- $420,0002 bd2 ba1.2k sqft3235 Roswell Rd NE Unit 405, Atlanta, GA 30305ActiveMLS ID #10755009, David Lawhon, Compass. GAMLS
- $420,0002 bd2 ba1.1k sqft250 Pharr Rd #1005, Atlanta, GA 30305ActiveMLS ID #10811219, Jennifer Nottingham, Keller Williams Realty North Atlanta. GAMLS
- $399,0001 bd2 ba1.2k sqft3235 Roswell Rd NE Unit 1021, Atlanta, GA 30305ActiveMLS ID #10800350, Daniel Whitaker, Ansley RE | Christie's Int'l RE. GAMLS
- $399,9002 bd2 ba1.2k sqft250 Pharr Rd #605, Atlanta, GA 30305ActiveMLS ID #10679547, Minjung Chang, Heritage South Realty, LLC. GAMLS
- $395,0002 bd2 ba1.2k sqft3324 Peachtree Rd NE #1218, Atlanta, GA 30305ActiveMLS ID #10752893, Nicole King, Call It Closed International. GAMLS
- $427,0002 bd2 ba1.2k sqft3040 Peachtree Rd NW Unit 1503, Atlanta, GA 30305For SaleMLS ID #7791280, CeCe Coleman, Dorsey Alston Realtors. FMLS GA
- $349,9001 bd1 ba1k sqft3235 Roswell Rd NE Unit 620, Atlanta, GA 30305ActiveMLS ID #10795355, Hollie Grant, Atlanta Communities. GAMLS
- $415,0001 bd2 ba1.2k sqft3235 Roswell Rd NE Unit 709, Atlanta, GA 30305ActiveMLS ID #10735843, Lula Mekonnen, ERA Foster & Bond. GAMLS
- $435,0002 bd2 ba1.2k sqft3040 Peachtree Rd NW Unit 211, Atlanta, GA 30305ActiveMLS ID #10809165, Sarah Pearson, Ansley RE | Christie's Int'l RE. GAMLS
- $329,0001 bd1 ba980 sqft3235 Roswell Rd NE Unit 502, Atlanta, GA 30305ActiveMLS ID #10813497, Bobbie Schmitt, Ansley RE | Christie's Int'l RE. GAMLS
- $325,0002 bd2 ba1.5k sqft3530 Piedmont Rd NE APT 7K, Atlanta, GA 30305ActiveMLS ID #10806727, Jimmy Baron, Keller Williams Realty First Atlanta. GAMLS
- $410,0001 bd1 ba1.1k sqft3325 Piedmont Rd NE Unit 2603, Atlanta, GA 30305ActiveMLS ID #10816715, Robert J Allen Jr, BHHS Georgia Properties. GAMLS
- $439,0002 bd2 ba1.1k sqft250 Pharr Rd NE APT 1905, Atlanta, GA 30305ActiveMLS ID #10729415, Shaun Van Orsouw, Redfin Corporation. GAMLS
- $439,9002 bd2 ba1.1k sqft250 Pharr Rd #2005, Atlanta, GA 30305ActiveMLS ID #10708077, Mark Kramer, HomeSmart. GAMLS
