**Offer Deadline Monday at 10 am ** Beautifully maintained 3-bedroom, 1.5-bath brick ranch offering numerous updates and move-in-ready convenience! Step inside to a spacious living room filled with natural light and comfortable carpeting, with hardwood floors in excellent condition beneath the carpet throughout the living room, hallway, and all three bedrooms. The updated kitchen features solid wood cabinetry with soft-close doors and drawers, granite countertops, a stainless steel sink, durable luxury vinyl tile flooring with grout, and a full suite of Samsung stainless steel appliances. Both bathrooms have been tastefully updated, including matching luxury vinyl tile flooring in the kitchen and half bath. Major mechanical updates provide peace of mind, including a brand-new Lennox furnace and central air conditioning system installed in 2025. Additional improvements include all new windows, exterior doors, and doorwall installed by Alside 2018, helping improve both energy efficiency and curb appeal. The finished basement, completed in 2017, expands your living space with a combination of carpeting and laminate wood plank flooring, making it perfect for entertaining, a home office, workout area, or recreation room. A GE washer and dryer, new in 2024, are also included. Situated in a desirable Warren neighborhood close to parks, shopping, dining, and major expressways.
Pending
$280,000
32354 Beechwood Dr, Warren, MI 48088
3beds
2,400sqft
:
Get pre-qualified$2,185/mo
Single Family Residence
Built in 1965
7,405 Square Feet Lot
$279,600 Zestimate®
$117/sqft
$-- HOA
What's special
- 12 days |
- 171 |
- 2 |
Zillow last checked:
Listing updated:
Listed by:
Timothy A Francisco Jr 586-276-9800,
Real Estate One-Sterling Heights 586-276-9800
Source: Realcomp II,MLS#: 20261047661
Facts & features
Interior
Bedrooms & bathrooms
- Bedrooms: 3
- Bathrooms: 2
- Full bathrooms: 1
- 1/2 bathrooms: 1
Primary bedroom
- Level: Entry
- Area: 120
- Dimensions: 12 X 10
Bedroom
- Level: Entry
- Area: 90
- Dimensions: 10 X 9
Bedroom
- Level: Entry
- Area: 100
- Dimensions: 10 X 10
Other
- Level: Entry
- Area: 55
- Dimensions: 11 X 5
Other
- Level: Entry
- Area: 21
- Dimensions: 7 X 3
Dining room
- Level: Entry
- Area: 156
- Dimensions: 13 X 12
Kitchen
- Level: Entry
- Area: 176
- Dimensions: 16 X 11
Living room
- Level: Entry
- Area: 210
- Dimensions: 15 X 14
Heating
- Forced Air, Natural Gas
Cooling
- Central Air
Appliances
- Included: Dishwasher, Dryer, Free Standing Gas Oven, Free Standing Refrigerator, Microwave, Stainless Steel Appliances, Washer
Features
- Basement: Finished
- Has fireplace: No
Interior area
- Total interior livable area: 2,400 sqft
- Finished area above ground: 1,200
- Finished area below ground: 1,200
Property
Parking
- Total spaces: 2
- Parking features: Two Car Garage, Detached
- Garage spaces: 2
Features
- Levels: One
- Stories: 1
- Entry location: GroundLevelwSteps
- Patio & porch: Patio
- Pool features: None
- Fencing: Back Yard,Fenced
Lot
- Size: 7,405 Square Feet
- Dimensions: 55 x 131
Details
- Parcel number: 1301206017
- Special conditions: Short Sale No,Standard
Construction
Type & style
- Home type: SingleFamily
- Architectural style: Ranch
- Property subtype: Single Family Residence
Materials
- Brick
- Foundation: Basement, Poured
Condition
- New construction: No
- Year built: 1965
Utilities & green energy
- Sewer: Public Sewer
- Water: Public
Community & HOA
Community
- Subdivision: BALMORAL PARK SUB 2
HOA
- Has HOA: No
Location
- Region: Warren
Financial & listing details
- Price per square foot: $117/sqft
- Tax assessed value: $78,376
- Annual tax amount: $4,171
- Date on market: 7/10/2026
- Cumulative days on market: 13 days
- Listing agreement: Exclusive Right To Sell
- Listing terms: Cash,Conventional,FHA,Va Loan
Estimated market value
$279,600
$266,000 - $294,000
$2,014/mo
Price history
| Date | Event | Price |
|---|---|---|
| 7/21/2026 | Pending sale | $280,000$117/sqft |
Source:  Realcomp II #20261047661 Report a problem Realcomp II #20261047661 Report a problem | ||
| 7/10/2026 | Listed for sale | $280,000+130.5%$117/sqft |
Source: Realcomp II #20261047661 Report a problem | ||
| 12/29/2015 | Sold | $121,500-2.7%$51/sqft |
Source:  MiRealSource #31268148 Report a problem MiRealSource #31268148 Report a problem | ||
| 10/25/2015 | Listed for sale | $124,900$52/sqft |
Source: RE/MAX First #215114220 Report a problem | ||
Public tax history
| Year | Property taxes | Tax assessment |
|---|---|---|
| 2025 | $4,081 +5.3% | $111,950 +9.4% |
| 2024 | $3,876 +6.7% | $102,360 +10.3% |
| 2023 | $3,632 -1.7% | $92,810 +14.5% |
| 2022 | $3,696 +0.6% | $81,040 +5.7% |
| 2021 | $3,673 | $76,640 +3.4% |
| 2020 | $3,673 +6.9% | $74,130 +4.7% |
| 2019 | $3,436 -0.3% | $70,790 +5.9% |
| 2018 | $3,446 | $66,870 +9.2% |
| 2017 | -- | $61,260 |
| 2016 | -- | $61,260 +13.7% |
| 2015 | $7,098 | $53,860 +24.2% |
| 2013 | $7,098 | $43,370 |
| 2010 | -- | -- |
| 2009 | -- | $65,950 -13.9% |
| 2008 | -- | $76,610 -6.1% |
| 2007 | -- | $81,630 +1.1% |
| 2006 | -- | $80,770 +2.5% |
| 2005 | -- | $78,800 +1.4% |
| 2004 | -- | $77,710 +56.4% |
| 2001 | $2,041 +6.9% | $49,680 +3.2% |
| 2000 | $1,908 | $48,140 |
Find assessor info on the county website
Monthly payment
Est. payment
Payment breakdown
Explore the cost of this home by adjusting the details. Changes won't be saved.Climate risks
Neighborhood: 48088
Nearby schools
GreatSchools rating
- 8/10Wilde Elementary SchoolGrades: PK-5Distance: 0.3 mi
- 7/10Carter Middle SchoolGrades: 6-8Distance: 1.5 mi
- 6/10Cousino Senior High SchoolGrades: 9-12Distance: 2.1 mi
- $238,0001 bd1 ba1.3k sqft32400 Beechwood Dr, Warren, MI 48088Off Market
- $303,5004 bd3 ba1.8k sqft32342 Beechwood Dr, Warren, MI 48088Off Market

- $260,9003 bd1 ba1.1k sqft32412 Beechwood Dr, Warren, MI 48088Off Market
- $252,2003 bd2 ba1.1k sqft32330 Beechwood Dr, Warren, MI 48088Off Market
- $250,9001 bd2 ba1.5k sqft32345 Gloede Dr, Warren, MI 48088Off Market
- $248,0003 bd1 ba1.1k sqft32355 Beechwood Dr, Warren, MI 48088Off Market
- $235,5003 bd1 ba1.1k sqft32424 Beechwood Dr, Warren, MI 48088Off Market
- $231,3001 bd1 ba1.1k sqft32357 Gloede Dr, Warren, MI 48088Off Market
A local agent can set up tours, give advice and negotiate with sellers.
Similar homes
- $259,9003 bd2 ba1.5k sqft14615 Masonic Blvd, Warren, MI 48088For Sale

 MLS ID #20261045624, Iqbal Ahmed, Max Realty LLC. Realcomp II
 - $324,9004 bd2 ba2.5k sqft13842 Collins Dr, Warren, MI 48088For Sale
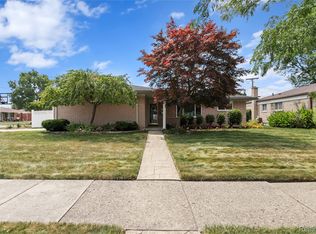 MLS ID #20261055973, Dion Altadonna, Keller Williams Lakeside. Realcomp II
 - $270,0003 bd2 ba2.4k sqft28445 Bradner Dr, Warren, MI 48088For Sale
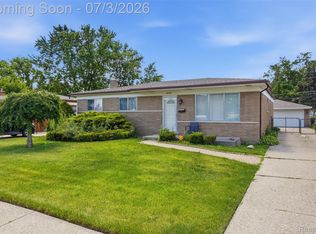 MLS ID #20261049827, Md Nahidur Rahman, American Realtors. Realcomp II
 - $329,9005 bd3 ba2.5k sqft13455 Darryl Dr, Warren, MI 48088For Sale
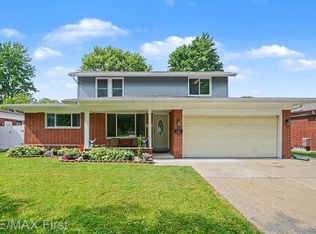 MLS ID #20261043122, Jamie Lantagne, RE/MAX First. Realcomp II
 - $274,9004 bd3 ba2.5k sqft26751 Newport Ave, Warren, MI 48089For SaleMLS ID #20261056351, Brianna Card, Blue Heron Realty. Realcomp II
- $275,0003 bd2 ba1.4k sqft32769 Exeter Ct, Warren, MI 48092For SaleMLS ID #20261053832, Carlo Gobba, EXP Realty Main. Realcomp II
- $289,0004 bd3 ba2.8k sqft11447 Edwin Dr, Warren, MI 48093For SaleMLS ID #20261056852, Rahe Ahmed, Golden Key Realty Group LLC. Realcomp II
- $259,0003 bd2 ba1.9k sqft32000 Saint Margaret St, Saint Clair Shores, MI 48082For SaleMLS ID #20261054723, Harry M Lee, Golden Key Realty Group LLC. Realcomp II
- $270,0003 bd2 ba2.2k sqft27268 Wagner Dr, Warren, MI 48093For SaleMLS ID #20261048977, Jennifer Moody, River Oaks Realty. Realcomp II
- $274,9004 bd3 ba1.6k sqft26826 Palomino Ave, Warren, MI 48089For SaleMLS ID #20261046873, Sohel Alam, R2M Realty. Realcomp II
- $270,0003 bd2 ba1.7k sqft32819 Jefferson Ave, Saint Clair Shores, MI 48082For SaleMLS ID #20261056436, Emily Henderson, Century 21 Curran & Oberski. Realcomp II
- $254,0003 bd2 ba2.6k sqft11085 Busch Ave, Warren, MI 48089For SaleMLS ID #20261049835, Emad Islam, Amin Realty. Realcomp II
- $264,9993 bd2 ba2.2k sqft4663 Buchanan Ave, Warren, MI 48092For SaleMLS ID #20261042323, Anthony Djon, Anthony Djon Luxury Real Estate. Realcomp II
- $289,9003 bd2 ba1.9k sqft40311 Colony Dr, Sterling Heights, MI 48313For SaleMLS ID #20261056670, Sammy Sakla, KW Professionals. Realcomp II
- $249,9992 bd2 ba1.5k sqft12014 Common Rd, Warren, MI 48093For SaleMLS ID #20261034623, Maggie Andersen, Berkshire Hathaway HomeServices Kee Realty Oxford. Realcomp II
- $265,0003 bd2 ba1.3k sqft22029 Downing St, Saint Clair Shores, MI 48080For SaleMLS ID #20261055802, Brad M Patrick, Oak and Stone Real Estate. Realcomp II
- $244,9003 bd2 ba1.9k sqft30772 J Carls St, Roseville, MI 48066For SaleMLS ID #20261042523, Nathaniel Korkis, Summit Union Real Estate. Realcomp II
- $229,9003 bd2 ba1.5k sqft11252 Marsha Pl, Warren, MI 48089For SaleMLS ID #20261055829, Sohel Alam, R2M Realty. Realcomp II
- $299,9993 bd3 ba2.4k sqft21700 Brookside South Dr, Macomb, MI 48044For SaleMLS ID #20261056708, Velko Voydanoff, Providence Realty Group. Realcomp II
- $337,5003 bd4 ba2.3k sqft23410 Joy St, Saint Clair Shores, MI 48082For SaleMLS ID #20261054237, William R Barber, Real Estate One-Rochester. Realcomp II
