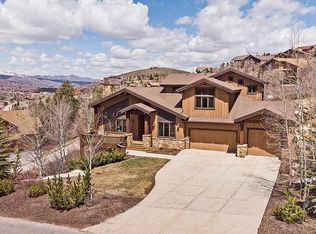
Beautifully built in 2006, this custom home sits on a private upper Pinebrook lot with a flat driveway and a rare 4-car attached garage. The main level features a stunning great room with soaring vaulted ceilings, wood floors, abundant windows, and a dramatic two-story wood-burning fireplace. An informal dining area flows naturally from the great room into the high-end kitchen which includes Sub-Zero and Wolf appliances, a full-size wine fridge, walk-in pantry, breakfast bar, and a charming dining nook. The main level also offers a bedroom with an ensuite three-quarter bath, a dedicated home office off the entry, and a spacious mudroom and laundry room. Upstairs, the primary suite includes a gas fireplace, private deck, large closet, and a luxurious marble five-fixture bathroom. A second bedroom with its own ensuite bath completes the upper level. The walkout lower level provides a generous family room with a walk-behind full bar, two additional bedrooms and a full bath, a large theater room, and finished interior storage. Outdoor living is exceptional with inviting deck space, attractive front-yard landscaping, and a private flat patio and play area.
Pending
$2,685,000
3238 Big Spruce Way, Park City, UT 84098
5beds
6,401sqft
:
Get pre-qualified$15,816/mo
Single Family Residence
Built in 2006
0.46 Acres Lot
$2,546,100 Zestimate®
$419/sqft
$38/mo HOA
What's special
Wood floorsFlat drivewayWalkout lower levelLuxurious marble five-fixture bathroomPrivate upper pinebrook lotCharming dining nookDramatic two-story wood-burning fireplace
- 120 days |
- 58 |
- 1 |
Zillow last checked:
Listing updated:
Listed by:
Erin E Smith 435-640-4743,
Engel & Volkers Park City
Source: PCBR,MLS#: 12601360
Facts & features
Interior
Bedrooms & bathrooms
- Bedrooms: 5
- Bathrooms: 5
- Full bathrooms: 3
- 3/4 bathrooms: 1
- 1/2 bathrooms: 1
Heating
- Fireplace(s), Natural Gas, Radiant Floor
Cooling
- Air Conditioning
Appliances
- Included: Dishwasher, Disposal, Double Oven, ENERGY STAR Qualified Dishwasher, Freezer, Gas Range, Microwave, Refrigerator, Gas Water Heater, Water Purifier, Water Softener Owned
- Laundry: Washer Hookup, Gas Dryer Hookup, Electric Dryer Hookup
Features
- Storage, Ceiling Fan(s), High Ceilings, Double Vanity, Granite Counters, Kitchen Island, Open Floorplan, Pantry, Steam Room/Shower, Vaulted Ceiling(s), Walk-In Closet(s), Wet Bar, Breakfast Bar, Central Vacuum
- Flooring: Carpet, Stone, Wood
- Basement: Walk-Out Access
- Number of fireplaces: 3
- Fireplace features: Gas, Gas Starter, Insert, Wood Burning
Interior area
- Total structure area: 6,401
- Total interior livable area: 6,401 sqft
Property
Parking
- Total spaces: 4
- Parking features: Floor Drain, Heated Garage, Hose Bibs, Oversized, Sink, Garage Door Opener
- Garage spaces: 4
Features
- Exterior features: Balcony, Drip Irrigation, Gas BBQ Stubbed, Lawn Sprinkler - Timer
- Has spa: Yes
- Spa features: Bath, Private
- Has view: Yes
- View description: Mountain(s), Trees/Woods, Valley
Lot
- Size: 0.46 Acres
- Features: Gentle Sloping, Native Plants, South Facing
Details
- Parcel number: EkhBE105
- Other equipment: Appliances, Audio System, Satellite Dish, Thermostat - Programmable
Construction
Type & style
- Home type: SingleFamily
- Architectural style: Mountain Contemporary
- Property subtype: Single Family Residence
Materials
- Stone, Wood Siding
- Foundation: Concrete Perimeter
- Roof: Asphalt,Shingle
Condition
- New construction: No
- Year built: 2006
Utilities & green energy
- Sewer: Public Sewer
- Water: Private
- Utilities for property: Electricity Connected, High Speed Internet Available, Natural Gas Connected, Phone Available
Community & HOA
Community
- Security: Security System - Installed, Smoke Alarm
- Subdivision: Ecker Hill
HOA
- Has HOA: Yes
- Amenities included: Tennis Court(s), Other
- Services included: Com Area Taxes, Insurance, Management Fees, Reserve Fund
- HOA fee: $450 annually
Location
- Region: Park City
Financial & listing details
- Price per square foot: $419/sqft
- Annual tax amount: $8,785
- Date on market: 4/7/2026
- Cumulative days on market: 121 days
- Listing terms: Cash,Conventional
- Electric utility on property: Yes
- Road surface type: Paved
Estimated market value
$2,546,100
$2.42M - $2.67M
$4,923/mo
Price history
Price history is unavailable.
Public tax history
Tax history is unavailable.
Monthly payment
Est. payment
Payment breakdown
Explore the cost of this home by adjusting the details. Changes won't be saved.Climate risks
Neighborhood: 84098
Nearby schools
GreatSchools rating
- 6/10Jeremy Ranch SchoolGrades: K-5Distance: 1.4 mi
- 7/10Ecker Hill Middle SchoolGrades: 6-7Distance: 0.5 mi
- 7/10Park City High SchoolGrades: 10-12Distance: 6.2 mi
- $2,829,2005 bd5 ba6.4k sqft3238 W Big Spruce Way, Park City, UT 84098Off Market
- $1,896,700-- bd2 ba2.8k sqft3242 W Big Spruce Way, Park City, UT 84098Off Market
- $1,748,700-- bd2 ba2.9k sqft3236 Big Spruce Way, Park City, UT 84098Off Market
- $1,619,700-- bd1 ba2k sqft7744 Tall Oaks Dr, Park City, UT 84098Off Market
- $2,316,9004 bd4 ba4.4k sqft3240 Big Spruce Way, Park City, UT 84098Off Market
- $2,123,8006 bd5 ba5.2k sqft3234 Big Spruce Way, Park City, UT 84098Off Market
- $2,344,9004 bd5 ba4.1k sqft7736 Tall Oaks Dr, Park City, UT 84098Off Market
- $2,169,4005 bd4 ba2.2k sqft7750 Tall Oaks Dr, Park City, UT 84098Off Market
A local agent can set up tours, give advice and negotiate with sellers.
Similar homes
- $2,490,0005 bd5 ba4.8k sqft3253 Big Spruce Way, Park City, UT 84098For Sale
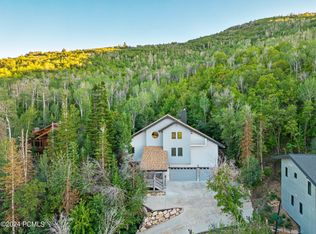
 MLS ID #12602762, Zach White, KW Park City Keller Williams Real Estate. PCBR
 - $2,590,0004 bd5 ba5.4k sqft7216 Ridge Way, Park City, UT 84098For Sale
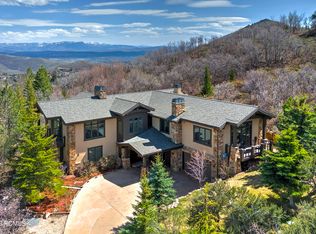 MLS ID #12601534, Stefani Kimche, B2 and Company Real Estate. PCBR
 - $2,800,0006 bd5 ba5.4k sqft7303 Pine Ridge Dr, Park City, UT 84098For Sale
 MLS ID #12601770, Katie McGhee, KW Park City Keller Williams Real Estate. PCBR
 - $2,435,0005 bd4 ba4.4k sqft7457 N Buckboard Dr, Park City, UT 84098For Sale
 MLS ID #12601538, Michele Cone, Summit Sotheby's International Realty . PCBR
 - $2,435,0005 bd4 ba4.4k sqft7457 Buckboard Dr, Park City, UT 84098For Sale
 MLS ID #2151398, Michele Cone, Summit Sotheby's International Realty. UtahRealEstate.com
 - $2,395,0005 bd6 ba3.8k sqft3751 Sunridge Dr, Park City, UT 84098For SaleMLS ID #12603151, Charlie Taylor, The Agency. PCBR
- $2,496,0004 bd7 ba4.8k sqft7352 Pine Ridge Dr, Park City, UT 84098For SaleMLS ID #12603250, Jay Deher, Real Estate Essentials. PCBR
- $2,890,0006 bd6 ba5.1k sqft6340 Highland Dr, Park City, UT 84098For SaleMLS ID #12603447, Matthew Barrett, Matthew Barrett, Broker. PCBR
- $2,075,0006 bd5 ba4.5k sqft7813 Susans Cir, Park City, UT 84098For SaleMLS ID #12603427, Kambrin Thorne, Summit Sotheby's International Realty (545 Main). PCBR
- $2,300,0005 bd4 ba4.3k sqft5405 Bobsled Blvd, Park City, UT 84098For SaleMLS ID #12602147, Gretchen Hudgens, Summit Sotheby's International Realty (625 Main). PCBR
- $3,350,0005 bd5 ba6.8k sqft7169 Canyon Dr, Park City, UT 84098For SaleMLS ID #12602532, Michael Hludzinski, eXp Realty, LLC (Park City). PCBR
- $2,999,9994 bd4 ba4.1k sqft7141 Canyon Dr, Park City, UT 84098For SaleMLS ID #12603014, Katy Mullin Patterson, BHHS Utah Properties - SV. PCBR
- $2,950,0004 bd3 ba3.8k sqft6874 Saddle Ct, Park City, UT 84098For SaleMLS ID #12504594, Mike Gooch, KW Westfield. PCBR
- $2,295,0006 bd4 ba5.2k sqft8804 Daybreaker Dr, Park City, UT 84098For SaleMLS ID #12602022, Shelley Howell, Equity RE (Advantage). PCBR
- $3,000,0005 bd3 ba4k sqft10129 N Basin Canyon Rd, Park City, UT 84098For SaleMLS ID #12602608, Ryan Fogarty, BHHS Utah Properties - SV. PCBR
- $2,325,0005 bd5 ba4.9k sqft9049 Cheyenne Way, Park City, UT 84098For SaleMLS ID #12600272, Lindsay Cunningham, Christie's Int. RE VUE. PCBR
- $2,375,0004 bd4 ba4.5k sqft6417 N Highland Dr E, Park City, UT 84098For SaleMLS ID #2167663, Jennifer Langford, Signature Group Real Estate (Draper). UtahRealEstate.com
- $2,850,0004 bd3 ba3.2k sqft951 Cutter Ln, Park City, UT 84098For SaleMLS ID #12603203, Darren Mansell, Mansell Real Estate Inc (Park. PCBR
- $2,495,0004 bd4 ba4.8k sqft6120 Snowview Dr, Park City, UT 84098For SaleMLS ID #12602184, Brad Bermes, BHHS Utah Properties - SV. PCBR
- $2,495,0004 bd4 ba4.8k sqft6120 N Snow View Dr, Park City, UT 84098For SaleMLS ID #2160148, Brad Bermes, Berkshire Hathaway HomeServices Utah Properties (Saddleview). UtahRealEstate.com
