Here’s your chance to own a brand-new home built by the great team at Greg Roehl Construction. This home will offer a smart, spacious layout with 3 main floor bedrooms, including a private primary suite complete with its own bathroom and walk-in closet.
You'll love the open-concept main level—perfect for everyday living and entertaining. The vaulted ceiling in the living room adds a bright, airy feel, while the kitchen features a center island and a walk-in pantry for extra storage. There’s also an extra full bath, a main floor laundry room with a handy wash sink, and a cozy covered front patio to enjoy your morning coffee or evening sunsets. The garage is a standout—over 900 sq ft, insulated, and ready for all your vehicles, toys, or workspace needs. Need more space? The lower level can be finished now or later, giving you the flexibility to add more living area when the time is right. Quality construction, a great layout, and room to grow—this home has it all!
Active
$519,000
324 10th St S, Sartell, MN 56377
3beds
1,565sqft
Single Family
Built in 2027
0.36 Acres Lot
$516,100 Zestimate®
$332/sqft
$-- HOA
What's special
- 58 days
- 149
- 7
Zillow last checked:
Listing updated:
Listed by:
Neil Theisen 320-266-4616,
Central MN Realty LLC
Source: NorthstarMLS as distributed by MLS GRID,MLS#: 7131462
Facts & features
Interior
Bedrooms & bathrooms
- Bedrooms: 3
- Bathrooms: 2
- Full bathrooms: 1
- 3/4 bathrooms: 1
Bedroom
- Level: Main
- Area: 168 Square Feet
- Dimensions: 12x14
Bedroom 2
- Level: Main
- Area: 143 Square Feet
- Dimensions: 11x13
Bedroom 3
- Level: Main
- Area: 143 Square Feet
- Dimensions: 11x13
Dining room
- Level: Main
- Area: 70 Square Feet
- Dimensions: 10x7
Kitchen
- Level: Main
- Area: 168 Square Feet
- Dimensions: 12x14
Living room
- Level: Main
- Area: 272 Square Feet
- Dimensions: 17x16
Heating
- Forced Air
Cooling
- Central Air
Appliances
- Included: Other
- Laundry: Laundry Room, Main Level, Sink
Features
- Basement: Full,Unfinished,Walk-Out Access
- Has fireplace: No
Interior area
- Total structure area: 3,130
- Total interior livable area: 1,565 sqft
- Finished area above ground: 1,565
- Finished area below ground: 0
Property
Parking
- Total spaces: 3
- Parking features: Attached, Asphalt, Insulated Garage
- Attached garage spaces: 3
- Details: Garage Dimensions (38x24)
Accessibility
- Accessibility features: None
Features
- Levels: One
- Stories: 1
- Patio & porch: Covered, Porch
- Fencing: None
Lot
- Size: 0.36 Acres
- Dimensions: 105 x 150
Details
- Foundation area: 1565
- Parcel number: 92571710813
- Zoning description: Residential-Single Family
Construction
Type & style
- Home type: SingleFamily
- Property subtype: Single Family
Materials
- Roof: Age 8 Years or Less,Asphalt
Condition
- New construction: No
- Year built: 2027
Utilities & green energy
- Electric: Circuit Breakers
- Gas: Natural Gas
- Sewer: City Sewer/Connected
- Water: City Water/Connected
Community & HOA
Community
- Subdivision: West Bridgeport
HOA
- Has HOA: No
Location
- Region: Sartell
Financial & listing details
- Price per square foot: $332/sqft
- Tax assessed value: $71,500
- Annual tax amount: $1,200
- Date on market: 8/21/2026
- Road surface type: Paved
Estimated market value
$516,100
$490,000 - $542,000
$2,366/mo
Price history
| Date | Event | Price |
|---|---|---|
| 8/21/2026 | Listed for sale | $519,000+42.2%$332/sqft |
Source:  NorthstarMLS as distributed by MLS GRID #7131462 Report a problem NorthstarMLS as distributed by MLS GRID #7131462 Report a problem | ||
| 1/1/2023 | Listing removed | -- |
Source: NorthstarMLS as distributed by MLS GRID #6178327 Report a problem | ||
| 6/6/2022 | Sold | $365,000+368.5%$233/sqft |
Source: Public Record Report a problem | ||
| 4/28/2022 | Listed for sale | $77,900$50/sqft |
Source: NorthstarMLS as distributed by MLS GRID #6178327 Report a problem | ||
| 3/1/2022 | Listing removed | -- |
Source: NorthstarMLS as distributed by MLS GRID #5332382 Report a problem | ||
| 11/19/2021 | Listed for sale | $77,900$50/sqft |
Source: NorthstarMLS as distributed by MLS GRID #5332382 Report a problem | ||
Public tax history
| Year | Property taxes | Tax assessment |
|---|---|---|
| 2025 | $1,181 +0.8% | $71,500 |
| 2024 | $1,172 +90.9% | $71,500 |
| 2023 | $614 +55.8% | $71,500 +10% |
| 2022 | $394 | $65,000 |
| 2021 | $394 +462.9% | $65,000 |
| 2020 | $70 | $65,000 +1656.8% |
| 2019 | -- | $3,700 |
Find assessor info on the county website
Monthly payment
Est. payment
Payment breakdown
Explore the cost of this home by adjusting the details. Changes won't be saved.Climate risks
Neighborhood: 56377
Similar homes
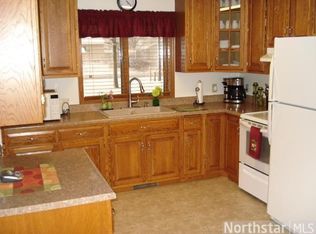
- $519,9003 bd2 ba1.9k sqft1244 Washington Ct, Sartell, MN 56377For Sale

 MLS ID #7151060, Todd Preimesberger, Executive Realty of St. Cloud. NorthstarMLS as distributed by MLS GRID
 - $489,9003 bd2 ba1.6k sqft2063 Sandstone Loop N, Sartell, MN 56377For Sale
 MLS ID #7156926, Evan Warnert, Pemberton RE. NorthstarMLS as distributed by MLS GRID
 - $--3 bd1 ba1.1k sqft536 23rd Ave N, Sartell, MN 56377Auction
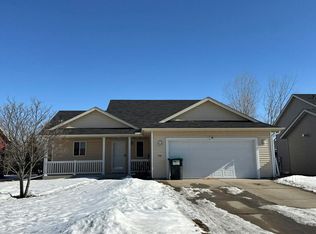 Auction.com 2
 - $349,9003 bd3 ba1.9k sqft300 10th Ave N, Sartell, MN 56377For Sale
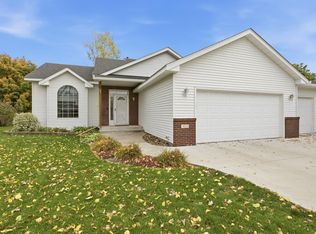 MLS ID #7158768, Paul Morrison, RE/MAX Results. NorthstarMLS as distributed by MLS GRID
 - $339,9004 bd2 ba2.3k sqft1025 4th St N, Sartell, MN 56377For SaleMLS ID #7161113, Jeremy J Danielson, RE/MAX Results. NorthstarMLS as distributed by MLS GRID
- $549,9003 bd3 ba1.8k sqft708 16th Ave N, Sartell, MN 56377New ConstructionMLS ID #7031393, John Russell, John Russell Real Estate Inc.. NorthstarMLS as distributed by MLS GRID
- $359,9003 bd3 ba1.8k sqft200 Victory Ave, Sartell, MN 56377For SaleMLS ID #7147120, Lindy Hennen, Central MN Realty LLC. NorthstarMLS as distributed by MLS GRID
- $529,9003 bd2 ba1.7k sqft7385 322nd St, Saint Joseph, MN 56374For SaleMLS ID #7109875, Jeremy J Danielson, RE/MAX Results. NorthstarMLS as distributed by MLS GRID
- $312,0003 bd2 ba1.8k sqft704 Watab Ct, Sartell, MN 56377For SaleMLS ID #7146947, Kris Lindahl, Kris Lindahl Real Estate. NorthstarMLS as distributed by MLS GRID
- $544,9002 bd2 ba1.7k sqft1900 Sandstone Loop S, Sartell, MN 56377New ConstructionMLS ID #7000862, Marty Czech, Premier Real Estate Services. NorthstarMLS as distributed by MLS GRID
- $519,9003 bd2 ba1.9k sqft5839 Rivers Edge Dr, Saint Cloud, MN 56303For SaleMLS ID #7129697, Raoul Warzecha, Princeton Realty. NorthstarMLS as distributed by MLS GRID
- $350,0003 bd2 ba1.4k sqft1809 7th St N, Sartell, MN 56377For SaleMLS ID #7145022, Jan Dingmann, Edina Realty, Inc. NorthstarMLS as distributed by MLS GRID
- $269,9003 bd3 ba1.9k sqft316 8th St N, Sartell, MN 56377For SaleMLS ID #7153903, Timothy Loso, Central MN Realty LLC. NorthstarMLS as distributed by MLS GRID
- $399,9004 bd3 ba2k sqft1009 26th Street Loop, Sartell, MN 56377For SaleMLS ID #7134076, Lisa Johnson-Barnier, RE/MAX Results. NorthstarMLS as distributed by MLS GRID
- $299,0003 bd2 ba1.6k sqft608 5th Ave S, Sartell, MN 56377For SaleMLS ID #7113576, Rosibel Mejia, RE/MAX Results. NorthstarMLS as distributed by MLS GRID
- $275,0005 bd2 ba2k sqft316 Riverside Ave S, Sartell, MN 56377For SaleMLS ID #7142000, Lauren Blommel, Haller Realty Inc.. NorthstarMLS as distributed by MLS GRID
- $300,0004 bd2 ba1.7k sqft1005 4th Ave N, Sartell, MN 56377For SaleMLS ID #7152172, Heidi J. Voigt, VoigtJohnson. NorthstarMLS as distributed by MLS GRID
- $294,9003 bd2 ba1.7k sqft822 4th St N, Sartell, MN 56377For SaleMLS ID #7134125, Megan Euteneuer, Central MN Realty LLC. NorthstarMLS as distributed by MLS GRID
