Welcome home to this beautiful 5-bedroom, 3-bath home in Knightdale's desirable Glenmere community! Built in 2021, this thoughtfully designed home offers an inviting open-concept floor plan with plenty of room to gather, entertain, and enjoy everyday living. The stylish kitchen features granite countertops, gray cabinetry, tile backsplash, stainless steel appliances, a gas cooktop, wall oven, spacious pantry, and oversized island overlooking the main living area. A convenient first-floor bedroom and full bath provide wonderful flexibility for guests, a home office, or additional living space. Upstairs, retreat to the spacious primary suite featuring a beautifully appointed bath with an oversized walk-in shower, built-in bench, and glass enclosure. Generously sized secondary bedrooms with ample closet space offer even more versatility. Enjoy the welcoming covered front porch, rear deck, and attached two-car garage. Glenmere residents also enjoy access to community amenities, including a pool and clubhouse. Conveniently located near shopping, dining, and major highways for easy access to Raleigh and the surrounding Triangle. Don't miss the opportunity to make this wonderful home your own!
For sale
$474,999
324 Granite Acres Way, Knightdale, NC 27545
5beds
2,555sqft
Single Family Residence
Built in 2021
9,147 Square Feet Lot
$462,500 Zestimate®
$186/sqft
$81/mo HOA
What's special
- 11 days
- 583
- 65
Zillow last checked:
Listing updated:
Listed by:
Colleen Blondell 919-601-7839,
eXp Realty, LLC - C,
Pamela Anglin 919-740-3274,
eXp Realty, LLC - C
Source: Doorify MLS,MLS#: 10202485
Facts & features
Interior
Bedrooms & bathrooms
- Bedrooms: 5
- Bathrooms: 3
- Full bathrooms: 3
- Main level bedrooms: 1
Primary bedroom
- Level: Second
- Area: 248.64 Square Feet
- Dimensions: 14.8 x 16.8
Bedroom 2
- Level: Main
- Area: 165 Square Feet
- Dimensions: 15.0 x 11.0
Bedroom 3
- Level: Second
- Area: 150 Square Feet
- Dimensions: 12.0 x 12.5
Bedroom 4
- Level: Second
- Area: 151.2 Square Feet
- Dimensions: 12.0 x 12.6
Bedroom 5
- Level: Second
- Area: 156 Square Feet
- Dimensions: 13.0 x 12.0
Breakfast room
- Level: Main
- Area: 110 Square Feet
- Dimensions: 10.0 x 11.0
Dining room
- Level: Main
- Area: 128.75 Square Feet
- Dimensions: 10.3 x 12.5
Other
- Level: Main
- Area: 51.7 Square Feet
- Dimensions: 11.0 x 4.7
Family room
- Level: Main
- Area: 222 Square Feet
- Dimensions: 14.8 x 15.0
Kitchen
- Level: Main
- Area: 140 Square Feet
- Dimensions: 14.0 x 10.0
Laundry
- Level: Second
- Area: 57.6 Square Feet
- Dimensions: 6.0 x 9.6
Other
- Description: Garage
- Level: Main
- Area: 399.96 Square Feet
- Dimensions: 19.8 x 20.2
Heating
- Central, Forced Air, Natural Gas, Zoned
Cooling
- Central Air, Ceiling Fan(s), Dual, Zoned
Appliances
- Included: Built-In Gas Oven, Built-In Gas Range, Built-In Electric Oven, Built-In Range, Dryer, Disposal, Double Oven, Dishwasher, Exhaust Fan, Electric Oven, Free-Standing Refrigerator, Gas Cooktop, Gas Range, Gas Water Heater, Ice Maker, Microwave, Oven, Refrigerator, Range Hood, Self Cleaning Oven, Stainless Steel Appliance(s), Vented Exhaust Fan, Washer, Washer/Dryer, Water Heater
Features
- Ceiling Fan(s), Chandelier, Double Vanity, Entrance Foyer, Eat-in Kitchen, Granite Counters, High Ceilings, High Speed Internet, In-Law Floorplan, Kitchen Island, Open Floorplan, Pantry, Recessed Lighting, Soaking Tub, Stone Counters, Tile Counters, Tray Ceiling(s), Walk-In Closet(s), Shower Only, Separate Shower, Bathtub/Shower Combination, Walk-In Shower, Water Closet, Quartz Counters, Room Over Garage, Smooth Ceilings
- Flooring: Carpet, Ceramic Tile, Luxury Vinyl, Plank, Vinyl
Interior area
- Total structure area: 2,555
- Total interior livable area: 2,555 sqft
- Finished area above ground: 2,555
- Finished area below ground: 0
Property
Parking
- Total spaces: 4
- Parking features: Driveway, Garage
- Garage spaces: 2
- Has uncovered spaces: Yes
Features
- Levels: Two
- Stories: 2
- Patio & porch: Deck, Front Porch, Patio
- Exterior features: Rain Gutters
Lot
- Size: 9,147 Square Feet
Details
- Parcel number: 175308785489000 0484278
- Zoning: GR8
- Special conditions: Standard
Construction
Type & style
- Home type: SingleFamily
- Architectural style: Traditional,Transitional
- Property subtype: Single Family Residence
Materials
- Frame, Fiber Cement, HardiPlank Type, Shake Siding, Stone, Stone Veneer
- Foundation: Slab, Stem Walls
- Roof: Shingle,Architectural Shingle
Condition
- New construction: No
- Year built: 2021
Utilities & green energy
- Sewer: Public Sewer
- Water: Public
Community & HOA
Community
- Features: Curbs, Clubhouse, Fishing, Park, Playground, Pool, Street Lights, Sidewalks
- Subdivision: Glenmere
HOA
- Has HOA: Yes
- Amenities included: Clubhouse, Maintenance Grounds, Management, Park, Playground, Pool, Party Room, Trail(s), Trash
- Services included: Maintenance Grounds, Storm Water Maintenance
- HOA fee: $243 quarterly
- HOA name: Glenmere HOA/Charleston Management
- HOA phone: 919-847-3003
Location
- Region: Knightdale
Financial & listing details
- Price per square foot: $186/sqft
- Tax assessed value: $504,151
- Annual tax amount: $4,946
- Date on market: 11/19/2026
- Listing agreement: Exclusive Right To Sell
- Listing terms: Cash,Conventional,FHA,VA Loan
Estimated market value
$462,500
$439,000 - $486,000
$2,592/mo
Price history
| Date | Event | Price |
|---|---|---|
| 11/19/2026 | Listed for sale | $474,999+2.5%$186/sqft |
Source:  Doorify MLS #10202485 Report a problem | ||
| 1/20/2022 | Sold | $463,500+0%$181/sqft |
Source: Public Record Report a problem | ||
| 10/5/2021 | Pending sale | $463,299$181/sqft |
Source: Doorify MLS #2394450 Report a problem | ||
| 9/23/2021 | Price change | $463,299-0.2%$181/sqft |
Source: Doorify MLS #2394450 Report a problem | ||
| 9/5/2021 | Price change | $464,124+0.2%$182/sqft |
Source: Doorify MLS #2394450 Report a problem | ||
| 8/30/2021 | Price change | $463,123+1.1%$181/sqft |
Source: Doorify MLS #2394450 Report a problem | ||
| 8/24/2021 | Price change | $458,123+1.1%$179/sqft |
Source: Doorify MLS #2394450 Report a problem | ||
| 8/3/2021 | Price change | $452,963+1.1%$177/sqft |
Source: Doorify MLS #2394450 Report a problem | ||
| 7/26/2021 | Price change | $447,963+0.3%$175/sqft |
Source: Doorify MLS #2394450 Report a problem | ||
| 7/14/2021 | Price change | $446,748+1.2%$175/sqft |
Source: Doorify MLS #2394450 Report a problem | ||
| 7/8/2021 | Listed for sale | $441,619$173/sqft |
Source: Doorify MLS #2394450 Report a problem | ||
Public tax history
| Year | Property taxes | Tax assessment |
|---|---|---|
| 2025 | $4,845 +0.4% | $504,151 |
| 2024 | $4,827 +23.9% | $504,151 +44% |
| 2023 | $3,897 +3.5% | $350,193 |
| 2022 | $3,765 | $350,193 +366.9% |
| 2021 | -- | $75,000 |
Find assessor info on the county website
Monthly payment
Est. payment
Payment breakdown
Explore the cost of this home by adjusting the details. Changes won't be saved.Climate risks
Neighborhood: 27545
Nearby schools
Schools provided by the listing agent
- Elementary: Wake - Knightdale Elementary
- Middle: Wake - Neuse River Middle
- High: Wake - Knightdale High
Source: Doorify MLS. This data may not be complete. We recommend contacting the local school district to confirm school assignments for this home.
Similar homes
- $429,9004 bd3 ba2.7k sqft1113 Sumter Pointe Way, Knightdale, NC 27545For Sale
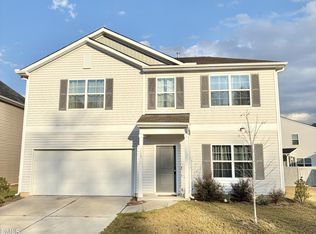
 MLS ID #10203594, Rad Balagtas. Doorify MLS
- $477,5004 bd3 ba2.2k sqft1611 Sandy Prairie Dr, Wendell, NC 27591For Sale
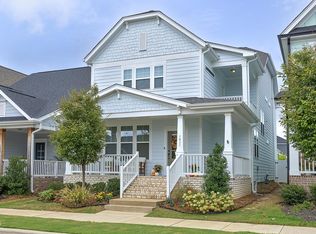 MLS ID #10194573, Gracie Goins. Doorify MLS
- $505,0003 bd3 ba2.1k sqft2037 Queen Charlotte Pl, Raleigh, NC 27610For Sale
 MLS ID #10190935, Victor Barreiro. Doorify MLS
- $435,0004 bd3 ba2.8k sqft359 Ballast Poin, Clayton, NC 27520For Sale
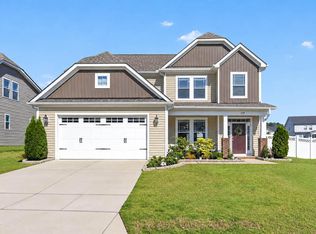 MLS ID #10199969, Lynn Furr. Doorify MLS
- $319,9003 bd3 ba1.4k sqft113 Jade Cir, Knightdale, NC 27545For SaleMLS ID #10198671, Roxcella Royalle McCool. Doorify MLS
- $529,0004 bd3 ba3.1k sqft113 Alan Ln, Clayton, NC 27520For SaleMLS ID #10148347, Brad Langley. Doorify MLS
- $459,9005 bd3 ba3k sqft166 River Hills Dr, Clayton, NC 27527For SaleMLS ID #10193601, Marian Bebawy. Doorify MLS
- $299,5003 bd2 ba1.3k sqft205 Spinel Ln, Knightdale, NC 27545For SaleMLS ID #10200917, Latasha Manley. Doorify MLS
- $424,5004 bd3 ba2.2k sqft31 Terracotta Way, Wendell, NC 27591For SaleMLS ID #10196210, Jennifer Quintero. Doorify MLS
- $495,0005 bd4 ba3.6k sqft3109 Landing Falls Ln, Raleigh, NC 27616For SaleMLS ID #10199079, Thomas Ladane Shoupe. Doorify MLS
- $485,0004 bd3 ba2.9k sqft65 Sugarberry Ln, Clayton, NC 27527For SaleMLS ID #10195805, Ramonda Totten. Doorify MLS
- $440,0004 bd3 ba2.7k sqft444 Streamliner Blvd, Clayton, NC 27520For SaleMLS ID #10177396, Shuntrelle Thornton Jones. Doorify MLS
- $495,0004 bd3 ba2.7k sqft40 Back Gate Ct, Clayton, NC 27527For SaleMLS ID #10184340, Alyssa Toro. Doorify MLS
- $437,9004 bd3 ba2.9k sqft78 N Porcenna Ln, Clayton, NC 27527For SaleMLS ID #10201515, Kelly Bossman. Doorify MLS
- $499,0004 bd3 ba2.3k sqft6312 Truxton Ln, Raleigh, NC 27616For SaleMLS ID #10179291, Hui Xiong. Doorify MLS
- $565,0005 bd4 ba3.3k sqft117 Elway Dr, Clayton, NC 27527For SaleMLS ID #10191743, Michelle Morock. Doorify MLS
- $470,0004 bd3 ba2.3k sqft2447 Stately Oaks Dr, Raleigh, NC 27614For SaleMLS ID #10185824, Kelli Meyer. Doorify MLS
- $480,0003 bd3 ba2.6k sqft15 Brushwood Ct, Youngsville, NC 27596For SaleMLS ID #10184539, Netty Arzate Bello. Doorify MLS
- $554,9005 bd3 ba2.9k sqft508 Granite View Dr, Rolesville, NC 27571For SaleMLS ID #10191475, J.T. Atwell. Doorify MLS
- $525,0003 bd2 ba2.1k sqft2628 Wait Ave, Wake Forest, NC 27587For SaleMLS ID #10192877, Rhonda Lester. Doorify MLS
