NEW ROOF, FRESH PAINT & RECENTLY RENOVATED! Discover this beautifully updated raised ranch within walking distance of Bunten Road Park in the sought-after Peachtree Ridge High School district! This charming home features generously sized secondary bedrooms with a connecting bathroom, a formal dining room, and a beautifully renovated family room showcasing built-in benches, a stylish shiplap accent wall, and a stunning vaulted ceiling with exposed beams. A versatile flex space is ideal for a home office, study area, or creative workspace. The spacious eat-in kitchen boasts granite countertops, abundant cabinetry, a separate wall oven, and a cooktop. A newly updated main-level laundry room and half bath add everyday convenience. Step outside and enjoy the upper and lower decks overlooking a private, fenced backyard complete with a custom playhouse-perfect for outdoor entertaining and relaxation. Located in a desirable swim and tennis community with convenient access to parks, shopping, and dining. With a brand-new roof, fresh paint, recent renovations, and an exceptional Duluth location, this home is a must-see! Schedule your private showing today!
Active
$479,000
3241 Bunten Rd, Duluth, GA 30096
3beds
3,435sqft
Single Family Residence
Built in 1974
0.41 Acres Lot
$468,100 Zestimate®
$139/sqft
$42/mo HOA
What's special
Half bathPrivate fenced backyardBrand-new roofCustom playhouseUpper and lower decksGenerously sized secondary bedroomsGranite countertops
- 2 days
- 324
- 22
Zillow last checked:
Listing updated:
Listed by:
Judy P Chin judychin44@gmail.com,
Virtual Properties Realty.com
Source: GAMLS,MLS#: 10892919
Facts & features
Interior
Bedrooms & bathrooms
- Bedrooms: 3
- Bathrooms: 4
- Full bathrooms: 2
- 1/2 bathrooms: 2
- Main level bathrooms: 2
- Main level bedrooms: 3
Rooms
- Room types: Den, Exercise Room
Kitchen
- Features: Country Kitchen, Breakfast Room
Heating
- Forced Air
Cooling
- Other
Appliances
- Included: Dishwasher, Gas Water Heater, Refrigerator
- Laundry: In Kitchen
Features
- Bookcases
- Flooring: Hardwood
- Basement: Partial
- Number of fireplaces: 1
- Fireplace features: Masonry
- Common walls with other units/homes: No One Above,No One Below
Interior area
- Total structure area: 3,435
- Total interior livable area: 3,435 sqft
- Finished area above ground: 2,598
- Finished area below ground: 837
Property
Parking
- Total spaces: 2
- Parking features: Garage
- Has garage: Yes
Features
- Levels: Multi/Split,One and One Half
- Stories: 1
- Patio & porch: Patio
- Exterior features: Garden
- Fencing: Fenced
- Has view: Yes
- View description: City
Lot
- Size: 0.41 Acres
- Features: Level
- Residential vegetation: Cleared
Details
- Additional structures: Gazebo, Shed(s)
- Parcel number: R7162 063
Construction
Type & style
- Home type: SingleFamily
- Architectural style: Ranch
- Property subtype: Single Family Residence
Materials
- Wood Siding
- Foundation: Slab
- Roof: Composition
Condition
- Resale
- New construction: No
- Year built: 1974
Utilities & green energy
- Electric: 220 Volts
- Sewer: Septic Tank
- Water: Public
- Utilities for property: Cable Available, Electricity Available, Natural Gas Available, Sewer Available, Water Available
Community & HOA
Community
- Features: Playground
- Security: Open Access
- Subdivision: NORMAN DOWNS
HOA
- Has HOA: Yes
- Services included: Tennis, Other
- HOA fee: $500 annually
Location
- Region: Duluth
Financial & listing details
- Price per square foot: $139/sqft
- Tax assessed value: $497,300
- Annual tax amount: $6,360
- Date on market: 11/19/2026
- Listing agreement: Exclusive Right To Sell
- Listing terms: Cash,Conventional,FHA
- Electric utility on property: Yes
Estimated market value
$468,100
$445,000 - $492,000
$2,823/mo
Price history
| Date | Event | Price |
|---|---|---|
| 11/19/2026 | Listed for sale | $479,000+54.5%$139/sqft |
Source:  GAMLS #10892919 Report a problem | ||
| 5/11/2023 | Listing removed | -- |
Source: Zillow Rentals Report a problem | ||
| 4/28/2023 | Listed for rent | $3,600$1/sqft |
Source: Zillow Rentals Report a problem | ||
| 3/25/2021 | Sold | $310,000+3.4%$90/sqft |
Source:  GAMLS #8937225 Report a problem | ||
| 3/10/2021 | Pending sale | $299,900$87/sqft |
Source: GAMLS #8937225 Report a problem | ||
| 3/4/2021 | Listed for sale | $299,900+36.3%$87/sqft |
Source:  FMLS GA #6847602 Report a problem | ||
| 4/27/2017 | Sold | $220,000-2.2%$64/sqft |
Source:  FMLS GA #5825779 Report a problem | ||
| 4/4/2017 | Pending sale | $225,000$66/sqft |
Source: DUFFY REALTY OF ATLANTA #5825779 Report a problem | ||
| 3/29/2017 | Listed for sale | $225,000$66/sqft |
Source: DUFFY REALTY OF ATLANTA #5825779 Report a problem | ||
Public tax history
| Year | Property taxes | Tax assessment |
|---|---|---|
| 2026 | -- | $198,920 -1.2% |
| 2025 | $6,360 +11.8% | $201,280 +13.2% |
| 2024 | $5,690 -0.3% | $177,800 |
| 2023 | $5,707 +43.4% | $177,800 +43.4% |
| 2022 | $3,980 +3.5% | $124,000 +5.7% |
| 2021 | $3,847 +9.9% | $117,280 +10.8% |
| 2020 | $3,499 +0.3% | $105,880 |
| 2019 | $3,490 -17.8% | $105,880 +20.3% |
| 2018 | $4,245 +93.9% | $88,000 +2.2% |
| 2016 | $2,189 +3.5% | $86,120 +5.2% |
| 2015 | $2,114 | $81,880 +16.4% |
| 2014 | $2,114 +15.8% | $70,320 +3.2% |
| 2013 | $1,826 | $68,160 |
| 2012 | -- | $68,160 |
| 2011 | -- | $68,160 -20.1% |
| 2010 | -- | $85,320 |
| 2009 | -- | $85,320 |
| 2007 | -- | $85,320 +93.9% |
| 2006 | -- | $44,000 |
| 2005 | -- | $44,000 |
| 2004 | $1,044 +104.8% | $44,000 |
| 2003 | $510 -49.7% | $44,000 |
| 2002 | $1,014 -6.2% | $44,000 |
| 2001 | $1,081 | $44,000 |
Find assessor info on the county website
Monthly payment
Est. payment
Payment breakdown
Explore the cost of this home by adjusting the details. Changes won't be saved.Climate risks
Neighborhood: Norman Downes
Nearby schools
Schools provided by the listing agent
- Elementary: Mason
- Middle: Richard Hull
- High: Peachtree Ridge
Source: GAMLS. This data may not be complete. We recommend contacting the local school district to confirm school assignments for this home.

Similar homes
- $474,9994 bd3 ba2.3k sqft1669 Hampton Hollow Dr, Lawrenceville, GA 30043Active
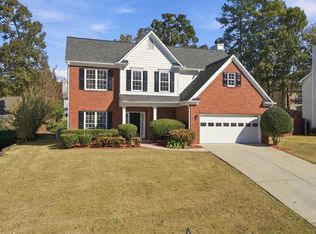
 MLS ID #10892290, Stovall Properties Group, Century 21 Results. GAMLS
- $629,9994 bd3 ba3.5k sqft3852 Chattawood Dr, Duluth, GA 30096Active
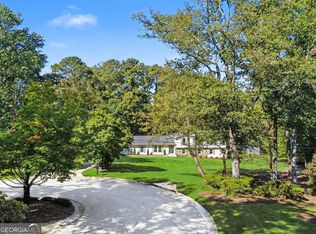 MLS ID #10880956, Madonna Elazzi, Virtual Properties Realty.com. GAMLS
- $569,9004 bd3 ba3.2k sqft3457 Clement Ct, Duluth, GA 30096Active
 MLS ID #10881649, Alex Worrell, Keller Williams Chattahoochee. GAMLS
- $457,0003 bd3 ba2.1k sqft3725 Longlake Dr, Duluth, GA 30097Active
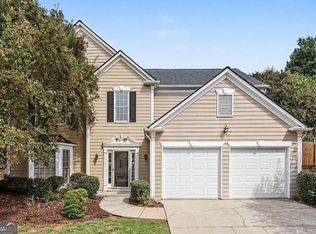 MLS ID #10858147, Peter Iyiegbu, BHGRE Metro Brokers. GAMLS
- $479,9004 bd3 ba2.9k sqft3611 Preston Ct, Lilburn, GA 30047For Sale
 MLS ID #7868690, Greg Sullivan, Keller Williams Realty Atl Partners. FMLS GA
- $539,9004 bd3 ba2.5k sqft5040 Fitts Dr NE, Roswell, GA 30075ActiveMLS ID #10892628, The Hutson Group, Century 21 Results. GAMLS
- $564,0004 bd3 ba4.6k sqft1205 Wyckfield Pl, Lawrenceville, GA 30044ActiveMLS ID #10892446, Brian Bolton, BHHS Georgia Properties. GAMLS
- $410,0004 bd3 ba3.3k sqft2597 Collins Port Cv, Suwanee, GA 30024ActiveMLS ID #10886560, Filiberto Vasquez, Keller Williams Atlanta Perimeter. GAMLS
- $449,9004 bd3 ba2.2k sqft1934 McLennon Ct, Lawrenceville, GA 30043ActiveMLS ID #10884009, Damaun Dowdy, Liftus Realty LLC. GAMLS
- $440,0005 bd3 ba2.3k sqft7740 Timberline Ovlk, Cumming, GA 30041ActiveMLS ID #10892979, Path & Post Team, Path & Post. GAMLS
- $475,0004 bd3 ba3.9k sqft3101 Planters Mill Dr, Dacula, GA 30019ActiveMLS ID #10874677, Mark L Mahaffey, Mark Mahaffey & Associates Real Est.. GAMLS
- $484,5005 bd3 ba3.4k sqft5808 Darry Cir, Norcross, GA 30093ActiveMLS ID #10830400, Donnetta Miller, Virtual Properties Realty.com. GAMLS
- $515,0004 bd3 ba2.7k sqft10875 Pinehigh Dr, Alpharetta, GA 30022ActiveMLS ID #10887822, Robert E Salmons Jr., Entera Realty. GAMLS
- $399,9884 bd3 ba3k sqft1312 Yorktown Cir, Lawrenceville, GA 30043ActiveMLS ID #10883779, Shonda M Morgan, HomeSmart. GAMLS
- $599,0003 bd2 ba2k sqft5250 N Peachtree Rd, Dunwoody, GA 30338ActiveMLS ID #10892771, Iraida Salgado, Century 21 Results. GAMLS
- $499,9005 bd4 ba3.5k sqft4690 Nutmeg Way SW, Lilburn, GA 30047ActiveMLS ID #10845593, Jan Arias, Realty Associates of Atlanta. GAMLS
- $500,0003 bd2 ba2k sqft4860 Hampton Square Dr, Johns Creek, GA 30022ActiveMLS ID #10873231, Eric E Robb, Real Broker, LLC. GAMLS
- $433,0004 bd3 ba1.9k sqft2121 Little River Dr, Suwanee, GA 30024ActiveMLS ID #10876843, Bilal Abdullah, Epique Realty. GAMLS
- $420,9995 bd4 ba3.7k sqft2182 Brookfield Dr, Lawrenceville, GA 30043ActiveMLS ID #10868572, Alicia E Hill, Maximum One Realtor Partners. GAMLS
- $499,9005 bd4 ba3.6k sqft2541 Poplar St, Snellville, GA 30078ActiveMLS ID #10836339, John Santiago, RE/MAX Center. GAMLS
