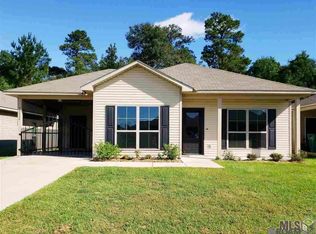
Welcome home to this beautifully maintained 3-bedroom, 2-bath home offering an inviting open floor plan, timeless finishes, and plenty of space both inside and out. The spacious living room features crown molding, abundant natural light, and durable stained concrete floors that flow seamlessly throughout the entire home, creating a clean, cohesive look with easy maintenance. The kitchen is designed for both everyday living and entertaining with an abundance of cabinetry, generous counter space, a tiled backsplash, and an adjoining dining area surrounded by large windows that fill the space with natural light. Just off the kitchen, you’ll find a convenient laundry room with additional storage. The spacious primary suite offers a private en suite bath, while two additional bedrooms and a well-appointed hall bath provide comfortable accommodations for family, guests, or a home office. Step outside to enjoy the oversized backyard, complete with an open patio that’s perfect for grilling, relaxing, or entertaining. A fenced area provides a great space for pets or play, while the expansive yard offers endless possibilities for gardening, recreation, or future additions. An extra concrete parking pad provides additional parking for guests, recreational vehicles, or extra vehicles. Combining spacious indoor living, a large lot, functional updates, and a convenient layout, this move-in ready home is one you won’t want to miss. Schedule your private showing today!
For sale
$217,000
32430 Creek Pointe Dr, Denham Springs, LA 70726
3beds
1,300sqft
:
Get pre-qualified$1,396/mo
Single Family Residence, Residential
Built in 2015
0.51 Acres Lot
$-- Zestimate®
$167/sqft
$-- HOA
What's special
- 1 day |
- 335 |
- 28 |
Likely to sell faster than
Zillow last checked:
Listing updated:
Listed by:
Madeleine Greer,
CHT Group Real Estate, LLC 225-289-5483
Source: ROAM MLS,MLS#: 2026013575
Facts & features
Interior
Bedrooms & bathrooms
- Bedrooms: 3
- Bathrooms: 2
- Full bathrooms: 2
Rooms
- Room types: Bedroom, Primary Bedroom, Kitchen, Living Room
Primary bedroom
- Features: En Suite Bath, Ceiling Fan(s)
- Level: First
- Area: 177.8
- Width: 14
Bedroom 1
- Level: First
- Area: 115.83
- Width: 11.7
Bedroom 2
- Level: First
- Area: 116.82
- Width: 11.8
Primary bathroom
- Features: Shower Combo
Kitchen
- Features: Tile Counters
- Level: First
- Area: 143
- Dimensions: 11 x 13
Living room
- Level: First
- Area: 246.13
Heating
- Central
Cooling
- Central Air, Ceiling Fan(s)
Appliances
- Included: Elec Stove Con, Electric Cooktop, Dishwasher, Microwave, Range/Oven
- Laundry: Electric Dryer Hookup, Washer Hookup, Inside, Washer/Dryer Hookups, Laundry Room
Features
- Flooring: Concrete
Interior area
- Total structure area: 1,576
- Total interior livable area: 1,300 sqft
Property
Parking
- Parking features: Attached, Carport, Covered
- Has carport: Yes
Features
- Stories: 1
- Patio & porch: Patio, Porch
- Exterior features: Lighting
- Fencing: Wood
Lot
- Size: 0.51 Acres
- Dimensions: 108 x 64 x 131 x 119
- Features: Landscaped
Details
- Additional structures: Storage
- Parcel number: 0090449AI
- Special conditions: Standard
Construction
Type & style
- Home type: SingleFamily
- Architectural style: Traditional
- Property subtype: Single Family Residence, Residential
Materials
- Vinyl Siding, Frame
- Foundation: Slab
- Roof: Shingle
Condition
- New construction: No
- Year built: 2015
Utilities & green energy
- Gas: None
- Sewer: Public Sewer
- Water: Public
Community & HOA
Community
- Security: Smoke Detector(s)
- Subdivision: Lake Pointe
Location
- Region: Denham Springs
Financial & listing details
- Price per square foot: $167/sqft
- Tax assessed value: $170,520
- Annual tax amount: $1,033
- Price range: $217K - $217K
- Date on market: 7/24/2026
- Listing terms: Cash,Conventional,FHA,FMHA/Rural Dev,VA Loan
Estimated market value
Not available
Estimated sales range
Not available
Not available
Price history
| Date | Event | Price |
|---|---|---|
| 7/24/2026 | Listed for sale | $217,000+35.7%$167/sqft |
Source:  ROAM MLS #2026013575 Report a problem ROAM MLS #2026013575 Report a problem | ||
| 9/23/2019 | Sold | -- |
Source: ROAM MLS #2019010599 Report a problem | ||
| 6/29/2019 | Price change | $159,900-1.3%$123/sqft |
Source: Keller Williams Realty Premier Partners #2019010599 Report a problem | ||
| 6/19/2019 | Listed for sale | $162,000$125/sqft |
Source: Keller Williams Realty Premier Partners #2019010599 Report a problem | ||
| 5/31/2017 | Sold | -- |
Source: ROAM MLS #2017005542 Report a problem | ||
| 6/16/2015 | Sold | -- |
Source: Public Record Report a problem | ||
| 3/6/2015 | Sold | -- |
Source: Public Record Report a problem | ||
| 1/18/2012 | Sold | -- |
Source: Public Record Report a problem | ||
Public tax history
| Year | Property taxes | Tax assessment |
|---|---|---|
| 2025 | $1,033 +1.3% | $17,052 |
| 2024 | $1,019 +51.4% | $17,052 +32.6% |
| 2023 | $673 -0.7% | $12,860 |
| 2022 | $678 +13.1% | $12,860 |
| 2021 | $599 +0.5% | $12,860 |
| 2020 | $596 +38.3% | $12,860 +14.9% |
| 2019 | $431 +9.2% | $11,190 +4.1% |
| 2017 | $395 +176.3% | $10,750 +760% |
| 2015 | $143 | $1,250 |
| 2014 | $143 +15.2% | $1,250 |
| 2013 | $124 -48.9% | $1,250 -50% |
| 2012 | $243 -1.4% | $2,500 |
| 2011 | $246 | $2,500 |
Find assessor info on the county website
Monthly payment
Est. payment
Payment breakdown
Explore the cost of this home by adjusting the details. Changes won't be saved.Climate risks
Neighborhood: 70726
Nearby schools
GreatSchools rating
- 10/10Eastside Elementary SchoolGrades: PK-5Distance: 2.6 mi
- 7/10Denham Springs Junior High SchoolGrades: 6-8Distance: 4.1 mi
- 7/10Denham Springs High SchoolGrades: 9-12Distance: 3.8 mi
Schools provided by the listing agent
- District: Livingston Parish
Source: ROAM MLS. This data may not be complete. We recommend contacting the local school district to confirm school assignments for this home.
- $--5,662.8 Square FeetCreek Pointe Dr, Denham Springs, LA 70726Off Market
- $253,3003 bd2 ba1.2k sqft32424 Creek Pointe Dr, Denham Springs, LA 70726Off Market
- $225,700-- bd-- ba1.2k sqft10839 Moss Pointe Dr, Denham Springs, LA 70726Off Market
- $--3 bd2 ba1.2k sqft32420 Creek Pointe Dr, Denham Springs, LA 70726Sold

- $222,900-- bd-- ba1.2k sqft10833 Moss Pointe Dr, Denham Springs, LA 70726Off Market
- $1,6003 bd2 ba1.3k sqft10832 Moss Pointe Dr, Denham Springs, LA 70726For Rent
- $228,400-- bd-- ba1.2k sqft32416 Creek Pointe Dr, Denham Springs, LA 70726Off Market
- $229,500-- bd-- ba1.3k sqft10827 Moss Pointe Dr, Denham Springs, LA 70726Off Market
A local agent can set up tours, give advice and negotiate with sellers.
A local lender can help you make sure your offer is ready when you are.
Similar homes
- $225,9003 bd2 ba1.4k sqft32218 Patti Anne Dr, Denham Springs, LA 70726For Sale

 MLS ID #2026011778, Rebecca Neale-Jacob, Covington & Associates Real Estate, LLC. ROAM MLS
 - $--3 bd2 ba1.4k sqft30789 Burgess Rd, Denham Springs, LA 70726Auction
 Xome
Xome - $325,0003 bd3 ba1.8k sqft10075 Summerfield Dr, Denham Springs, LA 70726For Sale
 MLS ID #2026013400, Jay Easley, Covington & Associates Real Estate, LLC. ROAM MLS
 - $259,9003 bd2 ba1.4k sqft31853 Netterville Rd, Denham Springs, LA 70726For Sale
 MLS ID #2026008304, Olivia Carroll, LIV Realty, LLC. ROAM MLS
 - $325,0003 bd2 ba1.8k sqft10668 Aberdeen Acres Rd, Denham Springs, LA 70726For SaleMLS ID #2026013342, Barbara Dixon, Dixon Realty. ROAM MLS
- $210,0003 bd2 ba1.4k sqft33755 Perkins Crossing Rd, Walker, LA 70785For SaleMLS ID #2026010139, Tiffany Mabry, Smart Move Real Estate. ROAM MLS
- $258,0003 bd2 ba1.5k sqft10058 Chanel Dr, Denham Springs, LA 70706For SaleMLS ID #2026012754, Trinity Mihail, Clients First Realty, LLC. ROAM MLS
- $229,9003 bd2 ba1.4k sqft33700 Duff Rd, Walker, LA 70785For Sale
 MLS ID #2564547, Stephanie Saizan, United Real Estate Partners. GSREIN
 - $258,0004 bd2 ba1.7k sqft10705 Dodger Dr, Denham Springs, LA 70726For SaleMLS ID #2026007964, Lisa Delaune, Clients First Realty, LLC. ROAM MLS
- $274,5003 bd2 ba1.5k sqft30682 Dunn Rd, Denham Springs, LA 70726For SaleMLS ID #2026011742, Christian Gautreaux, Anchor South Real Estate. ROAM MLS
- $249,9003 bd2 ba1.5k sqft34633 Perkins Rd, Denham Springs, LA 70706For SaleMLS ID #2026013017, Darrelyn Moore, Covington & Associates Real Estate, LLC. ROAM MLS
- $263,5004 bd2 ba1.8k sqft30891 Clearview Ct, Denham Springs, LA 70726For SaleMLS ID #2026007328, Scott Delhom, Delhom Realty. ROAM MLS
- $220,0003 bd2 ba1.5k sqft12432 Orchid Ln, Walker, LA 70785For SaleMLS ID #2026007840, Nicole Nienaber, Service 1st Real Estate. ROAM MLS
- $250,0003 bd2 ba1.8k sqft10184 Angela Dr, Denham Springs, LA 70706For SaleMLS ID #2026010493, Stephanie Sandbom, Compass - Perkins. ROAM MLS
- from $264,9903 bd2 ba1.7k sqftTrinity IV H Plan, Eden Way, Denham Springs, LA 70726New ConstructionDSLD Homes
- from $251,9903 bd2 ba1.5k sqftDanbury IV G Plan, Eden Way, Denham Springs, LA 70726New ConstructionDSLD Homes
- $241,5653 bd2 ba1.4k sqft30693 Eden Way Dr, Denham Springs, LA 70726New ConstructionROAM MLS
- $299,0003 bd2 ba1.7k sqft31833 Lawrence St, Denham Springs, LA 70726For SaleMLS ID #2025022653, Tanya Pulver, CENTURY 21 Bessette Flavin. ROAM MLS
- $309,9003 bd3 ba1.8k sqft31830 Myers Rd, Denham Springs, LA 70726For SaleMLS ID #2026011700, Lynn Sibley, Clyde Palmer Real Estate, LLC. ROAM MLS
- $259,0003 bd3 ba1.7k sqft33902 Renee Ave, Denham Springs, LA 70706For SaleMLS ID #2026008487, Darren James, LPT Realty, LLC. ROAM MLS
