Welcome to 3244 Pate Road! This charming 3-bedroom, 2-bath ranch offers comfortable one-level living on a spacious half-acre lot in an established Snellville setting. Step inside to find tons of updates to include a completely remodeled kitchen, master and secondary bath, LVP flooring, windows, outdoor fencing and roof. The primary bedroom and two additional bedrooms are conveniently located on the main level, making this home ideal for buyers looking to avoid stairs in their everyday living space. An unfinished basement provides valuable additional space with plenty of possibilities for storage, a workshop or future expansion. Finally, enjoy the bonus sunroom where you can relax, entertain, view your garden or even create your own outdoor retreat. An attached two-car garage provides additional parking and storage. Conveniently located near shopping, dining, schools and major roadways, this home combines space, convenience and potential. Don't miss the opportunity to make 3244 Pate Road your own—schedule your showing today!
Pending
$349,000
3244 Pate Rd, Snellville, GA 30078
3beds
1,549sqft
Single Family Residence, Residential
Built in 1979
0.51 Acres Lot
$348,900 Zestimate®
$225/sqft
$-- HOA
What's special
- 36 days
- 165
- 7
Likely to sell faster than
Zillow last checked:
Listing updated:
Listed by:
MARK SPAIN,
Mark Spain Real Estate 770-886-9000,
Chad Richardson,
Mark Spain Real Estate
Source: FMLS GA,MLS#: 7832244
Facts & features
Interior
Bedrooms & bathrooms
- Bedrooms: 3
- Bathrooms: 2
- Full bathrooms: 2
- Main level bathrooms: 2
- Main level bedrooms: 3
Rooms
- Room types: Bonus Room, Game Room, Family Room
Primary bedroom
- Features: None
- Level: None
Bedroom
- Features: None
Primary bathroom
- Features: None
Dining room
- Features: Other
Kitchen
- Features: Stone Counters
Heating
- Central, Forced Air
Cooling
- Central Air, Electric
Appliances
- Included: Gas Cooktop, Microwave, Refrigerator
- Laundry: Laundry Room
Features
- Crown Molding
- Flooring: Ceramic Tile, Concrete, Luxury Vinyl
- Windows: Double Pane Windows
- Basement: Bath/Stubbed,Walk-Out Access
- Number of fireplaces: 1
- Fireplace features: Masonry, Family Room
- Common walls with other units/homes: No Common Walls
Interior area
- Total structure area: 1,549
- Total interior livable area: 1,549 sqft
- Finished area above ground: 1,549
Video & virtual tour
Property
Parking
- Total spaces: 2
- Parking features: Attached, Garage, Garage Faces Side
- Attached garage spaces: 2
Accessibility
- Accessibility features: None
Features
- Levels: One
- Stories: 1
- Patio & porch: Front Porch, Covered
- Exterior features: Garden, Storage
- Pool features: None
- Spa features: None
- Fencing: Back Yard,Chain Link
- Has view: Yes
- View description: Other
- Waterfront features: None
- Body of water: None
Lot
- Size: 0.51 Acres
- Features: Level
Details
- Additional structures: None
- Parcel number: R5029 112
- Other equipment: None
- Horse amenities: None
Construction
Type & style
- Home type: SingleFamily
- Architectural style: Ranch,Traditional
- Property subtype: Single Family Residence, Residential
Materials
- Brick
- Foundation: Block
- Roof: Shingle,Composition
Condition
- Updated/Remodeled
- New construction: No
- Year built: 1979
Utilities & green energy
- Electric: Other
- Sewer: Septic Tank
- Water: Public
- Utilities for property: Electricity Available, Phone Available, Water Available
Green energy
- Energy efficient items: None
- Energy generation: None
Community & HOA
Community
- Features: Near Schools, Near Shopping, Park, Playground, Restaurant
- Security: Smoke Detector(s)
- Subdivision: Georgian Oaks
HOA
- Has HOA: No
Location
- Region: Snellville
Financial & listing details
- Price per square foot: $225/sqft
- Tax assessed value: $384,400
- Annual tax amount: $3,906
- Date on market: 9/3/2026
- Cumulative days on market: 10 days
- Electric utility on property: Yes
- Road surface type: Paved
Estimated market value
$348,900
$331,000 - $366,000
$1,959/mo
Price history
| Date | Event | Price |
|---|---|---|
| 9/16/2026 | Pending sale | $349,000$225/sqft |
Source:  GAMLS #10839254 Report a problem GAMLS #10839254 Report a problem | ||
| 9/3/2026 | Listed for sale | $349,000+20.3%$225/sqft |
Source: GAMLS #10839254 Report a problem | ||
| 10/27/2021 | Sold | $290,000+1%$187/sqft |
Source:  FMLS GA #6917374 Report a problem FMLS GA #6917374 Report a problem | ||
| 10/13/2021 | Pending sale | $287,000$185/sqft |
Source: FMLS GA #6917374 Report a problem | ||
| 10/1/2021 | Price change | $287,000-1.7%$185/sqft |
Source: GAMLS #9017560 Report a problem | ||
| 9/24/2021 | Listed for sale | $292,000$189/sqft |
Source: GAMLS #9017560 Report a problem | ||
| 9/19/2021 | Pending sale | $292,000$189/sqft |
Source: FMLS GA #6917374 Report a problem | ||
| 9/17/2021 | Price change | $292,000-2.7%$189/sqft |
Source: FMLS GA #6917374 Report a problem | ||
| 8/6/2021 | Price change | $300,000-1.6%$194/sqft |
Source: FMLS GA #6917374 Report a problem | ||
| 7/19/2021 | Listed for sale | $305,000+19.7%$197/sqft |
Source: FMLS GA #6917374 Report a problem | ||
| 6/28/2021 | Sold | $254,700+38.4%$164/sqft |
Source: Public Record Report a problem | ||
| 12/13/2017 | Listing removed | $184,000$119/sqft |
Source: Coldwell Banker Residential Brokerage #5929636 Report a problem | ||
| 12/13/2017 | Listed for sale | $184,000$119/sqft |
Source: Coldwell Banker Residential Brokerage #5929636 Report a problem | ||
| 12/11/2017 | Sold | $184,000$119/sqft |
Source:  FMLS GA #5929636 Report a problem FMLS GA #5929636 Report a problem | ||
| 11/7/2017 | Pending sale | $184,000$119/sqft |
Source: Coldwell Banker Residential Brokerage - Johns Creek/Duluth #5929636 Report a problem | ||
| 11/3/2017 | Listed for sale | $184,000$119/sqft |
Source: Coldwell Banker Residential Brokerage #5929636 Report a problem | ||
Public tax history
| Year | Property taxes | Tax assessment |
|---|---|---|
| 2026 | -- | $153,760 -0.8% |
| 2025 | $3,907 -2.9% | $154,960 +0.6% |
| 2024 | $4,024 +35.3% | $154,080 +22.1% |
| 2023 | $2,973 -8.6% | $126,160 +8.8% |
| 2022 | $3,252 +33.1% | $116,000 +27.1% |
| 2021 | $2,443 -9.2% | $91,280 +11% |
| 2020 | $2,691 +7.1% | $82,240 +8.8% |
| 2019 | $2,513 | $75,600 +2.7% |
| 2018 | $2,513 +68.7% | $73,600 +39.3% |
| 2016 | $1,489 | $52,840 +21.5% |
| 2015 | $1,489 | $43,480 |
| 2014 | $1,489 +3.9% | $43,480 +4.9% |
| 2013 | $1,434 | $41,440 |
| 2012 | -- | $41,440 |
| 2011 | -- | $41,440 -32.1% |
| 2010 | -- | $61,040 |
| 2009 | -- | $61,040 |
| 2007 | -- | $61,040 +18.8% |
| 2006 | -- | $51,360 |
| 2005 | -- | $51,360 |
| 2004 | $655 -0.4% | $51,360 |
| 2003 | $657 -50.2% | $51,360 |
| 2002 | $1,320 +7% | $51,360 +18.3% |
| 2001 | $1,233 | $43,400 |
Find assessor info on the county website
Monthly payment
Est. payment
Payment breakdown
Explore the cost of this home by adjusting the details. Changes won't be saved.Climate risks
Neighborhood: 30078
Nearby schools
Schools provided by the listing agent
- Elementary: Bethesda
- Middle: Snellville
- High: Central Gwinnett
Source: FMLS GA. This data may not be complete. We recommend contacting the local school district to confirm school assignments for this home.
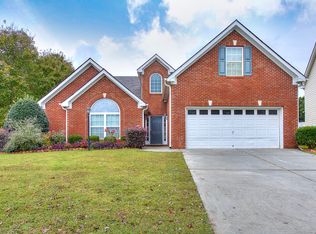
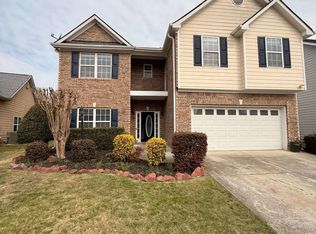
Similar homes
- $335,0004 bd2 ba1.9k sqft2153 Timber Ln, Snellville, GA 30078Active Under Contract
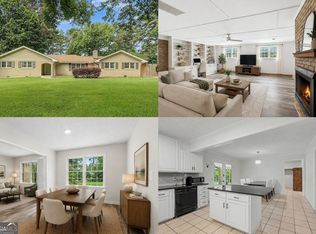
 MLS ID #10820750, EmpowerHome Team Atlanta, Keller Williams Realty First Atlanta. GAMLS
 - $375,0004 bd3 ba2.2k sqft2119 Eastwood Dr, Snellville, GA 30078Active
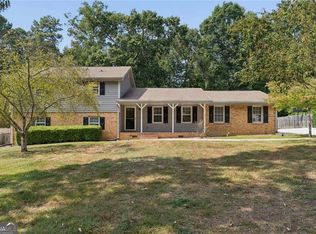 MLS ID #10839086, Lisa French, NorthGroup Real Estate Inc. GAMLS
 - $375,0003 bd3 ba1.9k sqft1410 Willow Bend Dr, Snellville, GA 30078Active
 MLS ID #10836161, Caitlyn Verdugo, Keller Williams Realty. GAMLS
 - $329,9003 bd2 ba1.5k sqft4290 Perrinton Trl, Loganville, GA 30052Active
 MLS ID #10838178, Kerri Spinks, Virtual Properties Realty.com. GAMLS
 - $369,9005 bd3 ba2.1k sqft3130 Hall Garden Rd, Snellville, GA 30039ActiveMLS ID #10841889, Zuly Gomez, Virtual Properties Realty.com. GAMLS
- $345,0003 bd3 ba1.9k sqft4439 Flat Stone Dr, Snellville, GA 30039ActiveMLS ID #10817948, Reshad House, Coldwell Banker Realty. GAMLS
- $359,9003 bd3 ba2k sqft716 Bruce Way SW, Lilburn, GA 30047ActiveMLS ID #10793774, Simone Simmons, Bolst. GAMLS
- $369,9003 bd2 ba1.7k sqft1921 Shady Creek Ln, Lawrenceville, GA 30043ActiveMLS ID #10838222, Sharyl White, Keller Williams Realty First Atlanta. GAMLS
- $380,0004 bd3 ba2.1k sqft788 Flowers Xing, Lawrenceville, GA 30044ActiveMLS ID #10832829, Carol Lilly, Orchard Brokerage, LLC. GAMLS
- $370,0004 bd3 ba2k sqft2558 Kings Way, Lawrenceville, GA 30044ActiveMLS ID #10843596, Abel Aung, Virtual Properties Realty.com. GAMLS
- $330,0003 bd2 ba1.3k sqft2585 Dacula Ridge Dr, Dacula, GA 30019ActiveMLS ID #10847201, Mark Spain, Mark Spain Real Estate. GAMLS
- $370,0003 bd2 ba2k sqft2958 Mary Alice Trl, Loganville, GA 30052ActiveMLS ID #10796093, Peter Robert Salazar, Keller Williams Greater Athens. GAMLS
- $375,0003 bd3 ba858 sqft140 Leigh Kay Dr, Lawrenceville, GA 30046ActiveMLS ID #10736294, Brittany Virtue, Sanders Real Estate. GAMLS
- $349,0004 bd3 ba2k sqft3655 Sugar Creek Ln SE, Conyers, GA 30094ActiveMLS ID #10845358, Lauren Carr, The Legacy Real Estate Group. GAMLS
- $360,0003 bd2 ba1.8k sqft1561 Timber Heights Dr, Loganville, GA 30052ActiveMLS ID #10800911, Sarah Sturgill, Solace Realty. GAMLS
- $349,9003 bd2 ba1.5k sqft469 Cedar Trl, Winder, GA 30680ActiveMLS ID #10826474, Mary Adams, Coldwell Banker Realty. GAMLS
- $370,0004 bd2 ba1.8k sqft1768 Floye Dr, Loganville, GA 30052ActiveMLS ID #10768386, Daniella Castro, Veribas Real Estate. GAMLS
- $360,0003 bd3 ba1.4k sqft3462 Alcan Way, Tucker, GA 30084ActiveMLS ID #10835989, Tim S Karaman, Harry Norman Realtors. GAMLS
- $340,0003 bd3 ba1.9k sqft1723 Prospect Way SW, Conyers, GA 30094ActiveMLS ID #10856376, Demetrion King, Asia Realty by Mo'Land Group. GAMLS
- $343,9004 bd3 ba1.8k sqft1411 Water Wheel Dr, Bethlehem, GA 30620ActiveMLS ID #10801597, Connie Lawson, Real Broker, LLC. GAMLS
