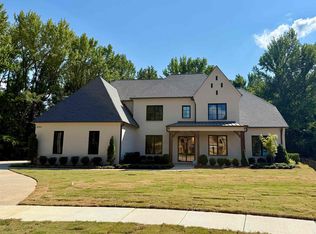
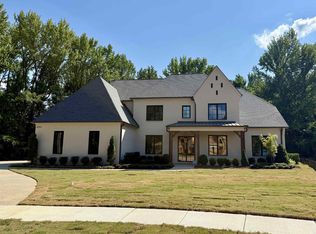
Experience custom luxury in Wilder, one of Germantown's premier & gated communities. Expertly crafted by DKH Builder, Darin Halford, w/ interiors curated by MFernandez Interiors, this exceptional home blends timeless architecture w/ elevated design. A striking 2-story foyer welcomes you w/ soaring ceilings & abundant natural light, creating an unforgettable first impression. An open-concept floor plan seamlessly blends everyday living w/ effortless entertaining- featuring exposed wood beams, designer finishes, & a chef's kitchen w/ a fully appointed scullery. Private primary suite offers a spa-inspired bath & separate walk-in closets. 2nd bedroom w/ en-suite bath located at the main level. 3 additional en-suite bed/baths up w/ a spacious bonus room. Additional highlights include 10 & 12 ft ceilings down, home office, friend's entrance, 3-car garage, & an expansive covered outdoor living area w/ a built-in grill & gas fireplace. Rare opportunity in this coveted Germantown community!
New construction
$1,579,000
3244 Wilder Run Cv, Germantown, TN 38138
5beds
5,091sqft
:
Get pre-qualified$9,657/mo
Single Family Residence
Built in 2026
0.35 Acres Lot
$-- Zestimate®
$310/sqft
$83/mo HOA
What's special
Home officeDesigner finishesOpen-concept floor planSeparate walk-in closetsAbundant natural lightSpacious bonus roomExposed wood beams
- 3 days |
- 297 |
- 8 |
Zillow last checked:
Listing updated:
Listed by:
Ashley Tinker,
Reid, REALTORS 901-372-8500
Source: MAAR,MLS#: 10227102
Facts & features
Interior
Bedrooms & bathrooms
- Bedrooms: 5
- Bathrooms: 6
- Full bathrooms: 5
- 1/2 bathrooms: 1
Rooms
- Room types: Bonus Room, Attic
Primary bedroom
- Features: Walk-In Closet(s)
- Level: First
- Dimensions: 0 x 0
Bedroom 2
- Features: Private Full Bath
- Level: First
Bedroom 3
- Features: Private Full Bath
- Level: Second
Bedroom 4
- Features: Private Full Bath
- Level: Second
Bedroom 5
- Features: Private Full Bath
- Level: Second
Primary bathroom
- Features: Double Vanity, Separate Shower, Tile Floor, Full Bath
Dining room
- Features: Separate Dining Room
- Dimensions: 0 x 0
Kitchen
- Features: Updated/Renovated Kitchen, Kitchen Island
Living room
- Features: Separate Living Room
- Dimensions: 0 x 0
Office
- Level: First
Den
- Dimensions: 0 x 0
Heating
- Central
Cooling
- Central Air
Appliances
- Included: Gas Water Heater, Range/Oven, Double Oven, Gas Cooktop, Disposal, Dishwasher, Refrigerator
- Laundry: Laundry Room
Features
- Primary Down, Separate Tub & Shower, Full Bath Down, Smooth Ceiling, Walk-In Closet(s), Living Room, Dining Room, Kitchen, Primary Bedroom, 2nd Bedroom, 2 or More Baths, Laundry Room, Office, 3rd Bedroom, 4th or More Bedrooms, 2 or More Baths, Play Room/Rec Room, Storage, Square Feet Source: Floor Plans (Builder/Architecture)
- Flooring: Hardwood, Tile
- Windows: Double Pane Windows
- Attic: Attic Access,Walk-In
- Has fireplace: Yes
- Fireplace features: Ventless, Living Room
Interior area
- Total interior livable area: 5,091 sqft
Property
Parking
- Total spaces: 3
- Parking features: Storage, Garage Door Opener, Garage Faces Side
- Has garage: Yes
- Covered spaces: 3
Features
- Stories: 2
- Patio & porch: Covered Patio
- Exterior features: Storage
- Pool features: None
Lot
- Size: 0.35 Acres
- Dimensions: 100 x 150.48
- Features: Level, Landscaped, Professionally Landscaped, Well Landscaped Grounds
Construction
Type & style
- Home type: SingleFamily
- Architectural style: French,Traditional
- Property subtype: Single Family Residence
Materials
- Brick Veneer
- Foundation: Slab
- Roof: Composition Shingles
Condition
- New construction: Yes
- Year built: 2026
Details
- Builder name: Darin Halford
Community & HOA
Community
- Features: Gated
- Security: Fire Alarm, Smoke Detector(s)
- Subdivision: Wilder
HOA
- Has HOA: Yes
- HOA fee: $1,000 annually
Location
- Region: Germantown
Financial & listing details
- Price per square foot: $310/sqft
- Price range: $1.6M - $1.6M
- Date on market: 7/28/2026
- Listing terms: Conventional,FHA,VA Loan
Estimated market value
Not available
Estimated sales range
Not available
Not available
Price history
| Date | Event | Price |
|---|---|---|
| 7/28/2026 | Listed for sale | $1,579,000$310/sqft |
Source:  MAAR #10227102 Report a problem MAAR #10227102 Report a problem | ||
Public tax history
Tax history is unavailable.
Monthly payment
Est. payment
Payment breakdown
Explore the cost of this home by adjusting the details. Changes won't be saved.Climate risks
Neighborhood: 38138
Nearby schools
GreatSchools rating
- 8/10Forest Hill Elementary SchoolGrades: PK-5Distance: 0.2 mi
- 8/10Houston Middle SchoolGrades: 6-8Distance: 2.6 mi
- 9/10Houston High SchoolGrades: 9-12Distance: 2.5 mi
- $1,498,8554 bd5 ba4.9k sqft3293 Wilder Run Cv, Germantown, TN 38138Sold
- $1,498,8554 bd5 ba-- sqft3293 Wilder Run Cv LOT 22, Memphis, TN 38138Sold
- $1,625,0005 bd6 ba5.3k sqft3243 Wilder Run Cv, Germantown, TN 38138Sold

- $1,278,1005 bd4 ba5.5k sqft9300 Hill Creek Cv, Germantown, TN 38138Off Market

- $1,475,0005 bd7 ba4.5k sqft3276 Wilder Run Cv, Germantown, TN 38138New Construction
- $1,339,7005 bd4 ba6.2k sqft9293 Hill Creek Cv, Germantown, TN 38138Off Market
- $1,591,0264 bd5 ba4.5k sqft3283 Wilder Run Cv LOT 20, Germantown, TN 38138Sold
- $1,544,2004 bd6 ba8k sqft9190 Winding Oak Way, Germantown, TN 38138Off Market
A local agent can set up tours, give advice and negotiate with sellers.
A local lender can help you make sure your offer is ready when you are.
Similar homes
- $1,475,0005 bd7 ba4.5k sqft3276 Wilder Run Cv, Germantown, TN 38138New Construction
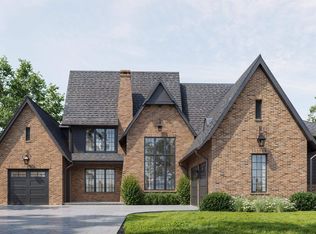 MLS ID #10225176, Peterson Wellford, The Firm. MAAR
 - $1,549,0005 bd6 ba5.8k sqft3197 Chapel Woods Cv, Germantown, TN 38139For Sale
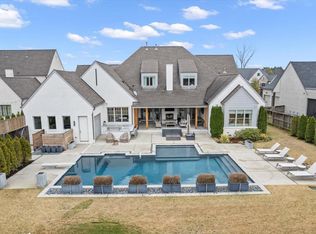 MLS ID #10225124, Mia K Atkinson, eXp Realty, LLC. MAAR
 - $1,200,0005 bd5 ba4.8k sqft9176 Old Green Ln, Germantown, TN 38138New Construction
 MLS ID #10227362, Max Rubenstein, Marx-Bensdorf, REALTORS. MAAR
 - $1,490,0005 bd5 ba5.3k sqft9152 Old Green Ln, Germantown, TN 38138New Construction
 MLS ID #10226545, Laura B Sherman, River City Land Co., LLC. MAAR
 - $1,425,0005 bd5 ba6.9k sqft9035 Telluride Cv, Germantown, TN 38138For SaleMLS ID #10220986, Tammy Bunnell, Crye-Leike, Inc., REALTORS. MAAR
- $1,250,0005 bd5 ba4.8k sqft9190 Old Green Cv, Germantown, TN 38138New ConstructionMLS ID #10224795, Bryson B Cayson, KAIZEN Realty, LLC. MAAR
- $1,479,5005 bd5 ba5.4k sqft9016 Winston Woods Cir, Germantown, TN 38139For SaleMLS ID #10220052, Suzanne M Culpepper, The Murphy Company, REALTORS. MAAR
- $1,265,0005 bd5 ba5.3k sqft9115 Cheatham Ln N, Germantown, TN 38138New ConstructionMLS ID #10224132, Laura B Sherman, River City Land Co., LLC. MAAR
- $1,595,0005 bd8 ba6.4k sqft2360 Mont Alban Cv, Germantown, TN 38139For SaleMLS ID #10215109, Judy O McLellan, Crye-Leike, Inc., REALTORS. MAAR
- $1,250,0005 bd5 ba5k sqft9071 Winston Woods Cir, Germantown, TN 38139For SaleMLS ID #10226158, Judy O McLellan, Crye-Leike, Inc., REALTORS. MAAR
- $999,9996 bd5 ba5.2k sqft8995 Telluride Cv, Germantown, TN 38138For SaleMLS ID #10219991, Tammy Bunnell, Crye-Leike, Inc., REALTORS. MAAR
- $1,195,0005 bd5 ba5.3k sqft9121 Cheatham Ln, Germantown, TN 38138New ConstructionMLS ID #10224508, Laura B Sherman, River City Land Co., LLC. MAAR
- $1,249,0005 bd8 ba5.8k sqft2301 Caylors Woods Cv, Germantown, TN 38138For SaleMLS ID #10221454, Tammy Davis, Coldwell Banker Collins-Maury. MAAR
- $1,150,0005 bd4 ba5.6k sqft2455 Birnam Wood Dr, Germantown, TN 38138For SaleMLS ID #10222802, Shabnam Minhas, Adaro Realty, Inc.. MAAR
- $997,0004 bd6 ba5.6k sqft8778 Poplar Pike, Germantown, TN 38138For SaleMLS ID #10220631, Jarret L Kilpatrick, Crye-Leike, Inc., REALTORS. MAAR
- $1,135,0005 bd4 ba4.4k sqft9140 Cheatham Ln, Germantown, TN 38138New ConstructionMLS ID #10222807, Meredith S Vezina, Keller Williams. MAAR
- $1,199,0005 bd5 ba5.3k sqft9143 Cheatham Ln N, Germantown, TN 38138For SaleMLS ID #10205392, Hank H Hogue, Crye-Leike, Inc., REALTORS. MAAR
- $--3 bd3 ba4.1k sqft920 Bray Station Rd, Collierville, TN 38017AuctionAuction.com 2
- $2,095,0005 bd8 ba6.8k sqft2340 Duntreath Rd, Germantown, TN 38139For SaleMLS ID #10226924, Judy O McLellan, Crye-Leike, Inc., REALTORS. MAAR
- $959,9004 bd6 ba5.7k sqft3415 Bedford Ln, Germantown, TN 38139For SaleMLS ID #10225542, Joyce A McKenzie, Crye-Leike, Inc., REALTORS. MAAR
