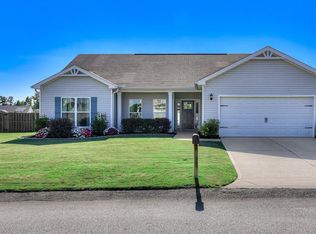
Builder currently offering 9000 in incentives! (Some restrictions apply.) Welcome to the Mason, a beautiful, new ranch-style floor plan nestled in a well-established neighborhood! Featuring 3 bedrooms and 2 full bathrooms, this home offers a functional layout with stylish finishes throughout. Luxury vinyl plank flooring adds a warm, wood-look touch, while the kitchen features granite countertops, an updated backsplash, stainless steel appliances, and updated pendant lighting. A dedicated study provides the perfect space for a home office or flex room. The spacious primary suite offers a walk-in closet and private bathroom with a separate soaking tub and shower. Two additional generously sized bedrooms, each with large closets, are located on the opposite side of the home for added privacy. Enjoy your morning coffee on the charming rocking chair front porch or unwind on the 10x12 covered rear patio. Home is 10% completed, estimated completion is mid February 2027. ***Photos will be added once completed***
New construction
Price cut: $4.2K (11/5)
$277,400
3246 Heartwood Pass, Aiken, SC 29803
3beds
1,710sqft
Single Family Residence
Built in 2027
0.25 Acres Lot
$-- Zestimate®
$162/sqft
$21/mo HOA
What's special
Stylish finishes throughoutWarm wood-look touchStainless steel appliancesUpdated backsplashLuxury vinyl plank flooringRanch-style floor planFunctional layout
- 3 days
- 110
- 8
Zillow last checked:
Listing updated:
Listed by:
Southern Homes Group Team 706-250-0235,
Southern Homes Group Real Estate Company
Source: Aiken MLS,MLS#: 226339
Facts & features
Interior
Bedrooms & bathrooms
- Bedrooms: 3
- Bathrooms: 2
- Full bathrooms: 2
Primary bedroom
- Level: Main
- Area: 222
- Dimensions: 18.5 x 12
Bedroom 2
- Level: Main
- Area: 110
- Dimensions: 11 x 10
Bedroom 3
- Level: Main
- Area: 110
- Dimensions: 11 x 10
Dining room
- Level: Main
- Area: 132
- Dimensions: 12 x 11
Family room
- Level: Main
- Area: 270
- Dimensions: 15 x 18
Kitchen
- Level: Main
- Area: 143
- Dimensions: 13 x 11
Other
- Description: Study
- Level: Main
- Area: 100
- Dimensions: 10 x 10
Heating
- Heat Pump
Cooling
- Central Air
Appliances
- Included: Microwave, Range, Dishwasher, Disposal, Electric Water Heater
Features
- Walk-In Closet(s), Bedroom on 1st Floor, Ceiling Fan(s), Primary Downstairs, Pantry
- Flooring: Carpet
- Basement: None
- Has fireplace: No
Interior area
- Total structure area: 1,710
- Total interior livable area: 1,710 sqft
- Finished area above ground: 1,710
- Finished area below ground: 0
Property
Parking
- Total spaces: 2
- Parking features: Attached, Garage Door Opener
- Attached garage spaces: 2
Features
- Levels: One
- Patio & porch: Patio, Porch
- Pool features: None
Lot
- Size: 0.25 Acres
- Dimensions: 62 x 145 x 62 x 145
- Features: Landscaped, Sprinklers In Front
Details
- Additional structures: None
- Parcel number: 1411814024
- Special conditions: Standard
- Horse amenities: None
Construction
Type & style
- Home type: SingleFamily
- Architectural style: Ranch
- Property subtype: Single Family Residence
Materials
- Vinyl Siding
- Foundation: Slab
- Roof: Composition
Condition
- New construction: Yes
- Year built: 2027
Details
- Builder name: Keystone Homes
- Warranty included: Yes
Utilities & green energy
- Sewer: Septic Tank
- Water: Public
Community & HOA
Community
- Features: See Remarks
- Subdivision: The Pines At White Pond
HOA
- Has HOA: Yes
- HOA fee: $250 annually
Location
- Region: Aiken
Financial & listing details
- Price per square foot: $162/sqft
- Date on market: 11/3/2026
- Cumulative days on market: 4 days
- Listing terms: Contract
- Road surface type: Asphalt
Estimated market value
Not available
Estimated sales range
Not available
Not available
Price history
| Date | Event | Price |
|---|---|---|
| 11/5/2026 | Price change | $277,400-1.5%$162/sqft |
Source:  Aiken MLS #226339 Report a problem | ||
| 11/3/2026 | Listed for sale | $281,600$165/sqft |
Source: Aiken MLS #226339 Report a problem | ||
Public tax history
Tax history is unavailable.
Monthly payment
Est. payment
Payment breakdown
Explore the cost of this home by adjusting the details. Changes won't be saved.Climate risks
Neighborhood: 29803

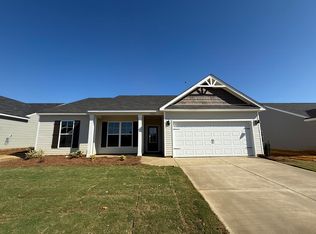

Similar homes
- $273,4004 bd2 ba1.6k sqft3252 Heartwood Pass, Aiken, SC 29803New Construction
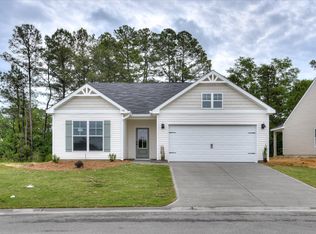 MLS ID #226361, Southern Homes Group Team, Southern Homes Group Real Estate Company. Aiken MLS
- $299,9004 bd3 ba2.1k sqft3210 Heartwood Pass, Aiken, SC 29803For Sale
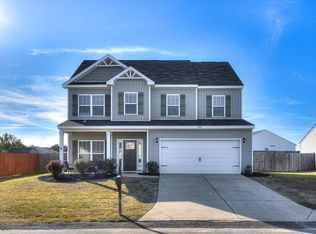 MLS ID #226251, Tera Velasco, Meybohm Real Estate - North Au. Aiken MLS
- $283,0003 bd3 ba1.8k sqft568 Brewer Dr, Aiken, SC 29803For Sale
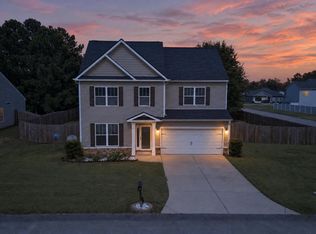 MLS ID #225955, Britt Jackson, Real Broker LLC/Aiken. Aiken MLS
- $284,9004 bd2 ba1.8k sqft735 Viburnum Ct, Aiken, SC 29803For Sale
 MLS ID #225845, Kim Cooper, Meybohm Real Estate - Aiken. Aiken MLS
