
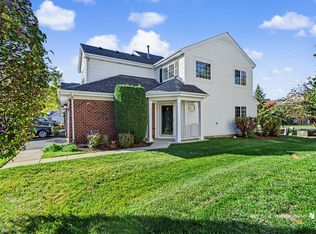
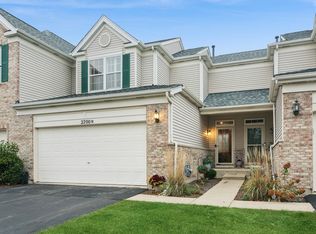
Welcome to Rockwell Place and the popular Nantucket model-a spacious 2-bedroom, 2.1-bath duplex condo offering an inviting layout, generous living spaces and an attached 2-car garage. The main level features a welcoming entry, comfortable living room, dining room, kitchen, powder room and laundry. The kitchen offers plenty of storage and opens to the dining area, where sliders provide easy access to the yard. Upstairs, the spacious primary suite features a private bath with a new sink, soaker tub and separate shower. A generously sized second bedroom, full hall bath and versatile loft/bonus room complete the upper level. Use the loft as a home office, workout area, playroom, reading space or additional flex space. Numerous updates provide peace of mind, including furnace (2024), water heater (2025), appliances (2021), carpeting and flooring (2021), lighting (2021), toilets (2021) and professional painting (2021). Conveniently located near Routes 120 and 12, shopping, restaurants, parks, trails, Volo Bog and Lakemoor Golf Course. A flexible floor plan, abundant living space and convenient attached garage make this Nantucket model a wonderful place to call home.
Contingent
Price cut: $10.1K (10/4)
$249,900
32475 N Allegheny Way, Lakemoor, IL 60051
2beds
1,311sqft
Townhouse, Condominium, Single Family Residence
Built in 2007
-- sqft lot
$247,900 Zestimate®
$191/sqft
$338/mo HOA
What's special
Generously sized second bedroomFlexible floor planInviting layoutGenerous living spacesAbundant living spaceDining roomWelcoming entry
- 50 days
- 23
- 2
Zillow last checked:
Listing updated:
Listed by:
Katie Mischka-Cibulsky 312-933-8702,
@properties Christies International Real Estate
Source: MRED as distributed by MLS GRID,MLS#: 12765116
Facts & features
Interior
Bedrooms & bathrooms
- Bedrooms: 2
- Bathrooms: 3
- Full bathrooms: 2
- 1/2 bathrooms: 1
Rooms
- Room types: Loft
Primary bedroom
- Features: Flooring (Carpet), Bathroom (Full, Tub & Separate Shwr)
- Level: Second
- Area: 165 Square Feet
- Dimensions: 15X11
Bedroom 2
- Features: Flooring (Carpet)
- Level: Second
- Area: 110 Square Feet
- Dimensions: 11X10
Dining room
- Features: Flooring (Carpet)
- Level: Main
- Area: 100 Square Feet
- Dimensions: 10X10
Kitchen
- Features: Kitchen (Eating Area-Breakfast Bar, Eating Area-Table Space), Flooring (Hardwood)
- Level: Main
- Area: 143 Square Feet
- Dimensions: 13X11
Laundry
- Features: Flooring (Vinyl)
- Level: Main
- Area: 54 Square Feet
- Dimensions: 9X6
Living room
- Features: Flooring (Carpet)
- Level: Main
- Area: 182 Square Feet
- Dimensions: 13X14
Loft
- Features: Flooring (Carpet)
- Level: Second
- Area: 120 Square Feet
- Dimensions: 12X10
Heating
- Natural Gas, Forced Air
Cooling
- Central Air
Appliances
- Included: Dishwasher
- Laundry: Main Level, Washer Hookup, In Unit
Features
- Basement: None
Interior area
- Total structure area: 0
- Total interior livable area: 1,311 sqft
Video & virtual tour
Property
Parking
- Total spaces: 2
- Parking features: Asphalt, Garage Door Opener, Yes, Garage Owned, Attached, Garage
- Attached garage spaces: 2
- Has uncovered spaces: Yes
Accessibility
- Accessibility features: No Disability Access
Features
- Patio & porch: Patio
Lot
- Features: Common Grounds
Details
- Parcel number: 05334060090000
- Special conditions: None
- Other equipment: Water-Softener Owned, Ceiling Fan(s)
Construction
Type & style
- Home type: Townhouse
- Property subtype: Townhouse, Condominium, Single Family Residence
Materials
- Vinyl Siding, Brick
- Foundation: Concrete Perimeter
- Roof: Asphalt
Condition
- New construction: No
- Year built: 2007
Details
- Builder model: NANTUCKET
Utilities & green energy
- Electric: Circuit Breakers
- Sewer: Public Sewer
- Water: Public
Community & HOA
Community
- Security: Carbon Monoxide Detector(s)
- Subdivision: Rockwell Place
HOA
- Has HOA: Yes
- Amenities included: Park
- Services included: Insurance, Exterior Maintenance, Lawn Care, Scavenger, Snow Removal
- HOA fee: $338 monthly
Location
- Region: Lakemoor
Financial & listing details
- Price per square foot: $191/sqft
- Tax assessed value: $200,852
- Annual tax amount: $4,307
- Date on market: 9/22/2026
- Ownership: Condo
Estimated market value
$247,900
$236,000 - $260,000
$2,277/mo
Price history
| Date | Event | Price |
|---|---|---|
| 10/8/2026 | Contingent | $249,900$191/sqft |
Source:  MRED as distributed by MLS GRID #12765116 Report a problem | ||
| 10/4/2026 | Price change | $249,900-3.9%$191/sqft |
Source: MRED as distributed by MLS GRID #12765116 Report a problem | ||
| 9/22/2026 | Listed for sale | $260,000+54.9%$198/sqft |
Source: MRED as distributed by MLS GRID #12765116 Report a problem | ||
| 7/30/2021 | Sold | $167,900-9.5%$128/sqft |
Source: MRED as distributed by MLS GRID #11110848 Report a problem | ||
| 8/21/2019 | Listing removed | $1,400$1/sqft |
Source: Marketplace Homes Report a problem | ||
| 8/13/2019 | Price change | $1,400-9.7%$1/sqft |
Source: Marketplace Homes Report a problem | ||
| 7/12/2019 | Listed for rent | $1,550+8.8%$1/sqft |
Source: Marketplace Homes Report a problem | ||
| 3/20/2019 | Listing removed | $1,425$1/sqft |
Source: Marketplace Homes Report a problem | ||
| 2/26/2019 | Price change | $1,425-6.6%$1/sqft |
Source: Marketplace Homes Report a problem | ||
| 1/16/2019 | Listed for rent | $1,525$1/sqft |
Source: Marketplace Homes Report a problem | ||
| 6/15/2007 | Sold | $185,500$141/sqft |
Source: Public Record Report a problem | ||
Public tax history
| Year | Property taxes | Tax assessment |
|---|---|---|
| 2024 | $4,219 +16.5% | $72,286 +8% |
| 2023 | $3,620 -13.9% | $66,944 +22% |
| 2022 | $4,207 -9.9% | $54,875 +2.5% |
| 2021 | $4,667 +0.3% | $53,525 +7.6% |
| 2020 | $4,653 +3.4% | $49,732 +4.3% |
| 2019 | $4,501 +44.7% | $47,690 +40.4% |
| 2018 | $3,111 | $33,958 +8.2% |
| 2017 | $3,111 +1.2% | $31,388 +9.3% |
| 2016 | $3,076 +9.1% | $28,706 +7.2% |
| 2015 | $2,818 +13.2% | $26,788 +10.1% |
| 2014 | $2,489 -30.1% | $24,320 -16.6% |
| 2012 | $3,558 -6% | $29,146 -38.4% |
| 2011 | $3,787 -9.7% | $47,303 -17.5% |
| 2010 | $4,195 +7.9% | $57,324 -4.3% |
| 2009 | $3,887 -0.2% | $59,914 -0.7% |
| 2008 | $3,894 | $60,358 |
Find assessor info on the county website
Monthly payment
Est. payment
Payment breakdown
Explore the cost of this home by adjusting the details. Changes won't be saved.Climate risks
Neighborhood: 60051
Nearby schools
Schools provided by the listing agent
- Elementary: Big Hollow Elementary School
- Middle: Big Hollow Middle School
- High: Grant Community High School
- District: 38
Source: MRED as distributed by MLS GRID. This data may not be complete. We recommend contacting the local school district to confirm school assignments for this home.
- $244,300-- bd2 ba1.3k sqft32471 N Allegheny Way, Lakemoor, IL 60051Off Market
- $270,6003 bd3 ba1.4k sqft32479 N Allegheny Way, Lakemoor, IL 60051Off Market
- $257,0002 bd3 ba1.4k sqft32467 N Allegheny Way, Lakemoor, IL 60051Off Market

- $245,400-- bd2 ba724 sqft32480 N Mackinac Ln, Lakemoor, IL 60051Off Market
Similar homes
- $264,9002 bd3 ba1.4k sqft32466 N Rushmore Ave, Lakemoor, IL 60051Active
 MLS ID #12793634, Melisa Crubaugh, Better Homes & Gardens Real Estate. MRED as distributed by MLS GRID
- $244,9002 bd2 ba1.1k sqft28796 W Pondview Dr, Lakemoor, IL 60051Active
 MLS ID #12676811, Nicholas Coticchio, Kale Realty. MRED as distributed by MLS GRID
- $242,9002 bd3 ba1.3k sqft1724 Court St, McHenry, IL 60051Active
 MLS ID #12794494, Sheila Thomas, ABR,BPOR,E-PRO,GRI, RE/MAX Plaza. MRED as distributed by MLS GRID
- $300,0003 bd3 ba1.5k sqft2200 Braeburn Dr Unit B, Wauconda, IL 60084Price Change
 MLS ID #12793735, Coleen Grenier, Baird & Warner. MRED as distributed by MLS GRID
