Direct Waterview Charm with Modern Comfort – Possibly Partially/mostly Furnished & Move-In Ready!
Bring all offers, all considered.
Wake up to breathtaking direct, expansive water views of the north side of Indian River Bay. This one-of-a-kind home blends timeless coastal charm with thoughtful modern upgrades and exceptional outdoor living.
An openish floor plan designed to maximize the spectacular water views from the living/dining room, front porch, and screened porch.
The first-floor primary suite provides convenient one-level living, while the two upstairs bedrooms, updated with shiplap and wainscoting, offer comfortable accommodations for family and guests. An upstairs great room with a futon and office nook provide additional flexible living space. Sleeps 8 comfortably.
The main kitchen features beautifully painted original solid wood cottage cabinetry, updated granite countertops, custom tiled backsplash, undermount sink, peninsula seating, propane gas range, refrigerator, and dishwasher.
A second kitchen with a Jenn Air downdraft range and full-size refrigerator opens to a maintenance-free 12' x 12' screened porch with a direct water view of the bay.
A separate kitchenette with private rear entrance makes an ideal guest suite or entertaining space and opens onto a 12' x 16' patio.
2 full bathrooms:
Master bathroom offers jetted soaking tub with tile surround, tiled built-in dressing counter, pedestal sink, medicine cabinet, plenty of storage for linens/towels and more, tiled floor.
2nd bathroom offers a stand-up tiled shower, medicine cabinet, vanity, 2nd wall cabinet, storage for linens/towels and more, tiled floor.
Original hardwood floors on both levels, refinished whitewashed cottage wood plank walls in living/dining room, crown molding on first floor, and ceiling fans throughout the home preserve its classic cottage character while numerous updates provide peace of mind, including:
Additional recent upgrades include a practically new high-efficiency heat pump backed by a remainder of 12-year transferable material and labor warranty, providing exceptional comfort and peace of mind for the next owner.
For cozy evenings during the cooler months, the home also features a thermostat-controlled propane fireplace with an adjustable blower, creating efficient supplemental heat and a warm, inviting atmosphere while enjoying the direct water views.
• 200-amp electrical service
• Rinnai propane tankless water heater
• All vinyl double hung windows
• Updated PVC drains and most CPVC water lines
• Professionally encapsulated crawlspace with lighting, dehumidifier, and monitoring system controlled on main level
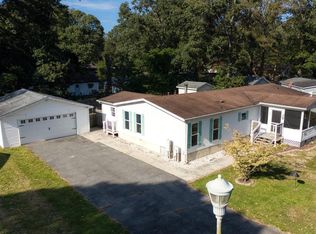
• metal roof & vinyl siding
• Newer gutters and downspouts
Outside, the oversized three-bay outbuilding offers endless possibilities with a 100-amp subpanel. The first bay includes a workshop, full-size refrigerator, workbench, and dedicated air conditioning, wall mounted propane heater, while the remaining bays easily accommodate vehicles, boats, kayaks, jet skis, or additional storage. A parking area on the right side of outbuilding with a 30-amp hookup adds even more convenience.
The beautifully landscaped grounds include raised garden beds, covered storage bins for gardening materials, a private fire pit area surrounded by flower gardens, and a shaded park-like retreat with benches, birdhouses, and room for a hammock—your own private oasis.
Located on Lot #1 in the desirable Riverdale community, residents enjoy access to a private waterfront beach/park with pier, optional: fishing club, community boat launch, and boat slips when available. A public boat launch at Gull Point is also located just down River Road.
• all appliances convey
• Leased land with the area's most affordable lease rates
• Land lease paid through the end of 2026. 465/month, 5589/year.
This truly turnkey direct water view retreat is ready for you to move into and begin making unforgettable memories.
For sale by owner
$289,000
32495 River Rd, Millsboro, DE 19966
3beds
1,900sqft
SingleFamily
Built in 1959
0.39 Acres Lot
$-- Zestimate®
$152/sqft
$-- HOA
What's special
Direct waterview charm
What the owner loves about this home
We Love the view and the privacy of our property. We are happy we preserved the original cottage feel.
- 55 days
- 1,317
- 97
Listed by:
Property Owner (302) 316-0413
Facts & features
Interior
Bedrooms & bathrooms
- Bedrooms: 3
- Bathrooms: 2
- Full bathrooms: 2
Heating
- Heat pump, Stove, Electric, Propane / Butane
Cooling
- Central
Appliances
- Included: Dishwasher, Dryer, Microwave, Range / Oven, Refrigerator, Washer
Features
- Flooring: Tile, Hardwood
- Basement: None
- Has fireplace: Yes
Interior area
- Total interior livable area: 1,900 sqft
Property
Parking
- Total spaces: 4
- Parking features: Off-street, Garage
Features
- Exterior features: Vinyl
- Has view: Yes
- View description: Water
- Has water view: Yes
- Water view: Water
Lot
- Size: 0.39 Acres
Details
- Parcel number: 234340084006707
Construction
Type & style
- Home type: SingleFamily
Materials
- Foundation: Masonry
- Roof: Metal
Condition
- New construction: No
- Year built: 1959
Community & HOA
Location
- Region: Millsboro
Financial & listing details
- Price per square foot: $152/sqft
- Tax assessed value: $151,900
- Annual tax amount: $348
- Date on market: 8/29/2026
Estimated market value
Not available
Estimated sales range
Not available
$2,168/mo
Price history
| Date | Event | Price |
|---|---|---|
| 8/29/2026 | Listed for sale | $289,000$152/sqft |
Source: Owner Report a problem | ||
Public tax history
| Year | Property taxes | Tax assessment |
|---|---|---|
| 2025 | $348 -14.3% | $75,950 +721.1% |
| 2024 | $406 +0.1% | $9,250 |
| 2023 | $406 +1.5% | $9,250 +100% |
| 2022 | $400 +2.9% | $4,625 -50% |
| 2021 | $389 +5.6% | $9,250 |
| 2020 | $368 | $9,250 |
| 2019 | $368 -0.6% | $9,250 |
| 2018 | $370 -0.9% | $9,250 |
| 2017 | $374 +11.6% | $9,250 |
| 2016 | $335 -2.8% | $9,250 |
| 2015 | $344 +17.3% | $9,250 +17.1% |
| 2014 | $293 -1% | $7,900 |
| 2013 | $296 +13.2% | $7,900 |
| 2012 | $262 +57% | $7,900 |
| 2011 | $167 | $7,900 |
| 2010 | $167 +0.3% | $7,900 |
| 2009 | $166 | $7,900 |
| 2008 | -- | -- |
| 2007 | -- | -- |
| 2006 | -- | -- |
| 2005 | -- | -- |
| 2004 | -- | -- |
| 2003 | -- | -- |
| 2002 | -- | -- |
| 2001 | -- | -- |
Find assessor info on the county website
Monthly payment
Est. payment
Payment breakdown
Explore the cost of this home by adjusting the details. Changes won't be saved.Climate risks
Neighborhood: 19966

Similar homes
- $289,0003 bd2 ba1.4k sqftNone Available, Millsboro, DE 19966For Sale

 MLS ID #DESU2120060, NANCY PRICE, Coldwell Banker Premier - Seaford. Bright MLS
- $274,9003 bd2 ba1.6k sqftAnchor Way, Millsboro, DE 19966For Sale
 MLS ID #DESU2119254, Brian Barrows, Monument Sotheby's International Realty. Bright MLS
- $335,0003 bd2 ba1.9k sqftNone Available, Millsboro, DE 19966For Sale
 MLS ID #DESU2122532, Victor Koveleski, Long & Foster Real Estate, Inc.. Bright MLS
- $260,0003 bd2 ba1.5k sqftNone Available, Millsboro, DE 19966For Sale
 MLS ID #DESU2116090, Chrissy Quinn, Empower Real Estate, LLC. Bright MLS
- $295,0003 bd2 ba1.1k sqftNone Available, Millsboro, DE 19966For SaleMLS ID #DESU2116086, Chrissy Quinn, Empower Real Estate, LLC. Bright MLS
- $299,9003 bd2 ba2.1k sqftNone Available, Millsboro, DE 19966For SaleMLS ID #DESU2118412, Cecilia Leone, Century 21 Emerald. Bright MLS
- $292,0003 bd2 ba1.1k sqftNone Available, Millsboro, DE 19966For SaleMLS ID #DESU2112204, SEAN STEWARD, Century 21 Home Team Realty. Bright MLS
- $259,0003 bd2 ba1.9k sqftNone Available, Millsboro, DE 19966For SaleMLS ID #DESU2121998, Kimberly Knight, Long & Foster Real Estate, Inc.. Bright MLS
- $265,0003 bd2 ba1k sqftNone Available, Millsboro, DE 19966For SaleMLS ID #DESU2121830, Jody Hawk, Elevated Real Estate Solutions. Bright MLS
- $178,9993 bd1 ba1.5k sqftNone Available, Millsboro, DE 19966For SaleMLS ID #DESU2116148, STACI WALLS, NextHome Tomorrow Realty. Bright MLS
- $284,9003 bd4 ba2.1k sqftNone Available, Millsboro, DE 19966For SaleMLS ID #DESU2116512, Paulette Kreider, Coldwell Banker Realty. Bright MLS
- $315,0003 bd2 ba1.6k sqftNone Available, Millsboro, DE 19966For SaleMLS ID #DESU2118798, Daniele Lundin, Bryan Realty Group. Bright MLS
- $330,0003 bd2 ba1.5k sqftNone Available, Millsboro, DE 19966For SaleMLS ID #DESU2115012, Pete Wham, Keller Williams Realty. Bright MLS
- $279,0003 bd3 ba1.5k sqftNone Available, Millsboro, DE 19966For SaleMLS ID #DESU2121438, Bob BURTON, Northrop Realty. Bright MLS
- $340,0002 bd2 ba1.5k sqftNone Available, Millsboro, DE 19966For SaleMLS ID #DESU2116204, Beatrice Maggio, JACK LINGO MILLSBORO. Bright MLS
- $365,0003 bd2 ba1.7k sqftNone Available, Millsboro, DE 19966For SaleMLS ID #DESU2122178, TONI SCHROCK, Northrop Realty. Bright MLS
- $299,0003 bd2 ba1.5k sqftNone Available, Millsboro, DE 19966For SaleMLS ID #DESU2121324, Michael Byrne, Potnets Homes LLC. Bright MLS
- $310,0003 bd1 ba1.1k sqftNone Available, Millsboro, DE 19966For SaleMLS ID #DESU2112658, KIM BOWDEN, Patterson-Schwartz-OceanView. Bright MLS
- $259,0004 bd2 ba1.7k sqftNone Available, Millsboro, DE 19966For SaleMLS ID #DESU2122012, Gordon Basht, Potnets Homes LLC. Bright MLS
- $275,0003 bd2 ba1.5k sqftNone Available, Millsboro, DE 19966For SaleMLS ID #DESU2121442, David Litz, Century 21 Emerald. Bright MLS
