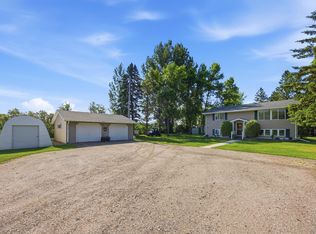
Set on just over 2 acres, this property offers exceptional space, infrastructure, and versatility. A massive 60' x 138' heated and air conditioned shop features three phase power, hot and cold water, and 2 large overhead doors. Utility upgrades include 1¼" water supply lines, a 1½" city water meter, and two 1" yard hydrants, supporting high demand residential or commercial use. The 2,280 sq ft manufactured home sits on a full poured basement with 11–12" thick walls, electric boiler in floor heat, a full bathroom, and 2 egress windows, ready for future bedrooms. The main level includes a large primary suite with separate soaking tub and shower, 2 additional bedrooms with walk in closets, 2.5 baths, two living rooms, a dining room, and a spacious kitchen with island seating and room for a breakfast table. Additional features include a heated two stall attached garage, a 432 sq ft heated patio with Sun Setter retractable awning, and a fully fenced 100' x 100' backyard with 2 gates. New Cub Cadet 46" XT1 riding mower to be included with the sale. New range, kitchen sink and dishwasher. Propane tank filled.
Active
Price cut: $10K (8/14)
$399,000
325 1st St SW, Ulen, MN 56585
3beds
2,410sqft
Manufactured Home
Built in 2004
2.03 Acres Lot
$392,700 Zestimate®
$166/sqft
$-- HOA
What's special
Dining room
- 247 days
- 166
- 3
Zillow last checked:
Listing updated:
Listed by:
Mindy Rodke 218-844-5253,
REMAX Lakes Region
Source: NorthstarMLS as distributed by MLS GRID,MLS#: 7006701
Facts & features
Interior
Bedrooms & bathrooms
- Bedrooms: 3
- Bathrooms: 4
- Full bathrooms: 3
- 1/2 bathrooms: 1
Bedroom
- Level: Main
Bedroom 2
- Level: Main
Bedroom 3
- Level: Main
Primary bathroom
- Level: Main
Bathroom
- Level: Main
Bathroom
- Level: Main
Bathroom
- Level: Basement
Dining room
- Level: Main
Family room
- Level: Main
Foyer
- Level: Main
Informal dining room
- Level: Main
Kitchen
- Level: Main
Laundry
- Level: Basement
Living room
- Level: Main
Other
- Level: Main
Patio
- Level: Main
Porch
- Level: Main
Recreation room
- Level: Basement
Heating
- Forced Air, In-Floor Heating
Cooling
- Central Air
Appliances
- Included: Dishwasher, Dryer, Electric Water Heater, Washer, Water Softener Owned
- Laundry: In Basement, Electric Dryer Hookup, Laundry Room, Washer Hookup
Features
- Basement: Daylight,Egress Window(s),Full,Other,Concrete,Partially Finished,Storage Space
- Has fireplace: No
Interior area
- Total structure area: 4,560
- Total interior livable area: 2,410 sqft
- Finished area above ground: 2,280
- Finished area below ground: 130
Property
Parking
- Total spaces: 2
- Parking features: Attached, Gravel, Garage Door Opener, Heated Garage
- Attached garage spaces: 2
- Has uncovered spaces: Yes
Accessibility
- Accessibility features: None
Features
- Levels: One
- Stories: 1
- Patio & porch: Awning(s), Other
- Fencing: Chain Link,Partial
Lot
- Size: 2.03 Acres
- Dimensions: 270 x 348 x 324 x 255
Details
- Additional structures: Workshop
- Foundation area: 2280
- Parcel number: 609000470
- Zoning description: Residential-Single Family
- Other equipment: Fuel Tank - Owned
Construction
Type & style
- Home type: MobileManufactured
- Property subtype: Manufactured Home
Materials
- Concrete
- Roof: Age 8 Years or Less,Architectural Shingle
Condition
- New construction: No
- Year built: 2004
Utilities & green energy
- Electric: Power Company: Ottertail Power
- Gas: Electric, Propane
- Sewer: City Sewer/Connected
- Water: City Water/Connected
Community & HOA
HOA
- Has HOA: No
Location
- Region: Ulen
Financial & listing details
- Price per square foot: $166/sqft
- Annual tax amount: $2,972
- Date on market: 1/9/2026
Estimated market value
$392,700
$373,000 - $412,000
Not available
Price history
| Date | Event | Price |
|---|---|---|
| 8/14/2026 | Price change | $399,000-2.4%$166/sqft |
Source:  NorthstarMLS as distributed by MLS GRID #7006701 Report a problem NorthstarMLS as distributed by MLS GRID #7006701 Report a problem | ||
| 8/1/2026 | Price change | $409,000-2.4%$170/sqft |
Source: NorthstarMLS as distributed by MLS GRID #7006701 Report a problem | ||
| 6/25/2026 | Price change | $419,000-2.3%$174/sqft |
Source: NorthstarMLS as distributed by MLS GRID #7006701 Report a problem | ||
| 6/9/2026 | Price change | $429,000-2.3%$178/sqft |
Source: NorthstarMLS as distributed by MLS GRID #7006701 Report a problem | ||
| 4/23/2026 | Price change | $439,000-1.1%$182/sqft |
Source: NorthstarMLS as distributed by MLS GRID #7006701 Report a problem | ||
| 4/7/2026 | Price change | $444,000-1.1%$184/sqft |
Source: NorthstarMLS as distributed by MLS GRID #7006701 Report a problem | ||
| 1/9/2026 | Listed for sale | $449,000$186/sqft |
Source: NorthstarMLS as distributed by MLS GRID #7006701 Report a problem | ||
Public tax history
Tax history is unavailable.
Monthly payment
Climate risks
Neighborhood: 56585
Similar homes
- $329,9004 bd3 ba2.8k sqft301 McKinley Ave W, Ulen, MN 56585For Sale

 MLS ID #7098338, Robb Johnson, HomeSmart Adventure Realty (DL). NorthstarMLS as distributed by MLS GRID
 - $299,0004 bd2 ba1.8k sqft26226 120th Ave, Lake Park, MN 56554For Sale
 MLS ID #7136288, Michelle Bjerke, REMAX Lakes Region. NorthstarMLS as distributed by MLS GRID
 - $370,0004 bd2 ba2.5k sqft1519 Sunset Blvd, Hawley, MN 56549For Sale
 MLS ID #7132530, Jamie Lessard, REALTY XPERTS. NorthstarMLS as distributed by MLS GRID
 - $310,0003 bd1 ba1.7k sqft3951 180th Ave, Twin Valley, MN 56584For Sale
 MLS ID #7087424, Erika Klemetson, Berkshire Hathaway HomeServices Premier Properties. NorthstarMLS as distributed by MLS GRID
 - $425,0003 bd3 ba1.6k sqft408 Garfield Ln, Lake Park, MN 56554For SaleMLS ID #7115944, Stacy Scott, Counselor Realty Detroit Lakes. NorthstarMLS as distributed by MLS GRID
- $449,0004 bd3 ba2.4k sqft2414 Valley Vw, Hawley, MN 56549For SaleMLS ID #7078662, Kyle Haberman, Real Broker, LLC. NorthstarMLS as distributed by MLS GRID
- $359,0005 bd2 ba2.6k sqft1031 Joseph St, Hawley, MN 56549For SaleMLS ID #7115936, Karee Lynn Blakeway, Vision Realty. NorthstarMLS as distributed by MLS GRID
- $250,0004 bd2 ba1.9k sqft1638 265th St N, Hawley, MN 56549For SaleMLS ID #7121170, Nathan Larson, Park Co., REALTORS®. NorthstarMLS as distributed by MLS GRID
- $300,0002 bd1 ba1.5k sqft3360 280th St N, Hawley, MN 56549For SaleMLS ID #7137105, Lidia Atkinson, Edina Realty, Inc.. NorthstarMLS as distributed by MLS GRID
- $499,9003 bd2 ba2.1k sqft17135 200th St, Lake Park, MN 56554For SaleMLS ID #7027358, Holly Okeson, HomeSmart Adventure Realty. NorthstarMLS as distributed by MLS GRID
- $525,0003 bd2 ba1.9k sqft26404 15th Ave N, Hawley, MN 56549For SaleMLS ID #7132829, Mary E Schimke, Archer Real Estate Services. NorthstarMLS as distributed by MLS GRID
- $289,9003 bd2 ba2k sqft404 Oppegard Ave NW, Twin Valley, MN 56584For SaleMLS ID #7070332, Brandyn Dahl, Home Crown Realty LLC. NorthstarMLS as distributed by MLS GRID
- $370,0006 bd2 ba3.1k sqft714 10th St, Hawley, MN 56549For SaleMLS ID #7065849, Christopher Leigh, Vision Realty. NorthstarMLS as distributed by MLS GRID
- $569,5004 bd3 ba2.4k sqft22768 28th Ave N, Hawley, MN 56549For SaleMLS ID #7132652, Del Boschee, RE/MAX Legacy Realty. NorthstarMLS as distributed by MLS GRID
- $449,5004 bd3 ba1.9k sqft2515 Valley Vw, Hawley, MN 56549For SaleMLS ID #7140967, Jessica Boerger, REALTY XPERTS. NorthstarMLS as distributed by MLS GRID
- $499,9004 bd3 ba1.9k sqft17575 Saylers Lake View Rd, Lake Park, MN 56554For SaleMLS ID #7055773, Jay Schurman, REMAX Lakes Region. NorthstarMLS as distributed by MLS GRID
- $289,0004 bd2 ba2.4k sqft301 Lakeview Dr, Lake Park, MN 56554For SaleMLS ID #7102307, Scott Breidenbach, Beyond Realty. NorthstarMLS as distributed by MLS GRID
- $329,0003 bd2 ba1.6k sqft521 9th St, Hawley, MN 56549For SaleMLS ID #7086632, Tadd Larson, eXp Realty. NorthstarMLS as distributed by MLS GRID
- $299,9005 bd2 ba2.4k sqft415 9th St, Hawley, MN 56549For SaleMLS ID #7093171, Dan Perrine, James Patrick Real Estate. NorthstarMLS as distributed by MLS GRID
- $220,0004 bd2 ba2.2k sqft802 Hobart St, Hawley, MN 56549For SaleMLS ID #7125752, James Keeley, HomeSmart Adventure Realty. NorthstarMLS as distributed by MLS GRID
