Beautiful 4BR, 2.5BA, 3-car garage one-level home situated on 5 acres with an unfinished upstairs offering plenty of room to grow! The open, inviting layout features LVP flooring and an abundance of windows for natural light. Enjoy relaxing or entertaining on the large covered front and back porches, plus a separate back patio area perfect for grilling. A spacious property with flexibility, privacy, and room to make it your own!
Under contract - not showing
$749,900
325 Burns Rd Lot 2, Shelbyville, TN 37160
4beds
2,600sqft
Single Family Residence, Residential
Built in 2026
5.09 Acres Lot
$-- Zestimate®
$288/sqft
$-- HOA
What's special
One-level homeSpacious propertyLvp flooringOpen inviting layout
- 19 days
- 495
- 21
Likely to sell faster than
Zillow last checked:
Listing updated:
Listed by:
Chris Day 615-406-1212,
Onward Real Estate 615-234-5020,
Don Day CRB,CRS,GRI,ABR,CSP,SRES, e-Pro Broker 615-406-7348,
Onward Real Estate
Source: RealTracs MLS as distributed by MLS GRID,MLS#: 3529516
Facts & features
Interior
Bedrooms & bathrooms
- Bedrooms: 4
- Bathrooms: 3
- Full bathrooms: 2
- 1/2 bathrooms: 1
- Main level bedrooms: 4
Bedroom 1
- Features: Suite
- Level: Suite
- Area: 224 Square Feet
- Dimensions: 14x16
Bedroom 2
- Area: 144 Square Feet
- Dimensions: 12x12
Bedroom 3
- Area: 169 Square Feet
- Dimensions: 13x13
Bedroom 4
- Area: 168 Square Feet
- Dimensions: 14x12
Primary bathroom
- Features: Double Vanity
- Level: Double Vanity
Dining room
- Features: Formal
- Level: Formal
- Area: 192 Square Feet
- Dimensions: 12x16
Kitchen
- Features: Pantry
- Level: Pantry
- Area: 224 Square Feet
- Dimensions: 14x16
Living room
- Features: Great Room
- Level: Great Room
- Area: 288 Square Feet
- Dimensions: 18x16
Other
- Features: Utility Room
- Level: Utility Room
- Area: 99 Square Feet
- Dimensions: 9x11
Heating
- Central, Electric
Cooling
- Central Air, Electric
Appliances
- Included: Built-In Electric Oven, Built-In Electric Range, Dishwasher, Microwave
Features
- High Speed Internet
- Flooring: Carpet, Luxury Vinyl
- Basement: Crawl Space
- Number of fireplaces: 1
Interior area
- Total structure area: 2,600
- Total interior livable area: 2,600 sqft
- Finished area above ground: 2,600
Property
Parking
- Total spaces: 3
- Parking features: Garage Door Opener, Garage Faces Side
- Garage spaces: 3
Features
- Levels: One
- Stories: 1
- Patio & porch: Patio, Covered, Porch
Lot
- Size: 5.09 Acres
Details
- Special conditions: Standard
Construction
Type & style
- Home type: SingleFamily
- Property subtype: Single Family Residence, Residential
Materials
- Fiber Cement, Brick
- Roof: Shingle
Condition
- New construction: Yes
- Year built: 2026
Utilities & green energy
- Sewer: Septic Tank
- Water: Private
- Utilities for property: Electricity Available, Water Available
Community & HOA
Community
- Subdivision: None
HOA
- Has HOA: No
Location
- Region: Shelbyville
Financial & listing details
- Price per square foot: $288/sqft
- Annual tax amount: $2,700
- Date on market: 8/31/2026
- Date available: 12/15/2026
- Electric utility on property: Yes
Estimated market value
Not available
Estimated sales range
Not available
Not available
Price history
| Date | Event | Price |
|---|---|---|
| 9/14/2026 | Pending sale | $749,900$288/sqft |
Source:  RealTracs MLS as distributed by MLS GRID #3529516 Report a problem RealTracs MLS as distributed by MLS GRID #3529516 Report a problem | ||
| 8/31/2026 | Listed for sale | $749,900$288/sqft |
Source: RealTracs MLS as distributed by MLS GRID #3529516 Report a problem | ||
Public tax history
Tax history is unavailable.
Monthly payment
Est. payment
Payment breakdown
Explore the cost of this home by adjusting the details. Changes won't be saved.Climate risks
Neighborhood: 37160
Nearby schools
Schools provided by the listing agent
- Elementary: Community Elementary School
- Middle: Community Middle School
- High: Community High School
Source: RealTracs MLS as distributed by MLS GRID. This data may not be complete. We recommend contacting the local school district to confirm school assignments for this home.
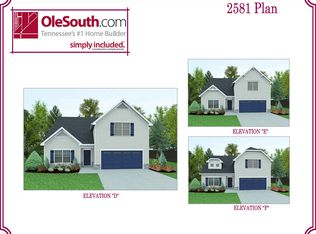
- from $483,9904 bd3 ba2.5k sqft2581 Elevation DEF Plan, Stoneridge Estates, Shelbyville, TN 37160New Construction

- from $461,9903 bd3 ba2.1k sqft2151 Elevation DEF Plan, Stoneridge Estates, Shelbyville, TN 37160New Construction

- from $431,9904 bd2 ba1.7k sqft1705 Elevation DEF Plan, Stoneridge Estates, Shelbyville, TN 37160New Construction
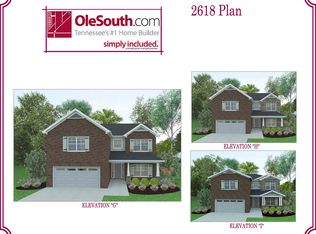
- from $496,9904 bd3 ba2.6k sqft2618 Elevation GHI Plan, Stoneridge Estates, Shelbyville, TN 37160New Construction
Similar homes
- $759,9004 bd4 ba2.7k sqft3371 Midland Rd, Shelbyville, TN 37160New Construction
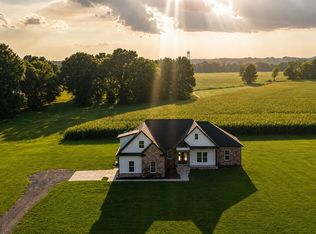
 MLS ID #3246710, Emily Jayne Woodruff. RealTracs MLS as distributed by MLS GRID
 - $554,9924 bd3 ba2.2k sqft241 Stoneridge Cir Lot 31, Shelbyville, TN 37160New Construction
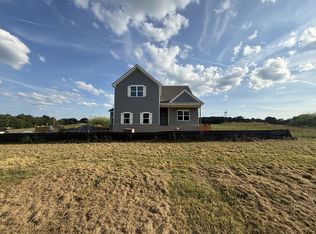 RealTracs MLS as distributed by MLS GRID
 - $594,0003 bd2 ba2k sqft406 El Bethel Rd, Shelbyville, TN 37160New Construction
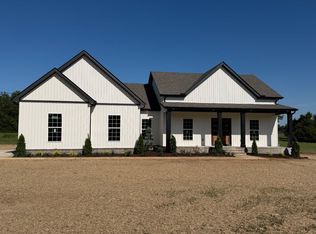 MLS ID #3520450, Wayne Neese. RealTracs MLS as distributed by MLS GRID
 - $729,5003 bd4 ba2.5k sqft3377 Midland Rd, Shelbyville, TN 37160New Construction
 MLS ID #3229597, Emily Jayne Woodruff. RealTracs MLS as distributed by MLS GRID
 - $649,0003 bd3 ba2k sqft333 Possum Trott Rd, Shelbyville, TN 37160New ConstructionMLS ID #3318517, Kimberly Shoemake. RealTracs MLS as distributed by MLS GRID
- $489,0003 bd3 ba2.5k sqft282 Wheel Rd, Shelbyville, TN 37160For SaleMLS ID #3233519, Isaac Zimmerle. RealTracs MLS as distributed by MLS GRID
- $439,9004 bd3 ba2.3k sqft831 Philippi Rd, Wartrace, TN 37183For SaleMLS ID #3244309, Art Kelly. RealTracs MLS as distributed by MLS GRID
- $474,9003 bd3 ba1.9k sqft1439 Unionville Deason Rd Lot 1, Shelbyville, TN 37160New ConstructionMLS ID #3546916, Amy R. Mabry. RealTracs MLS as distributed by MLS GRID
- $914,9994 bd3 ba2.6k sqft199 Walnut Grove Rd, Christiana, TN 37037For SaleMLS ID #3269457, Phil Hopewell. RealTracs MLS as distributed by MLS GRID
- $763,5005 bd3 ba3.5k sqft1917 Rhonda Dr, Christiana, TN 37037For SaleMLS ID #3270475, Thee Gaines. RealTracs MLS as distributed by MLS GRID
- $509,9003 bd2 ba1.9k sqft2115 Sims Rd, Shelbyville, TN 37160New ConstructionMLS ID #3243391, Kevin Bromley. RealTracs MLS as distributed by MLS GRID
- $599,9004 bd2 ba1.8k sqft11696 Mount Pleasant Rd, Rockvale, TN 37153For SaleMLS ID #3312513, Darrell S. Huffman. RealTracs MLS as distributed by MLS GRID
- $780,0004 bd5 ba2.8k sqft933 Ovoca Lake Rd Lot 2, Tullahoma, TN 37388New ConstructionMLS ID #3233937, Susan Baker, Broker. GRI. RealTracs MLS as distributed by MLS GRID
- $499,0005 bd2 ba3.7k sqft3076 Fairfield Park Tract, Bell Buckle, TN 37020For SaleMLS ID #3218156, Joe Shearon. RealTracs MLS as distributed by MLS GRID
- $689,9994 bd3 ba2.6k sqft116 Dandelion Ln Lot 24, Beechgrove, TN 37018New ConstructionMLS ID #3217338, Amber Bringier. RealTracs MLS as distributed by MLS GRID
- $425,9002 bd2 ba1.6k sqft784 Halls Mill Rd Lot 2B, Shelbyville, TN 37160New ConstructionMLS ID #3230464, Jessica Smith. RealTracs MLS as distributed by MLS GRID
- $689,9004 bd4 ba2.9k sqft5716 Mullendore Ct, Murfreesboro, TN 37127For SaleMLS ID #3528767, Jonathan Golchi. RealTracs MLS as distributed by MLS GRID
- $769,9004 bd3 ba3.2k sqft2629 Colleen Dr Lot 14, Murfreesboro, TN 37128New ConstructionMLS ID #3513866, Lexy Denton. RealTracs MLS as distributed by MLS GRID
