Welcome to 325 Chancellorsville Drive in Mesquite! This beautifully remodeled home offers 5 bedrooms, 2 full bathrooms, and approximately 1,850 square feet of thoughtfully updated living space. Step inside to a bright, open-concept floor plan featuring updated flooring, fresh finishes, modern lighting, and a spacious living area with a cozy fireplace. The remodeled kitchen offers white cabinetry, sleek countertops, a large peninsula with bar seating, and plenty of space for everyday living and entertaining.
The primary suite features a beautifully updated private bath with a double vanity and walk-in shower. With five bedrooms, there is plenty of flexibility for a home office, guest room, or additional living space. Outside, enjoy a large covered patio and fenced backyard, perfect for relaxing or entertaining.
Conveniently located near City Lake Park, Mesquite Championship Rodeo, Downtown Mesquite, shopping, dining, and entertainment, with easy access to major highways and Downtown Dallas. Completely refreshed inside and out and ready for its next owner!
For sale
$274,999
325 Chancellorsville Dr, Mesquite, TX 75149
5beds
1,850sqft
Single Family Residence
Built in 1985
4,965 Square Feet Lot
$270,500 Zestimate®
$149/sqft
$-- HOA
What's special
Modern lightingCozy fireplaceFresh finishesBeautifully updated private bathBright open-concept floor planUpdated flooringLarge covered patio
- 2 days |
- 653 |
- 78 |
Likely to sell faster than
Zillow last checked:
Listing updated:
Listed by:
Cristobal Salinas 0725129 214-560-0422,
Only 1 Realty Group Dallas 214-560-0422
Source: NTREIS,MLS#: 21364043
Facts & features
Interior
Bedrooms & bathrooms
- Bedrooms: 5
- Bathrooms: 2
- Full bathrooms: 2
Primary bedroom
- Level: First
- Dimensions: 0 x 0
Primary bathroom
- Features: Built-in Features, Dual Sinks
- Level: First
- Dimensions: 0 x 0
Other
- Features: Built-in Features
- Level: First
- Dimensions: 0 x 0
Kitchen
- Features: Built-in Features, Eat-in Kitchen, Kitchen Island, Stone Counters
- Level: First
- Dimensions: 0 x 0
Living room
- Features: Ceiling Fan(s), Fireplace
- Level: First
- Dimensions: 0 x 0
Heating
- Central
Cooling
- Central Air
Appliances
- Included: Dishwasher, Gas Range
Features
- Decorative/Designer Lighting Fixtures, Eat-in Kitchen, Kitchen Island, Open Floorplan
- Flooring: Luxury Vinyl Plank, Tile
- Has basement: No
- Number of fireplaces: 1
- Fireplace features: Living Room
Interior area
- Total interior livable area: 1,850 sqft
Video & virtual tour
Property
Parking
- Parking features: Alley Access
Features
- Levels: One
- Stories: 1
- Patio & porch: Covered
- Pool features: None
- Fencing: Wood
Lot
- Size: 4,965 Square Feet
- Features: Landscaped, Few Trees
Details
- Parcel number: 380601600L0100000
Construction
Type & style
- Home type: SingleFamily
- Architectural style: Traditional,Detached
- Property subtype: Single Family Residence
Materials
- Brick
- Roof: Shingle
Condition
- Year built: 1985
Utilities & green energy
- Sewer: Public Sewer
- Water: Public
- Utilities for property: Sewer Available, Water Available
Community & HOA
Community
- Security: Smoke Detector(s)
- Subdivision: East Glen Ph 02
HOA
- Has HOA: No
Location
- Region: Mesquite
Financial & listing details
- Price per square foot: $149/sqft
- Tax assessed value: $264,710
- Annual tax amount: $6,209
- Date on market: 8/19/2026
- Cumulative days on market: 2 days
- Listing terms: Cash,Conventional,FHA,VA Loan
Estimated market value
$270,500
$257,000 - $284,000
$1,830/mo
Price history
| Date | Event | Price |
|---|---|---|
| 8/19/2026 | Listed for sale | $274,999$149/sqft |
Source: NTREIS #21364043 Report a problem | ||
Public tax history
| Year | Property taxes | Tax assessment |
|---|---|---|
| 2025 | $1,502 -75.5% | $264,710 |
| 2024 | $6,141 +325.5% | $264,710 |
| 2023 | $1,443 +15.7% | $264,710 +23% |
| 2022 | $1,248 +268.2% | $215,270 +14.3% |
| 2021 | $339 +15.1% | $188,390 +8.2% |
| 2020 | $294 +18.9% | $174,160 |
| 2019 | $248 +15.4% | $174,160 +10.7% |
| 2018 | $215 -83.3% | $157,310 +25.4% |
| 2017 | $1,288 -1.3% | $125,400 |
| 2016 | $1,306 +6.4% | $125,400 +11.4% |
| 2015 | $1,227 | $112,590 +10% |
| 2014 | $1,227 | $102,340 |
| 2013 | -- | -- |
| 2012 | -- | -- |
| 2011 | -- | -- |
| 2010 | -- | -- |
| 2009 | -- | -- |
| 2008 | -- | -- |
| 2007 | -- | -- |
| 2005 | -- | -- |
| 2004 | -- | -- |
| 2003 | -- | -- |
| 2002 | -- | -- |
| 2001 | -- | -- |
Find assessor info on the county website
Monthly payment
Est. payment
Payment breakdown
Explore the cost of this home by adjusting the details. Changes won't be saved.Climate risks
Neighborhood: East Glen
Nearby schools
GreatSchools rating
- 6/10Rutherford Elementary SchoolGrades: PK-5Distance: 0.7 mi
- 5/10Agnew Middle SchoolGrades: 6-8Distance: 1.3 mi
- 3/10Mesquite High SchoolGrades: 9-12Distance: 1.1 mi
Schools provided by the listing agent
- Elementary: Rutherford
- Middle: Agnew
- High: Mesquite
- District: Mesquite ISD
Source: NTREIS. This data may not be complete. We recommend contacting the local school district to confirm school assignments for this home.
- $327,9003 bd2 ba1.7k sqft321 Chancellorsville Dr, Mesquite, TX 75149Off Market
- $235,1003 bd2 ba1.3k sqft329 Chancellorsville Dr, Mesquite, TX 75149Off Market
- $243,4003 bd2 ba1.8k sqft333 Chancellorsville Dr, Mesquite, TX 75149Off Market
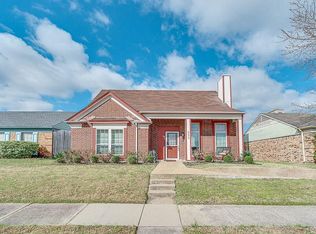
- $251,9003 bd2 ba1.3k sqft317 Chancellorsville Dr, Mesquite, TX 75149Off Market
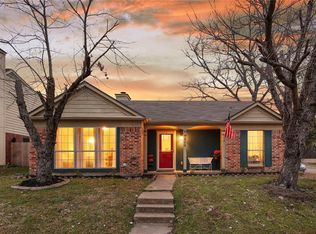
- $--4 bd2 ba1.8k sqft326 Chancellorsville Dr, Mesquite, TX 75149Sold
- $263,8003 bd2 ba1.4k sqft403 Chancellorsville Dr, Mesquite, TX 75149Off Market
- $244,7003 bd2 ba1.4k sqft330 Chancellorsville Dr, Mesquite, TX 75149Off Market
- $270,6003 bd2 ba1.3k sqft322 Chancellorsville Dr, Mesquite, TX 75149Off Market
A local agent can set up tours, give advice and negotiate with sellers.
A local lender can help you make sure your offer is ready when you are.
Similar homes
- $250,0003 bd2 ba1.4k sqft1809 Smokey Mountain Trl, Mesquite, TX 75149For Sale
 MLS ID #21358400, Richard Howard. NTREIS
 - $290,0004 bd3 ba1.7k sqft1615 Roundrock Trl, Mesquite, TX 75149For Sale
 MLS ID #21275152, Liberty Alvarado. NTREIS
 - $269,0004 bd2 ba1.6k sqft542 Oxbow St, Mesquite, TX 75149For Sale
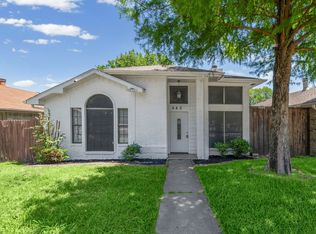 MLS ID #21276135, John Alvarez. NTREIS
 - $274,9003 bd2 ba1.6k sqft2009 Smokey Mountain Trl, Mesquite, TX 75149For Sale
 MLS ID #21261397, Maurice Lee. NTREIS
 - $279,9003 bd2 ba1.6k sqft324 Conger Dr, Mesquite, TX 75149For SaleMLS ID #21360605, Alaa Al Atiya. NTREIS
- $287,0004 bd2 ba1.7k sqft713 Keystone St, Mesquite, TX 75149For SaleMLS ID #21330303, Juliana Restrepo. NTREIS
- $299,9004 bd2 ba1.8k sqft328 Antietam Way, Mesquite, TX 75149For SaleMLS ID #21143928, Aaron Jistel. NTREIS
- $315,0004 bd2 ba1.9k sqft436 Crooked Ln, Mesquite, TX 75149For SaleMLS ID #21358275, Juan Rivera. NTREIS
- $249,9003 bd2 ba1.3k sqft1040 Carmody Dr, Mesquite, TX 75149For SaleMLS ID #21356595, Alicia Trevino. NTREIS
- $259,0003 bd2 ba1.1k sqft1231 Rancho Dr, Mesquite, TX 75149For SaleMLS ID #21360380, Jaime Enriquez. NTREIS
- $300,0003 bd3 ba1.7k sqft1407 Windmill Ln, Mesquite, TX 75149For SaleMLS ID #21348965, Addy Gibson. NTREIS
- $259,0003 bd2 ba1.8k sqft1008 Primrose St, Mesquite, TX 75149For SaleMLS ID #21334115, Gregory Turner. NTREIS
- $249,0003 bd2 ba1.4k sqft1120 Old Barn Ln, Mesquite, TX 75149For SaleMLS ID #21354666, Saniah Boston. NTREIS
- $314,0004 bd3 ba1.8k sqft841 Broadmoor Dr, Mesquite, TX 75149For SaleMLS ID #21350789, Jerla Murdock. NTREIS
- $240,0003 bd2 ba1.3k sqft718 Indianpaint Dr, Mesquite, TX 75149For SaleMLS ID #21348921, Darice Bolden. NTREIS
- $318,9004 bd2 ba1.9k sqft915 Sea Shell Dr, Mesquite, TX 75149For SaleMLS ID #21326342, Michelle Woodland. NTREIS
- $317,9004 bd3 ba2.1k sqft512 Buttercup Trl, Mesquite, TX 75149For SaleMLS ID #21282266, David Garcia. NTREIS
- $257,0003 bd2 ba1.3k sqft1501 Wheat Field Ct, Mesquite, TX 75149For SaleMLS ID #21327838, Joel Broyles. NTREIS
- $245,0004 bd2 ba1.9k sqft1029 S Bryan St, Mesquite, TX 75149For SaleMLS ID #21338670, Cristobal Salinas. NTREIS
- $349,9004 bd3 ba2.4k sqft2511 Mesquite Valley Rd, Mesquite, TX 75149For SaleMLS ID #21350316, Steve Metarelis. NTREIS
