Experience the charm of mountain living in Seven Devils! With warm wood interiors, vaulted ceilings, and a stone fireplace, it offers a cozy, rustic atmosphere. The main level includes a spacious living area, dining room, kitchen, primary bedroom, and full bathroom, along with a porch for enjoying your surroundings. Upstairs, there are two additional bedrooms and a full bathroom for family and guests. The finished basement adds versatility with a family room, craft room or workshop, half bath, and laundry room. Located in the heart of the High Country, could be your mountain getaway or vacation rental. Enjoy the scenic beauty and recreational opportunities this charming property offers!
Pending
$398,000
325 Grandview Drive, Seven Devils, NC 28604
3beds
2,540sqft
Single Family Residence
Built in 1984
0.39 Acres Lot
$-- Zestimate®
$157/sqft
$-- HOA
What's special
Stone fireplaceWarm wood interiorsVaulted ceilingsPrimary bedroomTwo additional bedroomsDining room
- 6 days
- 808
- 111
Zillow last checked:
Listing updated:
Listed by:
Michael Martinez 336-984-6901,
NC Mountain Investments LLC
Source: High Country AOR,MLS#: 264848 Originating MLS: High Country Association of Realtors Inc.
Facts & features
Interior
Bedrooms & bathrooms
- Bedrooms: 3
- Bathrooms: 3
- Full bathrooms: 2
- 1/2 bathrooms: 1
Heating
- Baseboard, Electric, Forced Air, Wood Stove
Cooling
- None
Appliances
- Included: Dryer, Electric Water Heater, Refrigerator, Washer
- Laundry: In Basement
Features
- Basement: Finished
- Has fireplace: Yes
- Fireplace features: Wood Burning
Interior area
- Total structure area: 2,540
- Total interior livable area: 2,540 sqft
- Finished area above ground: 1,566
- Finished area below ground: 974
Property
Parking
- Parking features: Driveway
- Has uncovered spaces: Yes
Features
- Levels: Two
- Stories: 2
- Patio & porch: Multiple
- Exterior features: None
Lot
- Size: 0.39 Acres
Details
- Parcel number: 1878790697000
- Zoning description: None
Construction
Type & style
- Home type: SingleFamily
- Architectural style: Contemporary
- Property subtype: Single Family Residence
Materials
- Cedar, Wood Frame
- Foundation: Basement
- Roof: Metal
Condition
- Year built: 1984
Utilities & green energy
- Sewer: Septic Permit 3 Bedroom, Septic Tank
- Water: Community/Coop
- Utilities for property: Septic Available
Community & HOA
Community
- Features: Short Term Rental Allowed
- Subdivision: Seven Devils
HOA
- Has HOA: No
Location
- Region: Seven Devils
Financial & listing details
- Price per square foot: $157/sqft
- Tax assessed value: $280,800
- Annual tax amount: $2,328
- Date on market: 10/16/2026
- Listing terms: Cash,Conventional,New Loan
- Road surface type: Paved
Estimated market value
Not available
Estimated sales range
Not available
Not available
Price history
| Date | Event | Price |
|---|---|---|
| 10/18/2026 | Pending sale | $398,000$157/sqft |
Source:  High Country AOR #264848 Report a problem | ||
| 10/16/2026 | Listed for sale | $398,000$157/sqft |
Source: High Country AOR #264848 Report a problem | ||
Public tax history
| Year | Property taxes | Tax assessment |
|---|---|---|
| 2025 | -- | $280,800 |
| 2024 | $996 | $280,800 |
| 2023 | $996 +2.4% | $280,800 |
| 2022 | $973 +6.9% | $280,800 +36.3% |
| 2021 | $910 | $206,000 |
| 2020 | $910 | $206,000 |
| 2019 | $910 | $206,000 |
| 2018 | $910 +12.8% | $206,000 |
| 2017 | $807 +11.4% | $206,000 -7.5% |
| 2013 | $725 | $222,600 |
| 2012 | -- | $222,600 |
| 2011 | -- | $222,600 |
| 2010 | -- | $222,600 |
Find assessor info on the county website
Monthly payment
Est. payment
Payment breakdown
Explore the cost of this home by adjusting the details. Changes won't be saved.Climate risks
Neighborhood: 28604
Nearby schools
Schools provided by the listing agent
- Elementary: Valle Crucis
- High: Watauga
Source: High Country AOR. This data may not be complete. We recommend contacting the local school district to confirm school assignments for this home.

Similar homes
- $399,9004 bd3 ba1.5k sqft218 Lakeledge Road, Beech Mountain, NC 28604For Sale
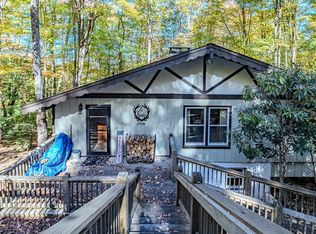 MLS ID #264991, Tracy Simms. High Country AOR
- $409,0002 bd2 ba1.5k sqft239 Dutch Treat Road, Banner Elk, NC 28604For Sale
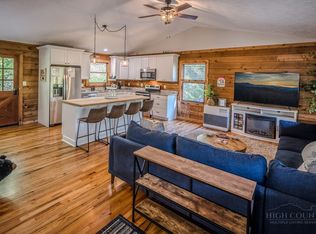 MLS ID #261352, Randy Wells. High Country AOR
- $499,0004 bd3 ba1.8k sqft106 Village Road, Beech Mountain, NC 28604For Sale
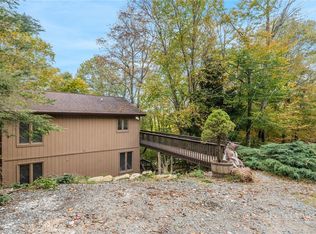 MLS ID #264841, Josh Honeycutt. High Country AOR
- $299,9003 bd2 ba1.7k sqft10221 NC Highway 105 S, Banner Elk, NC 28604For Sale
 MLS ID #262733, Stephen McDaniel. High Country AOR
- $407,0002 bd3 ba1.5k sqft102 Cricket Way, Banner Elk, NC 28604For Sale
 MLS ID #4429753, Craig Tribus, Beycome Brokerage Realty LLC. Canopy MLS as distributed by MLS GRID
- $445,0003 bd2 ba1.5k sqft7215 Us Highway 421 N, Vilas, NC 28692For SaleMLS ID #4435166, Rita Storie, A PLUS Realty. Canopy MLS as distributed by MLS GRID
