High-Elevation Retreat: Modern Living at 3,350 Feet.
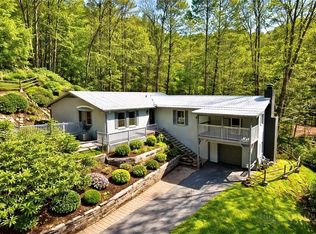
Experience the ultimate in mountain privacy at this secluded sanctuary located at the end of a quiet cul-de-sac. Perched on two combined lots within the amenity-rich Mill Ridge community, this 2,092-square-foot residence is defined by its dramatic boulder-strewn landscape and a "treehouse" architectural design spanning three finished levels.
Property Highlights //
Secluded Setting: Situated on a double lot with end-of-the-road privacy, featuring massive natural rock outcroppings and a gravel parking area.
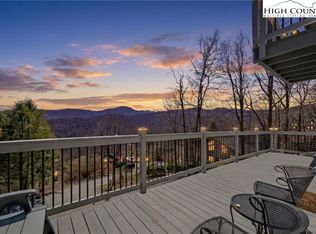
Expansive Views: Enjoy long-range mountain views that open up significantly during the winter months, all framed by floor-to-ceiling windows that flood the interior with natural light.
The Layout: 3 bedrooms and 3 full baths across three distinct levels, offering a versatile floor plan perfect for hosting guests or maintaining a home office.
Refined Amenities: Large decks and tons of parking, complemented by a cozy living area with a gas fireplace and efficient propane heat.
The Mill Ridge Lifestyle //
Centrally located between Boone and Banner Elk, Mill Ridge offers a comprehensive amenity package including:
Tennis and basketball courts, a swimming pool, and communal play fields.
Private access to the Watauga River for fishing or relaxing.
An unbeatable location just minutes from the Grandfather Vineyard & Winery, the Blue Ridge Parkway, and the rugged beauty of Grandfather Mountain.
High Country Adventure:
This property serves as a premier basecamp for four-season recreation. From the endless hiking trails of the High Country to the nearby ski slopes and the vibrant autumn foliage, 265 Leatherwood Drive offers the rare combination of wilderness seclusion and convenient proximity to the region's best attractions.
Discover the serenity of life at 3,350 feet. Modern comfort meets mountain ruggedness in this uniquely polished retreat.
**Please note the seller is asking $544,900 with a $10,000 allowance for updating the kitchen if the home is sold furnished with exclusions, or asking $529,900 with a $10,000 allowance for updating the kitchen without the furniture.**
For sale
Price cut: $19.1K (9/17)
$529,900
265 Leatherwood Road, Banner Elk, NC 28604
3beds
2,092sqft
Single Family Residence
Built in 1986
0.47 Acres Lot
$512,100 Zestimate®
$253/sqft
$237/mo HOA
What's special
Long-range mountain viewsLarge decksGravel parking areaDramatic boulder-strewn landscapeMassive natural rock outcroppingsTons of parkingEfficient propane heat
- 177 days
- 1,644
- 105
Zillow last checked:
Listing updated:
Listed by:
Jaco Gerbrands (828)295-7337,
Howard Hanna Allen Tate Real Estate Blowing Rock
Source: High Country AOR,MLS#: 258571 Originating MLS: High Country Association of Realtors Inc.
Originating MLS: High Country Association of Realtors Inc.Facts & features
Interior
Bedrooms & bathrooms
- Bedrooms: 3
- Bathrooms: 3
- Full bathrooms: 3
Heating
- Forced Air, Propane
Cooling
- 1 Unit
Appliances
- Included: Built-In Oven, Dryer, Dishwasher, Electric Water Heater, Gas Cooktop, Disposal, Microwave, Refrigerator, Washer
- Laundry: In Basement
Features
- Furnished, Skylights, Vaulted Ceiling(s), Window Treatments
- Windows: Casement Window(s), Double Pane Windows, Screens, Vinyl, Skylight(s), Window Treatments
- Basement: Crawl Space
- Number of fireplaces: 1
- Fireplace features: One, Gas
- Furnished: Yes
Interior area
- Total structure area: 2,092
- Total interior livable area: 2,092 sqft
- Finished area above ground: 1,408
- Finished area below ground: 684
Property
Parking
- Parking features: Driveway, Gravel, Private
- Has uncovered spaces: Yes
Features
- Levels: Three Or More
- Stories: 3
- Patio & porch: Covered, Multiple, Open
- Exterior features: Gravel Driveway
- Pool features: Community
- Has view: Yes
- View description: Long Range, Mountain(s), Seasonal View
Lot
- Size: 0.47 Acres
Details
- Parcel number: 1878957658000
Construction
Type & style
- Home type: SingleFamily
- Architectural style: Mountain,Traditional
- Property subtype: Single Family Residence
Materials
- Wood Siding, Wood Frame
- Roof: Architectural,Shingle
Condition
- Year built: 1986
Utilities & green energy
- Sewer: Community/Coop Sewer
- Water: Community/Coop
- Utilities for property: High Speed Internet Available
Community & HOA
Community
- Features: Clubhouse, Fishing, Pool, River, Tennis Court(s), Trails/Paths, Long Term Rental Allowed, Short Term Rental Allowed
- Subdivision: Mill Ridge
HOA
- Has HOA: Yes
- HOA fee: $237 monthly
Location
- Region: Banner Elk
Financial & listing details
- Price per square foot: $253/sqft
- Tax assessed value: $380,700
- Annual tax amount: $1,142
- Date on market: 4/29/2026
- Listing terms: Cash,Conventional,New Loan
- Road surface type: Paved
Estimated market value
$512,100
$486,000 - $538,000
$3,073/mo
Price history
| Date | Event | Price |
|---|---|---|
| 9/17/2026 | Price change | $529,900-3.5%$253/sqft |
Source:  High Country AOR #258571 Report a problem High Country AOR #258571 Report a problem | ||
| 5/13/2026 | Price change | $549,000-3.5%$262/sqft |
Source: High Country AOR #258571 Report a problem | ||
| 4/29/2026 | Listed for sale | $569,000$272/sqft |
Source: High Country AOR #258571 Report a problem | ||
Public tax history
| Year | Property taxes | Tax assessment |
|---|---|---|
| 2025 | $1,516 +0.8% | $380,700 |
| 2024 | $1,504 | $380,700 |
| 2023 | $1,504 +1.5% | $380,700 |
| 2022 | $1,481 +37.1% | $380,700 +72.4% |
| 2021 | $1,080 | $220,800 |
| 2020 | $1,080 | $220,800 |
| 2019 | $1,080 | $220,800 |
| 2018 | $1,080 +11.4% | $220,800 |
| 2017 | $970 +10% | $220,800 +2.7% |
| 2013 | $882 | $214,900 |
| 2012 | -- | $214,900 |
| 2011 | -- | $214,900 |
| 2010 | -- | $214,900 |
Find assessor info on the county website
Monthly payment
Est. payment
Payment breakdown
Explore the cost of this home by adjusting the details. Changes won't be saved.Climate risks
Neighborhood: 28604
Nearby schools
Schools provided by the listing agent
- Elementary: Valle Crucis
- High: Watauga
Source: High Country AOR. This data may not be complete. We recommend contacting the local school district to confirm school assignments for this home.

Similar homes
- $525,0004 bd3 ba1.8k sqft1340 Skyland Drive, Seven Devils, NC 28604For Sale
 MLS ID #263228, Sarah Long. High Country AOR
 - $539,0003 bd2 ba2.7k sqft913 Winterberry Trail, Boone, NC 28607For Sale
 MLS ID #261039, Starr Kiser. High Country AOR
 - $525,0002 bd2 ba1.3k sqft212 Chinkapin Ridge, Seven Devils, NC 28604For Sale
 MLS ID #260752, Mike Quinto. High Country AOR
 - $550,0003 bd3 ba1.9k sqft431 Cliffside Lane, Seven Devils, NC 28604For Sale
 MLS ID #260844, William Kelly. High Country AOR
