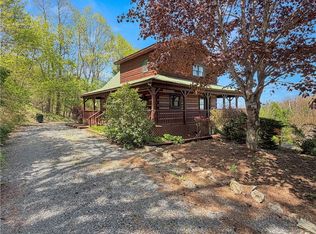
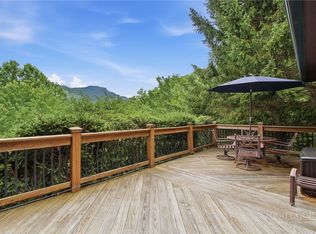
Mount Ever-Rest—where old Appalachia meets modern mountain living! This beautifully crafted log home delivers spectacular long-range views, peaceful privacy, and excellent rental potential. Period logs, exposed timber beams, cathedral ceilings, and abundant natural light create a warm, inviting retreat with a unique treehouse feel. Sleeping up to 8, the home offers 3 bedrooms, 2 living areas, a full kitchen, and a cozy den with wood-burning fireplace. Two upper-level queen bedrooms enjoy lofted ceilings and individual privacy, while the lower level features a king bedroom and second living area with sleeper sofa. Multiple decks showcase the incredible mountain setting and feature rockers, gas grill, new hot tub, bed-style swing, and fire pit—perfect for relaxing after a day of High Country adventure. Ideally located between Boone and Banner Elk, Mount Ever-Rest is convenient to hiking, skiing, dining, shopping, and year-round recreation. Currently in the Blue Ridge Rentals program, offering a turnkey opportunity for personal enjoyment and rental income. The home is being sold fully furnished.
For sale
$699,000
1729 Spice Bottom Trail, Banner Elk, NC 28604
3beds
1,923sqft
Single Family Residence
Built in 1991
1 Acres Lot
$-- Zestimate®
$363/sqft
$96/mo HOA
What's special
Unique treehouse feelPeaceful privacyAbundant natural lightFull kitchenExposed timber beamsCathedral ceilingsPeriod logs
- 9 days
- 2,362
- 282
Likely to sell faster than
Zillow last checked:
Listing updated:
Listed by:
Stephen Keith 828-264-5267,
Boone Realty
Source: High Country AOR,MLS#: 264328 Originating MLS: High Country Association of Realtors Inc.
Originating MLS: High Country Association of Realtors Inc.Facts & features
Interior
Bedrooms & bathrooms
- Bedrooms: 3
- Bathrooms: 2
- Full bathrooms: 2
Heating
- Ductless, Forced Air, Gas, Propane, Wood
Cooling
- Ductless
Appliances
- Included: Built-In Oven, Dryer, Dishwasher, Electric Water Heater, Disposal, Microwave Hood Fan, Microwave, Refrigerator, Washer
- Laundry: Washer Hookup, Dryer Hookup, In Basement
Features
- Cathedral Ceiling(s), Furnished
- Has fireplace: Yes
- Fireplace features: Wood Burning
- Furnished: Yes
Interior area
- Total structure area: 1,923
- Total interior livable area: 1,923 sqft
- Finished area above ground: 1,327
- Finished area below ground: 596
Property
Parking
- Parking features: Driveway, Gravel, No Garage, Private
- Has uncovered spaces: Yes
Features
- Levels: Three Or More
- Stories: 3
- Patio & porch: Covered, Multiple
- Exterior features: Fire Pit, Hot Tub/Spa, Gravel Driveway
- Has spa: Yes
- Has view: Yes
- View description: Long Range, Mountain(s), Seasonal View
Lot
- Size: 1 Acres
Details
- Parcel number: 1877577729000
- Zoning description: Residential
Construction
Type & style
- Home type: SingleFamily
- Architectural style: Log Home
- Property subtype: Single Family Residence
Materials
- Log, Stucco, Wood Frame
- Foundation: Slab
- Roof: Architectural,Shingle
Condition
- Year built: 1991
Utilities & green energy
- Sewer: Septic Permit Unavailable
- Water: Private, Well
- Utilities for property: High Speed Internet Available
Community & HOA
Community
- Features: Gated, Trails/Paths, Long Term Rental Allowed, Short Term Rental Allowed
- Subdivision: Spice Branch At Grandfather
HOA
- Has HOA: Yes
- HOA fee: $1,150 annually
Location
- Region: Banner Elk
Financial & listing details
- Price per square foot: $363/sqft
- Tax assessed value: $493,300
- Annual tax amount: $1,930
- Date on market: 9/19/2026
- Listing terms: Cash,Conventional,FHA,New Loan,USDA Loan,VA Loan
- Road surface type: Gravel, Paved
Estimated market value
Not available
Estimated sales range
Not available
Not available
Price history
| Date | Event | Price |
|---|---|---|
| 9/19/2026 | Listed for sale | $699,000+13.7%$363/sqft |
Source:  High Country AOR #264328 Report a problem High Country AOR #264328 Report a problem | ||
| 2/6/2023 | Sold | $615,000+2.5%$320/sqft |
Source: High Country AOR #240934 Report a problem | ||
| 12/16/2022 | Pending sale | $600,000$312/sqft |
Source: High Country AOR #240934 Report a problem | ||
| 12/2/2022 | Listed for sale | $600,000+18.1%$312/sqft |
Source: High Country AOR #240934 Report a problem | ||
| 8/17/2021 | Sold | $508,000+75.2%$264/sqft |
Source: High Country AOR #231031 Report a problem | ||
| 12/30/2015 | Sold | $290,000$151/sqft |
Source: High Country AOR #194131 Report a problem | ||
Public tax history
| Year | Property taxes | Tax assessment |
|---|---|---|
| 2025 | -- | $493,300 |
| 2024 | $1,918 -2.9% | $493,300 -3% |
| 2023 | $1,975 +1.2% | $508,700 |
| 2022 | $1,952 +42.9% | $508,700 +79.2% |
| 2021 | $1,366 | $283,900 |
| 2020 | $1,366 | $283,900 |
| 2019 | $1,366 | $283,900 |
| 2018 | $1,366 +11.6% | $283,900 |
| 2017 | $1,224 +10.2% | $283,900 +5.7% |
| 2013 | $1,111 | $268,500 |
| 2012 | -- | $268,500 |
| 2011 | -- | $268,500 |
| 2010 | -- | $268,500 |
Find assessor info on the county website
Monthly payment
Est. payment
Payment breakdown
Explore the cost of this home by adjusting the details. Changes won't be saved.Climate risks
Neighborhood: 28604
Nearby schools
Schools provided by the listing agent
- Elementary: Banner Elk
- High: Watauga
Source: High Country AOR. This data may not be complete. We recommend contacting the local school district to confirm school assignments for this home.
Similar homes
- $599,0002 bd3 ba1.8k sqft155 Spice Apple Drive, Banner Elk, NC 28604For Sale
 MLS ID #264361, Samantha Benfield. High Country AOR
 - $649,4003 bd2 ba1.9k sqft564 Nettles Ridge Road, Banner Elk, NC 28604For Sale
 MLS ID #261477, Nate Wright. High Country AOR
 - $650,0003 bd2 ba1.5k sqft260 Woodwinds Lane, Seven Devils, NC 28604For Sale
 MLS ID #262882, Jackie Dyer. High Country AOR
 - $725,0003 bd3 ba2.7k sqft181 Enchanted Woods Road, Seven Devils, NC 28604For Sale
 MLS ID #262923, Brandon Walker. High Country AOR
