Looking for that perfect place to call home? This charming brick/vinyl single family home offers comfort, convenience, and exceptional value for this market. Featuring 3 bedrooms, a combination of carpet and hardwood floors and a finished basement that provides additional living space for a family room, this home is ready for you and your family. Enjoy the piece of mind with a newer roof, replacement windows and a new exterior door. Stay comfortable with central air conditioning and appreciate knowing that all the appliances remaining with the home. Don't miss all the storage areas this home has to offer. Outside you will find a level lot, patio, double driveway, carport and a garage. Conveniently found just minutes from shopping, schools, restaurants and major highways, this home offers location, value and move in ready appeal. Whether you are a first time homebuyer or looking to downsize, this is an opportunity you don't want to miss!! Buyer to verify living square footage.
Pending
$262,500
325 Gwen Dr, York, PA 17404
3beds
1,478sqft
:
Get pre-qualified$1,766/mo
Single Family Residence
Built in 1953
9,100 Square Feet Lot
$264,200 Zestimate®
$178/sqft
$-- HOA
What's special
Level lotNew exterior doorNewer roofDouble drivewayStorage areasCentral air conditioningReplacement windows
- 10 days |
- 1,414 |
- 80 |
Likely to sell faster than
Zillow last checked:
Listing updated:
Listed by:
Jeffrey Wells 717-487-3670,
Berkshire Hathaway HomeServices Homesale Realty (800) 383-3535
Source: Bright MLS,MLS#: PAYK2107562
Facts & features
Interior
Bedrooms & bathrooms
- Bedrooms: 3
- Bathrooms: 1
- Full bathrooms: 1
- Main level bathrooms: 1
- Main level bedrooms: 3
Rooms
- Room types: Living Room, Dining Room, Bedroom 2, Bedroom 3, Kitchen, Family Room, Bedroom 1, Laundry, Storage Room, Utility Room, Bathroom 1
Bedroom 1
- Features: Flooring - Wood
- Level: Main
- Area: 156 Square Feet
- Dimensions: 12 X 13
Bedroom 2
- Features: Flooring - Carpet
- Level: Main
- Area: 90 Square Feet
- Dimensions: 9 X 10
Bedroom 3
- Features: Flooring - Wood
- Level: Main
- Area: 99 Square Feet
- Dimensions: 9 X 11
Bathroom 1
- Level: Main
Dining room
- Features: Built-in Features, Flooring - Wood
- Level: Main
Family room
- Features: Fireplace - Wood Burning, Flooring - Ceramic Tile
- Level: Lower
- Area: 432 Square Feet
- Dimensions: 18 X 24
Kitchen
- Features: Dining Area, Kitchen - Gas Cooking, Flooring - Wood
- Level: Main
- Area: 108 Square Feet
- Dimensions: 6 X 18
Laundry
- Level: Lower
- Area: 99 Square Feet
- Dimensions: 9 X 11
Living room
- Features: Flooring - Wood
- Level: Main
- Area: 216 Square Feet
- Dimensions: 12 X 18
Storage room
- Level: Lower
- Area: 84 Square Feet
- Dimensions: 6 X 14
Utility room
- Level: Lower
- Area: 250 Square Feet
- Dimensions: 10 X 25
Heating
- Forced Air, Natural Gas
Cooling
- Central Air, Electric
Appliances
- Included: Dryer, Microwave, Oven/Range - Gas, Washer, Water Heater, Dishwasher, Refrigerator, Gas Water Heater
- Laundry: In Basement, Laundry Room
Features
- Dining Area, Entry Level Bedroom, Floor Plan - Traditional, Kitchen - Country
- Flooring: Carpet, Wood
- Basement: Interior Entry
- Number of fireplaces: 1
- Fireplace features: Brick, Wood Burning
Interior area
- Total structure area: 1,976
- Total interior livable area: 1,478 sqft
- Finished area above ground: 988
- Finished area below ground: 490
Property
Parking
- Total spaces: 6
- Parking features: Garage Faces Front, Asphalt, Attached Carport, Attached, Driveway
- Attached garage spaces: 1
- Carport spaces: 1
- Covered spaces: 2
- Uncovered spaces: 4
Accessibility
- Accessibility features: Other
Features
- Levels: One
- Stories: 1
- Pool features: None
Lot
- Size: 9,100 Square Feet
- Features: Cleared, Irregular Lot, Level, Suburban
Details
- Additional structures: Above Grade, Below Grade
- Parcel number: 360000700510000000
- Zoning: RESIDENTIAL
- Special conditions: Standard
Construction
Type & style
- Home type: SingleFamily
- Architectural style: Ranch/Rambler
- Property subtype: Single Family Residence
Materials
- Brick, Vinyl Siding
- Foundation: Block
- Roof: Architectural Shingle
Condition
- Very Good
- New construction: No
- Year built: 1953
Utilities & green energy
- Sewer: Public Sewer
- Water: Public
- Utilities for property: Cable Available, Electricity Available, Natural Gas Available, Phone Available, Sewer Available, Water Available
Community & HOA
Community
- Subdivision: Manchester Twp
HOA
- Has HOA: No
Location
- Region: York
- Municipality: MANCHESTER TWP
Financial & listing details
- Price per square foot: $178/sqft
- Tax assessed value: $97,250
- Annual tax amount: $3,109
- Date on market: 7/18/2026
- Listing agreement: Exclusive Right To Sell
- Listing terms: FHA,Cash,Conventional,VA Loan
- Inclusions: Gas Stove, Microwave, Refrigerator. Washer, Gas Dryer, Dishwasher, Agd Opener
- Exclusions: Personal Property
- Ownership: Fee Simple
Estimated market value
$264,200
$251,000 - $277,000
$1,476/mo
Price history
| Date | Event | Price |
|---|---|---|
| 7/23/2026 | Pending sale | $262,500$178/sqft |
Source:  Bright MLS #PAYK2107562 Report a problem Bright MLS #PAYK2107562 Report a problem | ||
| 7/18/2026 | Listed for sale | $262,500$178/sqft |
Source: Bright MLS #PAYK2107562 Report a problem | ||
Public tax history
| Year | Property taxes | Tax assessment |
|---|---|---|
| 2025 | $3,005 +2.9% | $97,250 |
| 2024 | $2,920 | $97,250 |
| 2023 | $2,920 +9.2% | $97,250 |
| 2022 | $2,673 +0.9% | $97,250 |
| 2021 | $2,648 | $97,250 |
| 2020 | $2,648 +1.9% | $97,250 |
| 2019 | $2,599 +2.2% | $97,250 |
| 2018 | $2,543 +307.7% | $97,250 |
| 2017 | $624 | $97,250 |
| 2016 | -- | $97,250 |
| 2015 | -- | $97,250 |
| 2014 | -- | $97,250 |
| 2013 | -- | $97,250 |
| 2012 | -- | $97,250 |
| 2011 | -- | $97,250 |
| 2010 | -- | $97,250 |
| 2009 | -- | $97,250 |
| 2008 | -- | $97,250 |
| 2007 | -- | $97,250 |
| 2006 | -- | $97,250 +16.8% |
| 2005 | -- | $83,270 |
| 2004 | -- | $83,270 |
| 2003 | -- | $83,270 |
| 2002 | -- | $83,270 |
| 2000 | -- | $83,270 |
| 1999 | -- | $83,270 |
Find assessor info on the county website
Monthly payment
Est. payment
Payment breakdown
Explore the cost of this home by adjusting the details. Changes won't be saved.Climate risks
Neighborhood: 17404
Nearby schools
GreatSchools rating
- 6/10Hayshire El SchoolGrades: K-3Distance: 1.2 mi
- 9/10Central York Middle SchoolGrades: 7-8Distance: 2.5 mi
- 9/10Central York High SchoolGrades: 9-12Distance: 2.8 mi
Schools provided by the listing agent
- High: Central York
- District: Central York
Source: Bright MLS. This data may not be complete. We recommend contacting the local school district to confirm school assignments for this home.
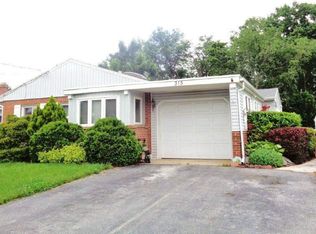
- $293,8003 bd2 ba2.3k sqft315 Gwen Dr, York, PA 17404Off Market
- $247,8003 bd1 ba988 sqft335 Gwen Dr, York, PA 17404Off Market

- $235,3003 bd1 ba988 sqft305 Gwen Dr, York, PA 17404Off Market
- $229,6003 bd1 ba1k sqft2130 N Susquehanna Trl, York, PA 17404Off Market
- $218,4003 bd1 ba988 sqft345 Gwen Dr, York, PA 17404Off Market
- $325,0006 bd4 ba4.2k sqft2150 N Susquehanna Trl, York, PA 17404Sold
- $--2 bd1 ba-- sqft2150 N Susquehanna Trl APT 1, York, PA 17404Off Market
- $--1 bd1 ba-- sqft2150 N Susquehanna Trl APT 2, York, PA 17404Off Market
A local agent can set up tours, give advice and negotiate with sellers.
A local lender can help you make sure your offer is ready when you are.
Similar homes
- $285,0003 bd2 ba1.5k sqft345 Canary Cir, York, PA 17404For Sale
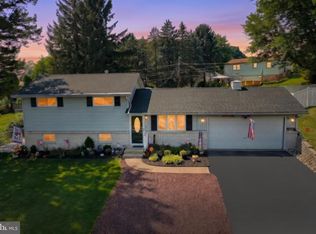
 MLS ID #PAYK2108282, Robert C Myers JR., EXP Realty, LLC. Bright MLS
 - $265,0003 bd2 ba1.2k sqft2636 N Sherman St, York, PA 17406For Sale
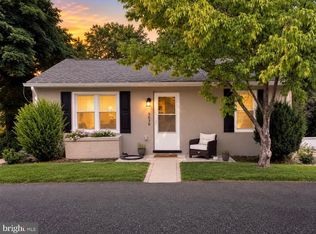 MLS ID #PAYK2107406, Nicholas Feudale, Keller Williams Keystone Realty. Bright MLS
 - $219,3003 bd1 ba874 sqft724 Village Rd, York, PA 17404For Sale
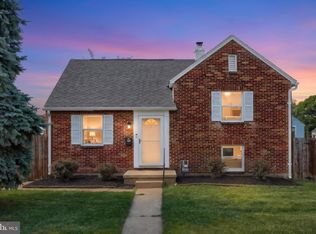 MLS ID #PAYK2103674, Robyn Pottorff, Berkshire Hathaway HomeServices Homesale Realty. Bright MLS
 - $184,9003 bd1 ba1.1k sqft32 Woodland Ave, York, PA 17404For Sale
 MLS ID #PAYK2107438, Shane Laucks, Inch & Co. Real Estate, LLC. Bright MLS
 - $364,9003 bd3 ba1.7k sqft2168 Brandywine Ln, York, PA 17404For SaleMLS ID #PAYK2106064, Jessica Mann, Berkshire Hathaway HomeServices Homesale Realty. Bright MLS
- $289,9003 bd1 ba1.6k sqft3807 N Sylvan Dr, York, PA 17402For SaleMLS ID #PAYK2107058, Dylan Madsen, Coldwell Banker Realty. Bright MLS
- $209,9002 bd1 ba1k sqft2053 Village Cir E, York, PA 17404For SaleMLS ID #PAYK2108148, Lisa Y Hartlaub, Berkshire Hathaway HomeServices Homesale Realty. Bright MLS
- $345,0003 bd2 ba1.5k sqft45 Thomas Dr, York, PA 17404For SaleMLS ID #PAYK2107298, DARIUS RAMSEY, Berkshire Hathaway HomeServices Homesale Realty. Bright MLS
- $287,9003 bd1 ba1.3k sqft55 Central Ave, York, PA 17406For SaleMLS ID #PAYK2105896, Jesse Behler, Inch & Co. Real Estate, LLC. Bright MLS
- $275,0003 bd2 ba1.7k sqft1738 Boxwood Ct, Dover, PA 17315For SaleMLS ID #PAYK2108360, Tyarra Toomey, Keller Williams Keystone Realty. Bright MLS
- $290,0003 bd1 ba1.5k sqft324 Kreutz Creek Rd, York, PA 17406For SaleMLS ID #PAYK2105032, Tamera Phillips, Coldwell Banker Realty. Bright MLS
- $249,9002 bd1 ba1.2k sqft2725 Oakland Rd, Dover, PA 17315For SaleMLS ID #PAYK2107254, Andrew Bartlett, Keller Williams Elite. Bright MLS
- $279,9003 bd1 ba2.1k sqft4330 Paradise Rd, Dover, PA 17315For SaleMLS ID #PAYK2107616, STEVE TURNER, House Broker Realty LLC. Bright MLS
- $275,0003 bd2 ba1.2k sqft2989 Robin Rd, York, PA 17404For SaleMLS ID #PAYK2104252, MARCO RIVERA, Lime House. Bright MLS
- $229,9993 bd1 ba1.2k sqft601 Gaynor Ln, Harrisburg, PA 17111For SaleMLS ID #PADA2061798, Casey Peltier, Equity Mid Atlantic Real Estate LLC. Bright MLS
- $349,0003 bd2 ba1.6k sqft3175 W College Ave, York, PA 17408For SaleMLS ID #PAYK2107008, JJ Vazquez, Coldwell Banker Realty. Bright MLS
- $350,0003 bd2 ba1.8k sqft2708 Sunset Ln, York, PA 17408For SaleMLS ID #PAYK2107296, Dominic Davis, Keller Williams Keystone Realty. Bright MLS
- $320,0004 bd2 ba1.7k sqft605 Norman Rd, York, PA 17406For SaleMLS ID #PAYK2101928, Stacey Zimnicky, Core Partners Realty LLC. Bright MLS
- $210,0002 bd1 ba1k sqft1010 Village Way #1010, York, PA 17404For SaleMLS ID #PAYK2107394, Nicole Hawk, The Exchange Real Estate Company LLC. Bright MLS
- $259,9004 bd1 ba2k sqft503 E Market St, Hellam, PA 17406For SaleMLS ID #PAYK2106724, Austin Will, Keller Williams Elite. Bright MLS
