Opportunity on 1.73 acres in a rural setting. This 3-bedroom, 2-bath manufactured home offers approximately 1,200 square feet with public water and private septic. The home requires significant interior repairs and updating, including flooring, cabinetry, interior finishes and reconstruction of one bathroom. The second bathroom remains intact. Property is being offered as-is and may not qualify for traditional financing in its current condition. Bring your ideas and see the potential this property has to offer.
Pending
$76,850
325 Preston Ln, Springville, IN 47462
3beds
1,200sqft
Single Family Residence, Mobile Home
Built in 2004
1.73 Acres Lot
$-- Zestimate®
$--/sqft
$-- HOA
What's special
Second bathroom remains intact
- 37 days
- 1,607
- 106
Zillow last checked:
Listing updated:
Listed by:
Linda Dzierba Offc:812-333-4041,
Dzierba Real Estate Services
Source: IRMLS,MLS#: 202639220
Facts & features
Interior
Bedrooms & bathrooms
- Bedrooms: 3
- Bathrooms: 2
- Full bathrooms: 2
- Main level bedrooms: 3
Bedroom 1
- Level: Main
Bedroom 2
- Level: Main
Dining room
- Level: Main
- Area: 70
- Dimensions: 10 x 7
Kitchen
- Level: Main
- Area: 120
- Dimensions: 8 x 15
Living room
- Level: Main
- Area: 192
- Dimensions: 16 x 12
Heating
- Forced Air
Cooling
- Central Air
Features
- Basement: Crawl Space
- Has fireplace: No
Interior area
- Total structure area: 1,200
- Total interior livable area: 1,200 sqft
- Finished area above ground: 1,200
- Finished area below ground: 0
Video & virtual tour
Property
Features
- Patio & porch: Screened
Lot
- Size: 1.73 Acres
- Dimensions: 1x1
- Features: Level, 0-2.9999
Details
- Additional structures: Shed
- Parcel number: 470426300072.000007
- Special conditions: Real Estate Owned
Construction
Type & style
- Home type: MobileManufactured
- Property subtype: Single Family Residence, Mobile Home
Materials
- Vinyl Siding
Condition
- New construction: No
- Year built: 2004
Utilities & green energy
- Sewer: Septic Tank
- Water: Public
Community & HOA
Community
- Subdivision: None
Location
- Region: Springville
Financial & listing details
- Tax assessed value: $102,200
- Annual tax amount: $113
- Date on market: 9/22/2026
- Body type: Double Wide
Foreclosure details
Estimated market value
Not available
Estimated sales range
Not available
Not available
Price history
Price history is unavailable.
Public tax history
| Year | Property taxes | Tax assessment |
|---|---|---|
| 2025 | $113 +153.3% | $102,200 +5.5% |
| 2024 | $45 -24% | $96,900 +7.1% |
| 2023 | $59 | $90,500 +4.9% |
| 2022 | -- | $86,300 +16.3% |
| 2021 | -- | $74,200 +3.6% |
| 2020 | -- | $71,600 +2.7% |
| 2019 | -- | $69,700 +2.3% |
| 2018 | -- | $68,100 -0.7% |
| 2017 | -- | $68,600 -0.6% |
| 2016 | -- | $69,000 +400% |
| 2014 | $93 +60.1% | $13,800 |
| 2013 | $58 -48.8% | $13,800 +109.1% |
| 2012 | $113 +9.4% | $6,600 +6.5% |
| 2011 | $104 -4.2% | $6,200 +3.3% |
| 2010 | $108 -2.2% | $6,000 +1.7% |
| 2009 | $111 -10.7% | $5,900 +5.4% |
| 2007 | $124 | $5,600 |
Find assessor info on the county website
Monthly payment
Climate risks
Neighborhood: 47462
Nearby schools
Schools provided by the listing agent
- Elementary: Dollens
- Middle: Bedford
- High: Bedford-North Lawrence
- District: North Lawrence Community Schools
Source: IRMLS. This data may not be complete. We recommend contacting the local school district to confirm school assignments for this home.

Similar homes
- $80,0002 bd1 ba1.4k sqft195 Old State Road 54, Avoca, IN 47420For Sale
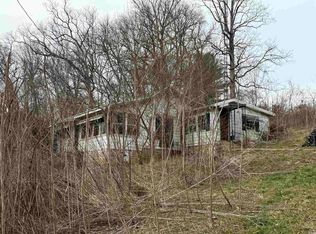 MLS ID #202606907, Matthew E Corey, Williams Carpenter Realtors. IRMLS
- $95,0002 bd1 ba924 sqft842 W Popcorn Rd, Bloomington, IN 47403For Sale
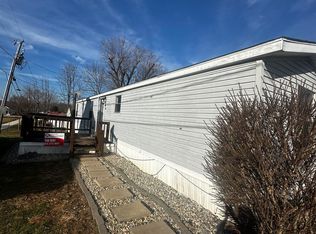 MLS ID #202643612, Nic Narducci, Griffin Realty Holdings LLC. IRMLS
- $100,0003 bd1 ba992 sqft522 Oolitic Rd, Bedford, IN 47421For Sale
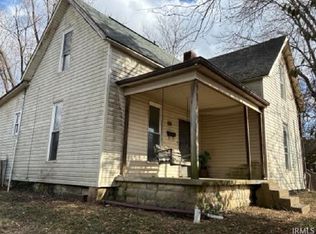 MLS ID #202644095, Nolan Sinclair, Hoereth Real Estate. IRMLS
- $--3 bd2 ba1.4k sqft311 Lafayette Ave, Oolitic, IN 47451Auction
 ServiceLink Auction
