Brick Home on Corner Lot with newer Roof (2018-30yr), siding & gutters (2018), windows (1996), furnace & AC (2022). Has double-wide cement driveway with fenced lot. Garage door & opener replaced in 2010. Needs updating inside, but has potential. Great NEIGHBORHOOD & SCHOOLS! EXCELLENT LOCATION: CLOSE TO SCHOOLS, PARKS, SHOPPING, RESTAURANTS & Expressway.
Contingent
$325,000
325 Spruce Ln, Elk Grove Village, IL 60007
3beds
1,136sqft
Single Family Residence
Built in 1960
8,624 Square Feet Lot
$329,100 Zestimate®
$286/sqft
$-- HOA
What's special
Brick homeFenced lotCorner lotDouble-wide cement driveway
- 40 days
- 90
- 4
Zillow last checked:
Listing updated:
Listed by:
Thomas Rasmussen, e-PRO,GRI (630)762-3912,
eXp Realty - Geneva,
Julianne Rasmussen 630-781-1792,
eXp Realty - Geneva
Source: MRED as distributed by MLS GRID,MLS#: 12755957
Facts & features
Interior
Bedrooms & bathrooms
- Bedrooms: 3
- Bathrooms: 2
- Full bathrooms: 1
- 1/2 bathrooms: 1
Rooms
- Room types: No additional rooms
Primary bedroom
- Features: Flooring (Carpet), Window Treatments (Aluminum Frames), Bathroom (Half)
- Level: Main
- Area: 132 Square Feet
- Dimensions: 11X12
Bedroom 2
- Features: Flooring (Carpet), Window Treatments (Aluminum Frames)
- Level: Main
- Area: 120 Square Feet
- Dimensions: 10X12
Bedroom 3
- Features: Flooring (Parquet), Window Treatments (Aluminum Frames)
- Level: Main
- Area: 90 Square Feet
- Dimensions: 9X10
Kitchen
- Features: Kitchen (Eating Area-Table Space), Flooring (Linoleum), Window Treatments (Aluminum Frames)
- Level: Main
- Area: 112 Square Feet
- Dimensions: 8X14
Laundry
- Features: Flooring (Linoleum)
- Level: Main
- Area: 32 Square Feet
- Dimensions: 4X8
Living room
- Features: Flooring (Carpet), Window Treatments (Aluminum Frames, Bay Window(s))
- Level: Main
- Area: 196 Square Feet
- Dimensions: 14X14
Heating
- Natural Gas
Cooling
- Central Air
Appliances
- Included: Refrigerator, Washer, Dryer, Cooktop
- Laundry: Main Level, In Kitchen
Features
- 1st Floor Full Bath
- Flooring: Carpet
- Windows: Screens, Aluminum Frames
- Basement: Crawl Space
Interior area
- Total structure area: 0
- Total interior livable area: 1,136 sqft
Property
Parking
- Total spaces: 5
- Parking features: Concrete, Garage Door Opener, Yes, Garage Owned, Attached, Driveway, Owned, Garage
- Attached garage spaces: 1
- Has uncovered spaces: Yes
Accessibility
- Accessibility features: No Disability Access
Features
- Stories: 1
- Patio & porch: Patio
Lot
- Size: 8,624 Square Feet
- Features: Corner Lot
Details
- Additional structures: Shed(s)
- Parcel number: 08332200200000
- Special conditions: None
Construction
Type & style
- Home type: SingleFamily
- Architectural style: Ranch
- Property subtype: Single Family Residence
Materials
- Vinyl Siding, Brick
- Foundation: Concrete Perimeter
- Roof: Asphalt
Condition
- New construction: No
- Year built: 1960
Utilities & green energy
- Electric: Circuit Breakers
- Sewer: Public Sewer
- Water: Lake Michigan
Community & HOA
Community
- Features: Park, Curbs, Sidewalks, Street Lights, Street Paved
- Subdivision: Elk Grove Estates
HOA
- Services included: None
Location
- Region: Elk Grove Village
Financial & listing details
- Price per square foot: $286/sqft
- Tax assessed value: $270,000
- Annual tax amount: $5,173
- Date on market: 9/14/2026
- Ownership: Fee Simple
Estimated market value
$329,100
$313,000 - $346,000
$3,115/mo
Price history
| Date | Event | Price |
|---|---|---|
| 9/17/2026 | Contingent | $325,000$286/sqft |
Source:  MRED as distributed by MLS GRID #12755957 Report a problem | ||
| 9/14/2026 | Listed for sale | $325,000$286/sqft |
Source: MRED as distributed by MLS GRID #12755957 Report a problem | ||
Public tax history
| Year | Property taxes | Tax assessment |
|---|---|---|
| 2024 | $5,432 +5% | $27,000 |
| 2023 | $5,173 +5% | $27,000 |
| 2022 | $4,926 +112.9% | $27,000 +42% |
| 2021 | $2,313 +11.4% | $19,009 |
| 2020 | $2,076 -0.6% | $19,009 -10% |
| 2019 | $2,089 -11.4% | $21,122 -0.5% |
| 2018 | $2,358 +2.5% | $21,226 |
| 2017 | $2,300 -23.2% | $21,226 |
| 2016 | $2,997 -3.7% | $21,226 +25.8% |
| 2015 | $3,113 -13.9% | $16,872 -12.5% |
| 2014 | $3,615 -0.1% | $19,274 |
| 2013 | $3,617 -13.2% | $19,274 -15.8% |
| 2012 | $4,165 -6.5% | $22,888 |
| 2011 | $4,456 +15.2% | $22,888 |
| 2010 | $3,868 +18.3% | $22,888 -12.8% |
| 2009 | $3,268 +13.5% | $26,247 -7% |
| 2008 | $2,880 +1.6% | $28,223 |
| 2007 | $2,833 -3.6% | $28,223 +30.5% |
| 2006 | $2,940 +8.8% | $21,631 |
| 2005 | $2,703 +4% | $21,631 |
| 2004 | $2,598 +0.1% | $21,631 +24.6% |
| 2003 | $2,595 +6.7% | $17,355 |
| 2002 | $2,433 +22.3% | $17,355 |
| 2001 | $1,990 +1.7% | $17,355 +22.5% |
| 2000 | $1,957 | $14,173 |
| 1999 | $1,957 | $14,173 |
Find assessor info on the county website
Monthly payment
Est. payment
Payment breakdown
Explore the cost of this home by adjusting the details. Changes won't be saved.Climate risks
Neighborhood: 60007
Nearby schools
Schools provided by the listing agent
- Elementary: Clearmont Elementary School
- Middle: Grove Junior High School
- High: Elk Grove High School
- District: 59
Source: MRED as distributed by MLS GRID. This data may not be complete. We recommend contacting the local school district to confirm school assignments for this home.
- $338,9002 bd1 ba1k sqft1042 Elmwood Ln, Elk Grove Village, IL 60007Off Market
- $507,2003 bd3 ba2.3k sqft317 Spruce Ln, Elk Grove Village, IL 60007Off Market
- $354,5003 bd1 ba1.3k sqft1054 Elmwood Ln, Elk Grove Village, IL 60007Off Market
- $446,1004 bd1 ba1.8k sqft1012 Elmwood Ln, Elk Grove Village, IL 60007Off Market
Similar homes
- $349,9003 bd1 ba1.1k sqft142 School St, Wood Dale, IL 60191New
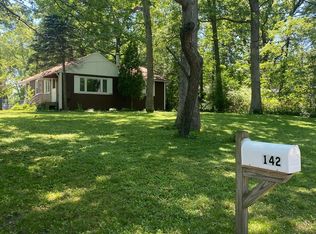 MLS ID #12788531, Katie Bak, ABR,CRS,e-PRO,MRP,SFR, Gates and Gables Realty. MRED as distributed by MLS GRID
- $325,0004 bd2 ba1.3k sqft1725 Evergreen Ave, Hanover Park, IL 60133Active
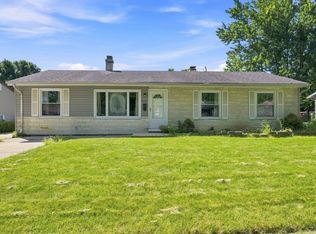 MLS ID #12745876, Mohammad Abdullah, Infiniti Properties, Inc.. MRED as distributed by MLS GRID
- $389,9003 bd2 ba1k sqft300 Wisconsin Dr, Des Plaines, IL 60016New
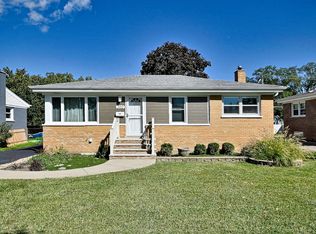 MLS ID #12791679, Lauren Voss, ABR, RE/MAX Action. MRED as distributed by MLS GRID
- $360,0003 bd1 ba880 sqft1400 Marion St, Schaumburg, IL 60193Active
 MLS ID #12686601, Rutul Parekh, ARNI Realty Incorporated. MRED as distributed by MLS GRID
