Rare opportunity in the highly sought-after Chatham Creek community! Lovingly maintained by its original owner, this beautiful 4-bedroom home offers exceptional curb appeal, mature landscaping, a 2-car garage, and a fully fenced backyard with a spacious deck and walk-out patio. Major updates include a new roof (2026), new HVAC (2024), and replacement windows, providing years of worry-free ownership. Inside, you'll find a formal dining room, a spacious kitchen with a center island open to the family room, and a heated and air-conditioned four-season sunroom perfect for year-round enjoyment. Upstairs features four generously sized bedrooms, including a private primary suite, plus convenient upper-level laundry. The finished walk-out lower level offers a large recreation room, bonus room, and plenty of storage. Interior photos are not publicly available. Please contact the listing agent or your Realtor to schedule a private showing.
For sale
Price increase: $90 (8/4)
$449,990
325 Thomas Armor Dr, Windsor, PA 17366
4beds
3,707sqft
Single Family Residence
Built in 2006
5,663 Square Feet Lot
$445,700 Zestimate®
$121/sqft
$20/mo HOA
What's special
Fully fenced backyardWalk-out patioSpacious deckFinished walk-out lower levelLarge recreation roomPlenty of storageConvenient upper-level laundry
- 113 days
- 221
- 12
Zillow last checked:
Listing updated:
Listed by:
Kevin Sanchez 717-606-5599,
Cavalry Realty LLC (717) 932-2599
Source: Bright MLS,MLS#: PAYK2105964
Facts & features
Interior
Bedrooms & bathrooms
- Bedrooms: 4
- Bathrooms: 3
- Full bathrooms: 2
- 1/2 bathrooms: 1
- Main level bathrooms: 1
Basement
- Area: 612
Heating
- Forced Air, Natural Gas
Cooling
- Central Air, Electric
Appliances
- Included: Dishwasher, Dryer, Cooktop, Washer, Water Heater, Refrigerator, Electric Water Heater
- Laundry: Upper Level, Has Laundry
Features
- Family Room Off Kitchen, Open Floorplan, Formal/Separate Dining Room, Kitchen Island, Walk-In Closet(s), Crown Molding
- Flooring: Hardwood, Carpet
- Windows: Double Pane Windows, Energy Efficient, Insulated Windows
- Basement: Finished,Heated,Interior Entry,Exterior Entry,Rear Entrance,Sump Pump,Walk-Out Access
- Number of fireplaces: 1
- Fireplace features: Gas/Propane
Interior area
- Total structure area: 3,707
- Total interior livable area: 3,707 sqft
- Finished area above ground: 3,095
- Finished area below ground: 612
Property
Parking
- Total spaces: 12
- Parking features: Garage Faces Front, Inside Entrance, Oversized, Storage, Attached, Driveway, Off Street, On Street
- Attached garage spaces: 2
- Uncovered spaces: 4
- Details: Garage Sqft: 390
Accessibility
- Accessibility features: Accessible Hallway(s), Accessible Entrance, >84" Garage Door, Accessible Doors, 2+ Access Exits
Features
- Levels: Three
- Stories: 3
- Patio & porch: Deck, Patio, Porch
- Exterior features: Lighting, Extensive Hardscape, Rain Gutters, Flood Lights
- Pool features: None
- Fencing: Vinyl,Privacy
Lot
- Size: 5,663 Square Feet
- Features: Front Yard, Landscaped, Premium
Details
- Additional structures: Above Grade, Below Grade
- Parcel number: 530003400420000000
- Zoning: RESIDENTIAL
- Special conditions: Standard
Construction
Type & style
- Home type: SingleFamily
- Architectural style: Colonial
- Property subtype: Single Family Residence
Materials
- Masonry, Stone, Vinyl Siding, Concrete
- Foundation: Concrete Perimeter
- Roof: Architectural Shingle
Condition
- Excellent
- New construction: No
- Year built: 2006
Utilities & green energy
- Electric: 200+ Amp Service
- Sewer: Public Sewer
- Water: Public
Community & HOA
Community
- Security: 24 Hour Security, Exterior Cameras, Main Entrance Lock, Motion Detectors, Security System, Smoke Detector(s)
- Subdivision: Chatham Creek
HOA
- Has HOA: Yes
- HOA fee: $20 monthly
- HOA name: CHATHAM CREEK
Location
- Region: Windsor
- Municipality: WINDSOR TWP
Financial & listing details
- Price per square foot: $121/sqft
- Tax assessed value: $232,890
- Annual tax amount: $7,589
- Date on market: 6/26/2026
- Listing agreement: Exclusive Agency
- Listing terms: Assumable,Cash,Conventional,FHA,VA Loan
- Inclusions: Kitchen Range, Dishwasher, Samsung Refrigerator, All Interior Furniture Can Be Negotiated
- Exclusions: Chandeliers In The Dining Room And The Living Room Will Be Replaced With Generic Ceiling Lights. Can Be Negotiated If The Buyer Would Like To Keep Them. The Smart Refrigerator In The Kitchen Is Not Included And Will Be Replaced With The Stainless Steel Samsung Fridge In The Garage. Can Be Negotiated If The Buyer Would Like To Keep Them. The Custom Art Light Switch Covers Will Be Replaced With Standard Covers
- Ownership: Fee Simple
Estimated market value
$445,700
$423,000 - $468,000
$2,587/mo
Price history
| Date | Event | Price |
|---|---|---|
| 8/4/2026 | Price change | $449,990+0%$121/sqft |
Source:  Bright MLS #PAYK2105964 Report a problem Bright MLS #PAYK2105964 Report a problem | ||
| 6/26/2026 | Listed for sale | $449,900+43%$121/sqft |
Source: Bright MLS #PAYK2105964 Report a problem | ||
| 3/23/2006 | Sold | $314,663$85/sqft |
Source: Public Record Report a problem | ||
Public tax history
| Year | Property taxes | Tax assessment |
|---|---|---|
| 2026 | $7,497 +2.6% | $232,890 |
| 2025 | $7,303 +3.2% | $232,890 |
| 2024 | $7,075 | $232,890 |
| 2023 | $7,075 +3.8% | $232,890 |
| 2022 | $6,819 +0.3% | $232,890 |
| 2021 | $6,796 | $232,890 |
| 2020 | $6,796 +0.3% | $232,890 |
| 2019 | $6,772 +0.5% | $232,890 |
| 2018 | $6,737 +393.7% | $232,890 |
| 2017 | $1,365 | $232,890 |
| 2016 | -- | $232,890 |
| 2015 | -- | $232,890 |
| 2014 | -- | $232,890 |
| 2013 | -- | $232,890 |
| 2012 | -- | $232,890 |
| 2011 | -- | $232,890 |
| 2010 | -- | $232,890 |
| 2009 | -- | $232,890 |
| 2008 | -- | $232,890 |
| 2007 | -- | $232,890 +750.3% |
| 2006 | -- | $27,390 |
Find assessor info on the county website
Monthly payment
Est. payment
Payment breakdown
Explore the cost of this home by adjusting the details. Changes won't be saved.Climate risks
Neighborhood: 17366
Nearby schools
Schools provided by the listing agent
- Elementary: Mazie Gable
- Middle: Red Lion Area Junior
- High: Red Lion Area Senior
- District: Red Lion Area
Source: Bright MLS. This data may not be complete. We recommend contacting the local school district to confirm school assignments for this home.


Similar homes
- $429,0004 bd4 ba4.7k sqft215 Azalea Dr, Windsor, PA 17366For Sale
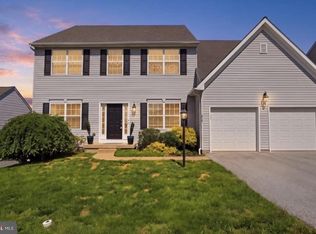
 MLS ID #PAYK2111326, Abbie Evans, The Exchange Real Estate Company LLC. Bright MLS
 - $450,0004 bd3 ba2.5k sqft309 Majestic Cir, Dallastown, PA 17313For Sale
 MLS ID #PAYK2112882, Elisa Schwenk, House Broker Realty LLC. Bright MLS
 - $470,0004 bd3 ba3.2k sqft739 Monarch Dr, York, PA 17403For Sale
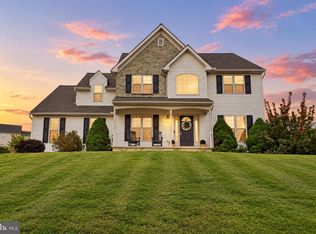 MLS ID #PAYK2108748, BUSHIRA JOHNSON, Keller Williams Keystone Realty. Bright MLS
 - $449,5004 bd3 ba2.2k sqft891 Solarlight Dr, York, PA 17402For Sale
 MLS ID #PAYK2111128, Earl Click III, The Exchange Real Estate Company LLC. Bright MLS
 - $499,9005 bd3 ba3.1k sqft322 Majestic Cir, Dallastown, PA 17313For SaleMLS ID #PAYK2110052, Terri Harmon, Berkshire Hathaway HomeServices Homesale Realty. Bright MLS
- $499,9997 bd6 ba4.4k sqft2620 Freysville Rd, Red Lion, PA 17356For SaleMLS ID #PAYK2099506, Ethan Funderburk, Real of Pennsylvania. Bright MLS
- $475,0004 bd3 ba3.3k sqft2005 Woodberry Rd, York, PA 17408For SaleMLS ID #PAYK2109768, ADRIAN SMITH, Keller Williams Realty. Bright MLS
- $421,5004 bd4 ba3.2k sqft592 Lake Redman Ct, Seven Valleys, PA 17360For SaleMLS ID #PAYK2112112, Woody Schmidt, Iron Valley Real Estate of York County. Bright MLS
- $399,5004 bd3 ba3.5k sqft1755 Camp Betty Washington Rd, York, PA 17402For SaleMLS ID #PAYK2108004, Dawn Graham, Chris Timmons Group LLC. Bright MLS
- $385,0004 bd3 ba2k sqft380 Fruitlyn Dr, Dallastown, PA 17313For SaleMLS ID #PAYK2111408, Miky Philson, Berkshire Hathaway HomeServices Homesale Realty. Bright MLS
- $474,9004 bd3 ba2.3k sqft3729 Silverwood Dr, York, PA 17402For SaleMLS ID #PAYK2107624, MALAK DANOUR, Iron Valley Real Estate of York County. Bright MLS
- $449,9004 bd2 ba2.5k sqft1031 Stellar Dr, Mount Joy, PA 17552For SaleMLS ID #PALA2095784, Kim Sutter Eckels, Keller Williams Elite. Bright MLS
- $450,0003 bd3 ba2.1k sqft17333 Kennebeck Ln, Shrewsbury, PA 17361For SaleMLS ID #PAYK2112954, Janice Headen, EXP Realty, LLC. Bright MLS
- $525,0005 bd3 ba3.4k sqft1147 Lake Rd, Spring Grove, PA 17362For SaleMLS ID #PAYK2111832, Steph Werner, Berkshire Hathaway HomeServices Homesale Realty. Bright MLS
- $424,9004 bd4 ba2.8k sqft16 Liberty Ave, New Freedom, PA 17349For SaleMLS ID #PAYK2106650, Pete Thorpe, Epique Realty LLC. Bright MLS
- $534,9004 bd3 ba4k sqft7619 Seneca Ridge Dr, York, PA 17403For SaleMLS ID #PAYK2111270, Elle Hale, E Hale Realty Real Estate Brokerage. Bright MLS
- $499,9006 bd5 ba3.2k sqft8608 Diamond Run Ct, Seven Valleys, PA 17360For SaleMLS ID #PAYK2112574, Hope Mims, NextHome Mims Realty Group. Bright MLS
- $489,9005 bd2 ba2.9k sqft983 Brockie Ln, York, PA 17403For SaleMLS ID #PAYK2112738, Adam Flinchbaugh, Keller Williams Keystone Realty. Bright MLS
- $415,0004 bd4 ba3.3k sqft1735 Ashland Dr, York, PA 17408For SaleMLS ID #PAYK2112536, Cathy Burkhart, Coldwell Banker Realty. Bright MLS
- $470,0004 bd3 ba1.9k sqft4091 Wren Rd, Thomasville, PA 17364For SaleMLS ID #PAYK2109622, Katie Klenk, Keller Williams Legacy. Bright MLS
