2022 Build! Tucked inside the sought-after Indian River Preserve golf community, this beautifully upgraded 4-bedroom, 2-bath home offers the perfect blend of peaceful views and modern comfort. Positioned with no rear neighbors and overlooking the lush golf course, the covered back porch creates the ideal setting for morning coffee, evening sunsets, and quiet moments surrounded by nature. Inside, you'll immediately notice the thoughtful post-builder custom touches that elevate the home far beyond new construction basics. The heart of the home is the spacious kitchen overlooking the family room, featuring added recessed lighting and an oversized custom basin sink. The rest of the home showcases updated fixtures, designer mirrors, stylish ceiling fans, and carefully selected finishes that create a warm and welcoming atmosphere throughout. Located in one of the Space Coast's most desirable golf communities with an active clubhouse, restaurant, sidewalks, and convenient access to I-95.
For sale
Price cut: $7K (7/21)
$358,000
3250 Burrowing Owl Dr, Mims, FL 32754
4beds
1,918sqft
:
Get pre-qualified$2,368/mo
Single Family Residence
Built in 2022
6,098 Square Feet Lot
$-- Zestimate®
$187/sqft
$42/mo HOA
What's special
Stylish ceiling fansPeaceful viewsUpdated fixturesCovered back porchDesigner mirrorsCarefully selected finishesAdded recessed lighting
- 67 days |
- 275 |
- 23 |
Zillow last checked:
Listing updated:
Listed by:
Kayla Adamson 321-458-0298,
Real Broker LLC
Source: Space Coast AOR,MLS#: 1077609
Facts & features
Interior
Bedrooms & bathrooms
- Bedrooms: 4
- Bathrooms: 2
- Full bathrooms: 2
Heating
- Central, Electric
Cooling
- Central Air, Electric
Appliances
- Included: Dishwasher, Disposal, Dryer, Electric Oven, Electric Range, Electric Water Heater, Microwave, Refrigerator, Washer
- Laundry: In Unit
Features
- Breakfast Bar, Built-in Features, Ceiling Fan(s), Eat-in Kitchen, Open Floorplan, Split Bedrooms, Walk-In Closet(s)
- Flooring: Carpet, Tile
- Has fireplace: No
Interior area
- Total structure area: 2,476
- Total interior livable area: 1,918 sqft
Video & virtual tour
Property
Parking
- Total spaces: 2
- Parking features: Garage
- Garage spaces: 2
Features
- Stories: 1
- Patio & porch: Covered, Rear Porch
- Exterior features: Storm Shutters
- Fencing: Full,Wrought Iron
- Has view: Yes
- View description: Golf Course
Lot
- Size: 6,098 Square Feet
- Features: Cleared
Details
- Additional parcels included: 3025265
- Parcel number: 213401Xx0000b.00036.00
- Special conditions: Standard
Construction
Type & style
- Home type: SingleFamily
- Property subtype: Single Family Residence
Materials
- Concrete, Stucco
- Roof: Shingle
Condition
- Updated/Remodeled
- New construction: No
- Year built: 2022
Utilities & green energy
- Sewer: Public Sewer
- Water: Public
- Utilities for property: Electricity Connected, Sewer Connected, Water Connected
Community & HOA
Community
- Subdivision: Rymar Greens at Indian River Preserve
HOA
- Has HOA: Yes
- Amenities included: Clubhouse, Golf Course, Jogging Path, Maintenance Grounds
- Services included: Maintenance Grounds
- HOA fee: $125 quarterly
- HOA name: Indian River Preserve
Location
- Region: Mims
Financial & listing details
- Price per square foot: $187/sqft
- Tax assessed value: $309,020
- Annual tax amount: $4,280
- Date on market: 5/18/2026
- Listing terms: Cash,Conventional,FHA,VA Loan
- Road surface type: Concrete
Estimated market value
Not available
Estimated sales range
Not available
Not available
Price history
| Date | Event | Price |
|---|---|---|
| 7/21/2026 | Price change | $358,000-1.9%$187/sqft |
Source: Space Coast AOR #1077609 Report a problem | ||
| 6/5/2026 | Price change | $365,000-2.7%$190/sqft |
Source: Space Coast AOR #1077609 Report a problem | ||
| 5/18/2026 | Listed for sale | $375,000+11.8%$196/sqft |
Source: Space Coast AOR #1077609 Report a problem | ||
| 5/16/2022 | Sold | $335,540$175/sqft |
Source: Space Coast AOR #924701 Report a problem | ||
Public tax history
| Year | Property taxes | Tax assessment |
|---|---|---|
| 2025 | $4,281 +3.4% | $309,020 -0.4% |
| 2024 | $4,141 +1.2% | $310,290 +3% |
| 2023 | $4,094 +443.1% | $301,260 +684.5% |
| 2022 | $754 +51% | $38,400 |
| 2021 | $499 | -- |
Find assessor info on the county website
Monthly payment
Est. payment
Payment breakdown
Explore the cost of this home by adjusting the details. Changes won't be saved.Climate risks
Neighborhood: 32754
Nearby schools
GreatSchools rating
- 7/10Pinewood Elementary SchoolGrades: PK-6Distance: 0.8 mi
- 5/10James Madison Middle SchoolGrades: 7-8Distance: 4 mi
- 3/10Astronaut High SchoolGrades: 9-12Distance: 4.7 mi
Schools provided by the listing agent
- Elementary: Pinewood
- Middle: Madison
- High: Astronaut
Source: Space Coast AOR. This data may not be complete. We recommend contacting the local school district to confirm school assignments for this home.
- $355,0004 bd2 ba1.9k sqft3269 Burrowing Owl Dr, Mims, FL 32754Sold
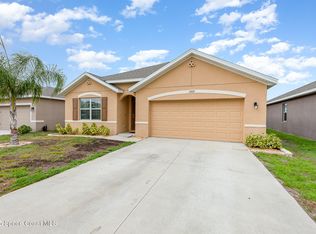
- $347,0004 bd2 ba1.9k sqft3180 Burrowing Owl Dr, Mims, FL 32754Sold

- $345,1004 bd2 ba1.8k sqft3778 Loggerhead Ln, Mims, FL 32754Off Market
- $331,2003 bd2 ba1.6k sqft3768 Loggerhead Ln, Mims, FL 32754Off Market
- $343,200-- bd-- ba1.8k sqft3758 Loggerhead Ln, Mims, FL 32754Off Market
- $398,2004 bd2 ba1.8k sqft3798 Loggerhead Ln, Mims, FL 32754Sold
- $329,8003 bd2 ba1.7k sqft3748 Loggerhead Ln, Mims, FL 32754Off Market
- $30,0003 bd2 ba1.7k sqft3808 Loggerhead Ln, Mims, FL 32754Sold
A local agent can set up tours, give advice and negotiate with sellers.
Similar homes
- $349,9004 bd2 ba1.8k sqft3009 Burrowing Owl Dr, Mims, FL 32754For Sale
 MLS ID #1075572, Dawn Burch. Space Coast AOR
 - $355,0003 bd2 ba1.7k sqft3420 Burrowing Owl Dr, Mims, FL 32754For Sale
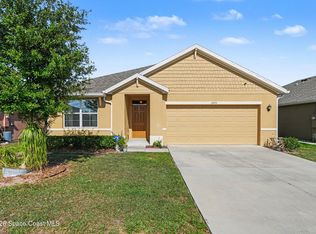 MLS ID #1072920, Monica Lakin Townley. Space Coast AOR
 - $349,0004 bd2 ba1.5k sqft4076 Fitzroy Reef Dr, Mims, FL 32754For Sale
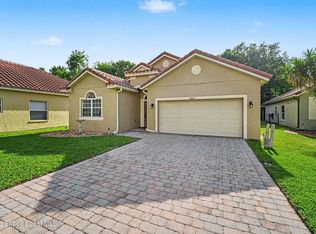 MLS ID #1079438, Tommy J Merchant. Space Coast AOR
 - $390,0003 bd3 ba1.5k sqft2678 Pine Ave, Mims, FL 32754For Sale
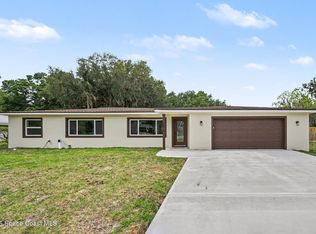 MLS ID #1075495, Melissa A Spaur. Space Coast AOR
 - $374,9003 bd3 ba1.9k sqft4247 Will Scarlet Dr, Titusville, FL 32796For SaleMLS ID #1082992, Ronda Kunz. Space Coast AOR
- $289,5002 bd2 ba1.4k sqft3366 Morrow Pl, Mims, FL 32754For SaleMLS ID #1081506, Jason M Sanchez. Space Coast AOR
- $465,0003 bd3 ba1.9k sqft3772 E R Smyth Dr, Mims, FL 32754For SaleMLS ID #1063337, Edna Wilson. Space Coast AOR
- $384,0004 bd2 ba1.9k sqft4018 Rolling Hill Dr, Titusville, FL 32796For SaleMLS ID #1075133, Jason Brown. Space Coast AOR
- $449,0003 bd3 ba2.8k sqft4950 Blounts Ridge Rd, Mims, FL 32754For SaleMLS ID #1075039, Douglas M Kunz. Space Coast AOR
- $464,0004 bd3 ba2k sqft2771 Indian River Pkwy, Mims, FL 32754New ConstructionSpace Coast AOR
- $284,9003 bd2 ba1.5k sqft2498 Mitchell Ave, Mims, FL 32754For SaleMLS ID #1072991, Elyce Brown. Space Coast AOR
- $389,0003 bd2 ba1.5k sqft104 Compass Pl, Titusville, FL 32796For SaleMLS ID #1077798, Ronnie Lawhon. Space Coast AOR
- $340,0003 bd2 ba1.8k sqft1472 Kodak Dr, Titusville, FL 32796For SaleMLS ID #1080277, Megan Hedrick. Space Coast AOR
- $349,9004 bd2 ba1.8k sqft112 Forrell Ave, Titusville, FL 32796For SaleMLS ID #1079262, Melissa Berge. Space Coast AOR
- $328,0003 bd2 ba1.7k sqft1165 Santa Cruz Ave, Titusville, FL 32780For SaleMLS ID #1082901, Brian Zachry. Space Coast AOR
- $365,0003 bd2 ba1.4k sqft1607 Eden Ct, Titusville, FL 32796For SaleMLS ID #1081976, Anjelika Teynor. Space Coast AOR
- $364,9003 bd2 ba1.7k sqft6811 Snapping Turtle Trl, Cocoa, FL 32927For SaleMLS ID #1083069, Melissa Bagley. Space Coast AOR
- $315,0003 bd2 ba1.5k sqft1675 Saratoga Dr, Titusville, FL 32796For SaleMLS ID #1077738, Tina M Adamson. Space Coast AOR
- $439,9005 bd2 ba2k sqft3033 Devon Ct, Titusville, FL 32796For SaleMLS ID #1076697, Ashley M Edens. Space Coast AOR
- $315,0003 bd2 ba1.6k sqft3280 Heider Rd, Titusville, FL 32796For SaleMLS ID #1082306, Manny Canha. Space Coast AOR
