
Welcome to Tree Tops, one of the Charlotte region's premier active-adult communities. This impeccably maintained and significantly upgraded Dover floor plan offers approximately 2,324 square feet with 3 bedrooms, 2.5 baths, and a spacious, thoughtfully designed layout for comfortable everyday living and effortless entertaining. Beautiful landscaping and exceptional curb appeal create a memorable first impression. Since 2020, the owners have completed numerous quality improvements that distinguish this home from many of its peers. You’ll find a custom sunroom, expanded patio with irrigation and landscaping enhancements, motorized retractable awning, plantation shutters, GE Profile induction cooktop, custom garage cabinetry with epoxy flooring, 240-volt/50-amp EV/Golf Cart charging outlet, and numerous additional upgrades. A complete list is available upon request. Enjoy Tree Tops' outstanding amenities, including a clubhouse, full-time Activities Director, pool, fitness center, tennis, pickleball, & bocce courts, business center, putting green, recreation area, walking trails, and an active social calendar. All of this just minutes from Ballantyne, Indian Land, Waxhaw, shopping, dining, golf, and medical facilities!
Under contract-no show
$559,000
3250 Oliver Stanley Trl, Lancaster, SC 29720
3beds
2,324sqft
Single Family Residence
Built in 2020
0.17 Acres Lot
$551,600 Zestimate®
$241/sqft
$280/mo HOA
What's special
- 73 days
- 53
- 0
Zillow last checked:
Listing updated:
Listed by:
Clayton Woodard claytonwoodard@kw.com,
Keller Williams South Park
Source: Canopy MLS as distributed by MLS GRID,MLS#: 4398411
Facts & features
Interior
Bedrooms & bathrooms
- Bedrooms: 3
- Bathrooms: 3
- Full bathrooms: 2
- 1/2 bathrooms: 1
- Main level bedrooms: 3
Primary bedroom
- Features: Ceiling Fan(s), En Suite Bathroom
- Level: Main
Bedroom s
- Level: Main
Bedroom s
- Level: Main
Bathroom full
- Features: Walk-In Closet(s)
- Level: Main
Bathroom half
- Level: Main
Dining room
- Level: Main
Great room
- Features: Ceiling Fan(s), Open Floorplan
- Level: Main
Kitchen
- Features: Breakfast Bar, Kitchen Island, Open Floorplan, Walk-In Pantry
- Level: Main
Laundry
- Level: Main
Sunroom
- Level: Main
Heating
- Central, Forced Air, Natural Gas
Cooling
- Ceiling Fan(s), Central Air, Electric
Appliances
- Included: Dishwasher, Disposal, Double Oven, Dryer, Gas Water Heater, Induction Cooktop, Microwave, Refrigerator with Ice Maker, Wall Oven, Washer/Dryer
- Laundry: Electric Dryer Hookup, Laundry Room, Main Level, Washer Hookup
Features
- Attic Other, Breakfast Bar, Kitchen Island, Open Floorplan, Walk-In Pantry
- Flooring: Carpet, Tile, Vinyl
- Windows: Insulated Windows
- Has basement: No
- Attic: Other,Pull Down Stairs
- Fireplace features: Gas Log, Great Room
Interior area
- Total structure area: 2,324
- Total interior livable area: 2,324 sqft
- Finished area above ground: 2,324
- Finished area below ground: 0
Video & virtual tour
Property
Parking
- Total spaces: 2
- Parking features: Driveway, Attached Garage, Garage Faces Front, Garage on Main Level
- Attached garage spaces: 2
- Has uncovered spaces: Yes
Features
- Levels: One
- Stories: 1
- Patio & porch: Awning(s), Patio
- Exterior features: In-Ground Irrigation, Lawn Maintenance
- Pool features: Community
- Fencing: Back Yard,Fenced
Lot
- Size: 0.17 Acres
- Features: Wooded
Details
- Parcel number: 0019J0A707.00
- Zoning: Res
- Special conditions: Standard
- Other equipment: Surround Sound
Construction
Type & style
- Home type: SingleFamily
- Architectural style: Transitional
- Property subtype: Single Family Residence
Materials
- Hardboard Siding, Stone Veneer
- Foundation: Slab
Condition
- New construction: No
- Year built: 2020
Details
- Builder model: Dover
- Builder name: Lennar
Utilities & green energy
- Sewer: County Sewer
- Water: County Water
- Utilities for property: Cable Available, Electricity Connected, Fiber Optics, Underground Utilities
Community & HOA
Community
- Features: Fifty Five and Older, Business Center, Clubhouse, Dog Park, Fitness Center, Game Court, Gated, Lake Access, Picnic Area, Playground, Putting Green, Recreation Area, Sidewalks, Sport Court, Street Lights, Walking Trails, Other
- Security: Smoke Detector(s)
- Senior community: Yes
- Subdivision: Tree Tops
HOA
- Has HOA: Yes
- HOA fee: $280 monthly
- HOA name: CAMS
- HOA phone: 877-672-2267
Location
- Region: Lancaster
Financial & listing details
- Price per square foot: $241/sqft
- Tax assessed value: $564,200
- Annual tax amount: $2,369
- Date on market: 7/15/2026
- Cumulative days on market: 70 days
- Listing terms: Cash,Conventional,FHA,VA Loan
- Electric utility on property: Yes
- Road surface type: Concrete, Paved
Estimated market value
$551,600
$524,000 - $579,000
$2,759/mo
Price history
| Date | Event | Price |
|---|---|---|
| 9/6/2026 | Pending sale | $559,000$241/sqft |
Source:  Canopy MLS as distributed by MLS GRID #4398411 Report a problem Canopy MLS as distributed by MLS GRID #4398411 Report a problem | ||
| 8/20/2026 | Listed for sale | $559,000$241/sqft |
Source: Canopy MLS as distributed by MLS GRID #4398411 Report a problem | ||
| 8/9/2026 | Listing removed | $559,000$241/sqft |
Source: Canopy MLS as distributed by MLS GRID #4398411 Report a problem | ||
| 8/1/2026 | Price change | $559,000-6.7%$241/sqft |
Source: Canopy MLS as distributed by MLS GRID #4398411 Report a problem | ||
| 7/15/2026 | Listed for sale | $599,000+82.9%$258/sqft |
Source: Canopy MLS as distributed by MLS GRID #4398411 Report a problem | ||
| 9/10/2020 | Sold | $327,475$141/sqft |
Source: Public Record Report a problem | ||
Public tax history
| Year | Property taxes | Tax assessment |
|---|---|---|
| 2025 | $2,369 -45.9% | $14,580 +15% |
| 2024 | $4,380 | $12,676 |
| 2023 | $4,380 +2.1% | $12,676 |
| 2022 | $4,291 -33.3% | $12,676 -33.3% |
| 2021 | $6,436 | $19,014 |
Find assessor info on the county website
Monthly payment
Est. payment
Payment breakdown
Explore the cost of this home by adjusting the details. Changes won't be saved.Climate risks
Neighborhood: 29720
- $498,500-- bd2 ba1.7k sqft3242 Oliver Stanley Trl, Lancaster, SC 29720Off Market
- $580,100-- bd2 ba2.2k sqft3277 Oliver Stanley Trl, Lancaster, SC 29720Off Market
- $511,4002 bd2 ba1.9k sqft3261 Oliver Stanley Trl, Lancaster, SC 29720Off Market
- $549,300-- bd3 ba2.5k sqft3273 Oliver Stanley Trl, Lancaster, SC 29720Off Market
Similar homes
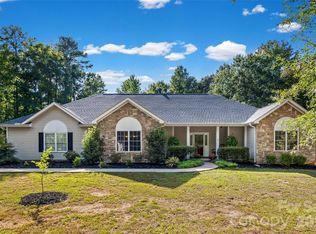
- $564,0003 bd3 ba2.6k sqft3214 Oliver Stanley Trl, Lancaster, SC 29720For Sale

 MLS ID #4401237, Samantha Borte, RE/MAX Executive. Canopy MLS as distributed by MLS GRID
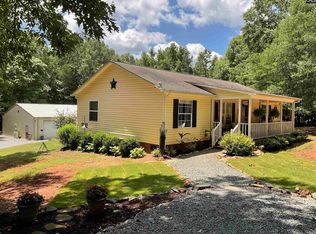
 - $500,0003 bd2 ba1.9k sqft1566 Dirt Rd, Lancaster, SC 29720For Sale
 MLS ID #4422349, Rebekah Isenhour, Berkshire Hathaway HomeServices Carolinas Realty. Canopy MLS as distributed by MLS GRID
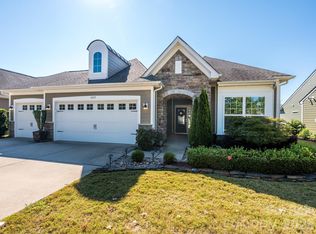
 - $560,0003 bd2 ba1.3k sqft6334 Griffin Rd, Lancaster, SC 29720For Sale
 MLS ID #637377, Cassandra Hollis. Consolidated MLS
 - $500,0002 bd2 ba1.8k sqft8219 Asher Chase Trl, Lancaster, SC 29720For Sale
 MLS ID #4430275, Bob Bunzey, NorthGroup Real Estate LLC. Canopy MLS as distributed by MLS GRID
 - $525,0002 bd2 ba1.8k sqft7114 Sunset Crater Pl, Lancaster, SC 29720For SaleMLS ID #4419131, Amanda Dover, Corcoran HM Properties. Canopy MLS as distributed by MLS GRID
- $649,9003 bd3 ba2.3k sqft3385 Millstone Creek Rd, Lancaster, SC 29720For SaleMLS ID #4428515, Suzette Gray, Coldwell Banker Realty. Canopy MLS as distributed by MLS GRID
- $569,9994 bd4 ba2.3k sqft1382 W Rebound Rd, Lancaster, SC 29720For SaleMLS ID #4415377, Elin Brown, Premier South. Canopy MLS as distributed by MLS GRID
- $485,0002 bd2 ba1.5k sqft8122 Asher Chase Trl, Lancaster, SC 29720For SaleMLS ID #4430664, Lucas Harrison, Coldwell Banker Realty. Canopy MLS as distributed by MLS GRID
- $570,3653 bd2 ba2k sqft7512 Pedigree Cir, Lancaster, SC 29720New ConstructionCanopy MLS as distributed by MLS GRID
- $699,0004 bd3 ba2.9k sqft5060 Big Bend Dr, Lancaster, SC 29720For SaleMLS ID #4414688, Donna Kelly, Howard Hanna Allen Tate Charlotte South. Canopy MLS as distributed by MLS GRID
- $593,5224 bd4 ba2.8k sqft974 Kinship Dr, Lancaster, SC 29720New ConstructionCanopy MLS as distributed by MLS GRID
- $475,0002 bd2 ba1.5k sqft9005 Cape Breton Ln, Lancaster, SC 29720For SaleMLS ID #4416986, Donna Kelly, Howard Hanna Allen Tate Charlotte South. Canopy MLS as distributed by MLS GRID
- $544,9003 bd3 ba2.9k sqft55336 Derringer Ave, Indian Land, SC 29707For SaleMLS ID #4429150, Keeley Ryan, RE/MAX Executive. Canopy MLS as distributed by MLS GRID
- $646,5933 bd3 ba2.8k sqft7553 Pedigree Cir, Lancaster, SC 29720New ConstructionCanopy MLS as distributed by MLS GRID
- $584,9705 bd3 ba2.9k sqft964 Kinship Dr, Lancaster, SC 29720New ConstructionCanopy MLS as distributed by MLS GRID
- $475,0003 bd3 ba1.7k sqft504 Six Mile Creek Rd, Lancaster, SC 29720For SaleMLS ID #4402606, Stacey Sauls, Keller Williams Ballantyne Area. Canopy MLS as distributed by MLS GRID
