If you’ve been looking for space, privacy, and a property with incredible potential, this could be the one!
Situated on a little over 5 acres, this beautiful property is surrounded by mature, established trees and offers a peaceful setting with plenty of room to enjoy the outdoors. The home features 5 bedrooms, 2 full bathrooms. Tons of living space!!
This property has unfinished home improvements giving the next owner the opportunity to bring their own vision to this spacious home. More pictures to come.
Call me today for your private showing!!
Under contract - not showing
$299,900
3252 Union Mercer Rd, Brownsville, TN 38012
5beds
2,265sqft
Single Family Residence, Residential
Built in 1938
5.11 Acres Lot
$-- Zestimate®
$132/sqft
$-- HOA
What's special
Tons of living space
- 7 days
- 1,061
- 145
Likely to sell faster than
Zillow last checked:
Listing updated:
Listed by:
Vickie Duprel 731-512-1234,
Crye-Leike Blue Skies Real Estate 731-512-1234
Source: RealTracs MLS as distributed by MLS GRID,MLS#: 3603483
Facts & features
Interior
Bedrooms & bathrooms
- Bedrooms: 5
- Bathrooms: 2
- Full bathrooms: 2
- Main level bedrooms: 3
Bedroom 1
- Area: 340 Square Feet
- Dimensions: 20x17
Bedroom 2
- Area: 165 Square Feet
- Dimensions: 15x11
Bedroom 3
- Area: 165 Square Feet
- Dimensions: 15x11
Den
- Features: Separate
- Level: Separate
Dining room
- Features: Separate
- Level: Separate
Kitchen
- Features: Pantry
- Level: Pantry
- Area: 204 Square Feet
- Dimensions: 17x12
Living room
- Area: 375 Square Feet
- Dimensions: 25x15
Recreation room
- Area: 408 Square Feet
- Dimensions: 24x17
Heating
- Central, Electric
Cooling
- Central Air
Appliances
- Included: Electric Oven
- Laundry: Electric Dryer Hookup
Features
- High Speed Internet
- Flooring: Carpet, Wood, Tile
- Basement: Crawl Space
- Fireplace features: Living Room
Interior area
- Total structure area: 2,265
- Total interior livable area: 2,265 sqft
- Finished area above ground: 2,265
Property
Parking
- Total spaces: 2
- Parking features: Attached
- Attached garage spaces: 2
Features
- Levels: One
- Stories: 2
- Patio & porch: Porch, Covered
Lot
- Size: 5.11 Acres
- Features: Wooded
- Topography: Wooded
Details
- Parcel number: 089 01701 000
- Special conditions: Standard
Construction
Type & style
- Home type: SingleFamily
- Architectural style: Country
- Property subtype: Single Family Residence, Residential
Materials
- Vinyl Siding
Condition
- New construction: No
- Year built: 1938
Utilities & green energy
- Sewer: Septic Tank
- Water: Well
- Utilities for property: Electricity Available
Community & HOA
Community
- Security: Security System
- Subdivision: No
HOA
- Has HOA: No
Location
- Region: Brownsville
Financial & listing details
- Price per square foot: $132/sqft
- Tax assessed value: $218,500
- Annual tax amount: $1,053
- Date on market: 9/30/2026
- Electric utility on property: Yes
Estimated market value
Not available
Estimated sales range
Not available
Not available
Price history
| Date | Event | Price |
|---|---|---|
| 10/7/2026 | Pending sale | $299,900$132/sqft |
Source:  RealTracs MLS as distributed by MLS GRID #3603483 Report a problem RealTracs MLS as distributed by MLS GRID #3603483 Report a problem | ||
| 9/30/2026 | Listed for sale | $299,900+114.2%$132/sqft |
Source: RealTracs MLS as distributed by MLS GRID #3603483 Report a problem | ||
| 2/11/2005 | Sold | $140,000$62/sqft |
Source: Agent Provided Report a problem | ||
Public tax history
| Year | Property taxes | Tax assessment |
|---|---|---|
| 2025 | $1,053 | $54,625 |
| 2024 | $1,053 +35.8% | $54,625 +94% |
| 2023 | $776 +0.5% | $28,150 +0.5% |
| 2022 | $772 | $28,000 |
| 2021 | $772 | $28,000 |
| 2020 | $772 | $28,000 |
| 2019 | $772 -5.7% | $28,000 -1.7% |
| 2018 | $819 0% | $28,475 |
| 2017 | $819 +8.5% | $28,475 |
| 2016 | $755 +10.6% | $28,475 |
| 2015 | $682 | $28,475 |
| 2014 | $682 | $28,475 |
| 2013 | -- | $28,475 |
| 2012 | $788 | $28,475 -6.8% |
| 2011 | $788 +8.4% | $30,545 |
| 2010 | $727 | $30,545 |
| 2009 | $727 +9.2% | $30,545 |
| 2008 | $666 | $30,545 |
| 2007 | $666 -9.2% | $30,545 |
| 2006 | $733 +4.6% | $30,545 +4.6% |
| 2005 | $701 | $29,192 |
Find assessor info on the county website
Monthly payment
Est. payment
Payment breakdown
Explore the cost of this home by adjusting the details. Changes won't be saved.Climate risks
Neighborhood: 38012
Nearby schools
Schools provided by the listing agent
- Elementary: Haywood Elementary
- Middle: Haywood Middle School
- High: Haywood High School
Source: RealTracs MLS as distributed by MLS GRID. This data may not be complete. We recommend contacting the local school district to confirm school assignments for this home.
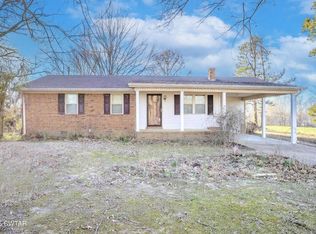
Similar homes
- $--3 bd3 ba1.9k sqft1377 W Main St, Brownsville, TN 38012Auction
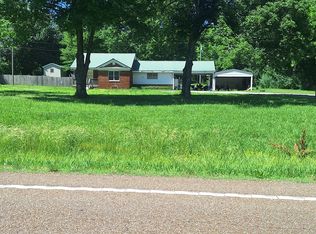 ServiceLink Auction
 - $185,0004 bd2 ba2.6k sqft709 N McLemore Ave, Brownsville, TN 38012For Sale
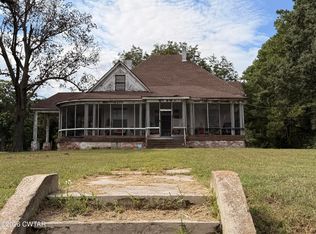 MLS ID #2604563, Collene Commage, BHGRE Conner Jackson. CWTAR
 - $329,9005 bd3 ba3.3k sqft107 Country Ln, Brownsville, TN 38012For Sale
 MLS ID #2604532, Christine Stewart, BHGRE Conner Jackson. CWTAR
 - $289,0005 bd3 ba2.5k sqft903 Breckenridge Dr, Brownsville, TN 38012For Sale
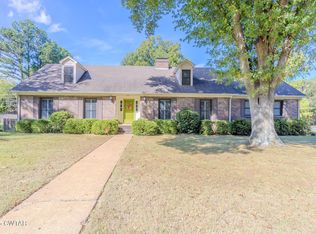 MLS ID #2505091, Julie Carver, BHGRE Conner Brownsville. CWTAR
