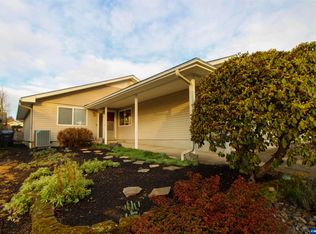
Just Listed in Salem’s Premier 55+ Community! Welcome to easy, low-maintenance living in the heart of Salemtowne. Ideally located on Winslow Way, this two-bedroom, two-bath home has a comfortable floor plan, wonderful outdoor spaces, and so much opportunity to make it your own. A brand-new roof installed July 2026 provides an excellent head start, while the light-filled sunroom/enclosed porch creates a cozy year-round space to enjoy your morning coffee, a good book, or views of the backyard – even on Oregon’s rainy days. Out back, mature landscaping, a peach tree, and a private setting create the perfect canvas for your own garden retreat or backyard oasis. Inside, bring your ideas and add your personal style to a home with great bones and plenty of potential. Available furnished or unfurnished for added flexibility. Kitchen has a breakfast nook, in addition to dining area. Living in Salemtowne is about more than the home—it’s a lifestyle. Community amenities include an outdoor swimming pool and patio, fitness room, game room, library, woodshop, greenhouse, storage lot, RV parking, and multiple gathering spaces. Golf is also available for an additional annual fee. A fantastic opportunity to enjoy an established home, in a safe and amenity-rich community, and the freedom to make the space uniquely yours!
For sale
Listed by: Windermere Heritage • DIANE BARNES • Contact: Cell: 503-580-6643
Price cut: $11K (10/6)
$399,000
3253 Winslow Way NW, Salem, OR 97304
2beds
1,193sqft
Single Family Residence
Built in 1977
5,124 Square Feet Lot
$394,500 Zestimate®
$334/sqft
$129/mo HOA
What's special
Dining areaPrivate settingTwo-bedroom two-bath homeViews of the backyardCozy year-round spaceBreakfast nookPeach tree
- 63 days
- 242
- 10
Zillow last checked:
Listing updated:
Listed by:
DIANE BARNES Cell:503-580-6643,
Windermere Heritage,
ALI GIER (MORRISON),
Windermere Heritage
Source: WVMLS,MLS#: 844543
Facts & features
Interior
Bedrooms & bathrooms
- Bedrooms: 2
- Bathrooms: 2
- Full bathrooms: 2
Primary bedroom
- Level: Main
- Area: 190.92
- Dimensions: 14.8 x 12.9
Bedroom 2
- Level: Main
- Area: 142.8
- Dimensions: 11.9 x 12
Dining room
- Features: Area (Combination)
- Level: Main
Kitchen
- Level: Main
- Area: 160.2
- Dimensions: 17.8 x 9
Living room
- Level: Main
- Area: 302.72
- Dimensions: 17.6 x 17.2
Heating
- Electric, Heat Pump, Forced Air
Cooling
- Central Air
Appliances
- Included: Dishwasher, Disposal, Electric Range, Electric Water Heater
Features
- Other(Refer to Remarks), High Speed Internet
- Has fireplace: Yes
- Fireplace features: Living Room, Wood Burning
Interior area
- Total structure area: 1,193
- Total interior livable area: 1,193 sqft
Property
Parking
- Total spaces: 2
- Parking features: Attached
- Attached garage spaces: 2
Features
- Levels: One
- Stories: 1
- Patio & porch: Patio
- Exterior features: Off White
- Pool features: Association
- Fencing: Fenced
- Has view: Yes
- View description: Territorial
Lot
- Size: 5,124 Square Feet
- Features: Irregular Lot, Landscaped
Details
- Parcel number: 311197
- Zoning: SFR
Construction
Type & style
- Home type: SingleFamily
- Property subtype: Single Family Residence
Materials
- Wood Siding, Lap Siding
- Foundation: Continuous, Slab
- Roof: Composition
Condition
- New construction: No
- Year built: 1977
Utilities & green energy
- Sewer: Public Sewer
- Water: Public
- Utilities for property: Water Connected
Community & HOA
Community
- Senior community: Yes
- Subdivision: Salemtowne No 4
HOA
- Has HOA: Yes
- Amenities included: Fitness Center, Golf Course, Other (Refer to Remarks)
- HOA fee: $1,546 annually
Location
- Region: Salem
Financial & listing details
- Price per square foot: $334/sqft
- Tax assessed value: $354,030
- Annual tax amount: $4,061
- Price range: $399K - $399K
- Date on market: 8/20/2026
- Listing agreement: Exclusive Right To Sell
- Listing terms: Cash,Conventional,VA Loan,FHA
- Inclusions: All furniture and household items are negotiable
Estimated market value
$394,500
$375,000 - $414,000
$2,046/mo
Price history
| Date | Event | Price |
|---|---|---|
| 10/6/2026 | Price change | $399,000-2.7%$334/sqft |
Source:  WVMLS #844543 Report a problem WVMLS #844543 Report a problem | ||
| 9/14/2026 | Price change | $410,000-3.5%$344/sqft |
Source: WVMLS #844543 Report a problem | ||
| 8/20/2026 | Listed for sale | $425,000+102.4%$356/sqft |
Source: WVMLS #844543 Report a problem | ||
| 9/13/2006 | Sold | $210,000$176/sqft |
Source: Public Record Report a problem | ||
Public tax history
| Year | Property taxes | Tax assessment |
|---|---|---|
| 2025 | $4,062 +8% | $205,590 +3% |
| 2024 | $3,762 +3% | $199,610 +3% |
| 2023 | $3,653 +3.3% | $193,800 +3% |
| 2022 | $3,536 +2.9% | $188,160 +3% |
| 2021 | $3,435 +3.1% | $182,680 +3% |
| 2020 | $3,333 +3.6% | $177,360 +3% |
| 2019 | $3,216 | $172,200 +3% |
| 2018 | $3,216 +1.7% | $167,190 +3% |
| 2017 | $3,163 +11% | $162,330 +3% |
| 2016 | $2,851 +2.4% | $157,610 +4.2% |
| 2015 | $2,783 -0.2% | $151,310 +5.7% |
| 2014 | $2,788 +16.9% | $143,160 +8.3% |
| 2013 | $2,385 -5.3% | $132,200 -4.7% |
| 2012 | $2,518 -6% | $138,760 -6.6% |
| 2011 | $2,680 +4.4% | $148,570 +3% |
| 2010 | $2,567 +1.4% | $144,250 +3% |
| 2009 | $2,531 +6% | $140,050 +3% |
| 2008 | $2,388 +2.5% | $135,980 +3% |
| 2007 | $2,329 +17.9% | $132,020 +3% |
| 2006 | $1,976 -1.9% | $128,180 +3% |
| 2005 | $2,014 -0.8% | $124,450 +3% |
| 2004 | $2,029 +7.7% | $120,830 +6.1% |
| 2002 | $1,884 +3% | $113,910 +3% |
| 2001 | $1,829 +2.7% | $110,600 +3% |
| 2000 | $1,781 | $107,380 |
Find assessor info on the county website
Monthly payment
Est. payment
Payment breakdown
Explore the cost of this home by adjusting the details. Changes won't be saved.Climate risks
Neighborhood: West Salem
Nearby schools
Schools provided by the listing agent
- Elementary: Brush College
- Middle: Straub
- High: West Salem
Source: WVMLS. This data may not be complete. We recommend contacting the local school district to confirm school assignments for this home.

Similar homes
- $389,0004 bd2 ba1.4k sqft1237 Lottie Ln NW, Salem, OR 97304For Sale
 MLS ID #846828, BARBARA HOFENBREDL, Hofenbredl Realty Llc. WVMLS
 - $379,9002 bd1 ba1.1k sqft1603 Sunrise Cir NW, Salem, OR 97304For Sale
 MLS ID #846030, ED DESMARTEAU, John L. Scott-Salem. WVMLS
 - $425,0002 bd2 ba1.6k sqft1988 Nut Tree Dr NW, Salem, OR 97304For Sale
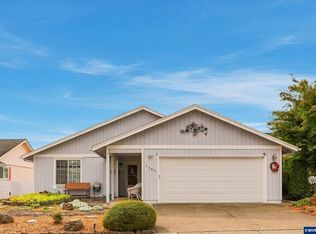 MLS ID #845759, PAM IRISH, Premiere Property Group, Llc Albany. WVMLS
 - $354,9902 bd2 ba1.3k sqft1853 Woodstock Cir NW, Salem, OR 97304For Sale
 MLS ID #845377, ANGEL WILLIAMS, Equity Oregon Real Estate. WVMLS
 - $420,0003 bd2 ba1.4k sqft1923 Winchester St NW, Salem, OR 97304For SaleMLS ID #845434, JORDAN HILL, Exp Realty, Llc. WVMLS
- $385,0003 bd2 ba1.3k sqft1210 River Bend Rd NW, Salem, OR 97304For SaleMLS ID #842744, NEREYDA AGUIRRE, Exp Realty, Llc. WVMLS
- $343,9003 bd2 ba1.4k sqft1886 Woodstock Cres NW, Salem, OR 97304Active
 MLS ID #241694624, John Velez, Keller Williams Realty Portland Premiere. RMLS (OR)
 - $429,0003 bd2 ba1.3k sqft775 Cascade Dr NW, Salem, OR 97304For SaleMLS ID #846450, RACHAEL MANGLONA BANUELOS GONZALEZ, Exp Realty, Llc. WVMLS
- $415,0003 bd2 ba1.2k sqft473 Suncrest Ave NW, Salem, OR 97304For SaleMLS ID #843772, JORDAN HILL, Exp Realty, Llc. WVMLS
- $375,0003 bd2 ba1.2k sqft1150 Glen Creek Rd NW, Salem, OR 97304For SaleMLS ID #842563, TESS AIELLO, John L. Scott-Salem. WVMLS
- $365,0003 bd2 ba1.1k sqft847 George St NW, Salem, OR 97304For SaleMLS ID #844232, JOHN LEE, Lee Real Estate. WVMLS
- $430,0003 bd2 ba1.4k sqft875 Jev Ct NW, Salem, OR 97304For SaleMLS ID #845153, JANA FOGG, Keller Williams Capital City. WVMLS
- $445,0004 bd2 ba1.5k sqft1001 Murlark Ave NW, Salem, OR 97304For SaleMLS ID #846648, KEITH GOULD, Works Real Estate. WVMLS
- $410,0003 bd2 ba1.5k sqft891 Whitetail Deer St NW, Salem, OR 97304For SaleMLS ID #844807, BENJAMIN DROUKAS, Keller Williams Portland Central. WVMLS
- $415,0003 bd2 ba1.6k sqft429 Stoneway Dr NW, Salem, OR 97304For SaleMLS ID #845047, BROOKE BEHRMAN, Exp Realty, Llc. WVMLS
- $464,9003 bd2 ba1.7k sqft2456 Wintergreen Ave NW, Salem, OR 97304For SaleMLS ID #844038, BEAU CRAIG, Real Broker. WVMLS
- $405,5004 bd3 ba1.4k sqft847 Crouchen St NW, Salem, OR 97304For SaleMLS ID #845254, ZAC HOFFMAN, Premiere Property Group, Llc - South Salem. WVMLS
- $400,0003 bd2 ba1.3k sqft3766 Clearview Ct NE, Keizer, OR 97303For SaleMLS ID #845788, NICK SHIVERS, Exp Realty, Llc. WVMLS
- $350,0003 bd2 ba1.7k sqft1155 Alpine Ave NW, Salem, OR 97304For SaleMLS ID #844925, SABRINA CARSON, Dalton Wade Inc. WVMLS
- $449,9004 bd2 ba1.6k sqft1210 Chatnicka St NW, Salem, OR 97304For SaleMLS ID #846354, RENAE BENDIX, Homesmart Realty Group. WVMLS
