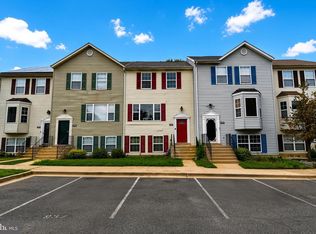
PICTURES ARE COMING SOON of this Beautifully maintained townhome conveniently located near public transportation, the Suitland Metro Station, Andrews Air Force Base, Suitland Parkway, I-495, National Harbor, shopping, and dining. This freshly painted home features a bright, spacious main level with a partially open floor plan. The updated kitchen includes new granite countertops, new stainless steel appliances, a smooth glass cooktop stove with an overhead microwave, and ample cabinet space. A stackable washer/dryer unit and a convenient powder room are also located on the main level. Laminate flooring runs throughout the home, except in the kitchen and full bathrooms. The dining area opens to a fully fenced rear yard with an attached storage shed, perfect for outdoor activities or private relaxation. The upper level offers a primary bedroom with vaulted ceiling, a walk-in closet, and a large full bathroom featuring a tub/shower combination and an oversized linen closet. Two additional bedrooms and a full hall bathroom complete this level. Additional features include two assigned parking spaces directly in front of the home, as well as a dog park and elementary school within walking distance, Suitland Community Center is within walking distance that offers a gym, before and after care, activities for community members of all ages. This property is a must-see!
For sale
$335,000
3256 Prince Ranier Pl, District Heights, MD 20747
3beds
1,280sqft
Townhouse
Built in 1992
1,500 Square Feet Lot
$335,300 Zestimate®
$262/sqft
$80/mo HOA
What's special
- 2 days
- 75
- 6
Likely to sell faster than
Zillow last checked:
Listing updated:
Listed by:
Sheila Seldon 301-442-6458,
Taylor Properties 301-970-2447
Source: Bright MLS,MLS#: MDPG2220784
Facts & features
Interior
Bedrooms & bathrooms
- Bedrooms: 3
- Bathrooms: 3
- Full bathrooms: 2
- 1/2 bathrooms: 1
- Main level bathrooms: 1
Basement
- Area: 0
Heating
- Forced Air, Electric
Cooling
- Central Air, Electric
Appliances
- Included: Dishwasher, Disposal, Microwave, Oven/Range - Electric, Refrigerator, Stainless Steel Appliance(s), Washer, Washer/Dryer Stacked, Electric Water Heater
Features
- Dining Area, Open Floorplan, Primary Bath(s), Upgraded Countertops, Walk-In Closet(s)
- Has basement: No
- Has fireplace: No
Interior area
- Total structure area: 1,280
- Total interior livable area: 1,280 sqft
- Finished area above ground: 1,280
- Finished area below ground: 0
Property
Parking
- Parking features: Assigned, Parking Lot
- Details: Assigned Parking
Accessibility
- Accessibility features: Other
Features
- Levels: Two
- Stories: 2
- Pool features: None
Lot
- Size: 1,500 Square Feet
Details
- Additional structures: Above Grade, Below Grade
- Parcel number: 17060521864
- Zoning: RSFA
- Special conditions: Standard
Construction
Type & style
- Home type: Townhouse
- Architectural style: Colonial
- Property subtype: Townhouse
Materials
- Frame
- Foundation: Slab
Condition
- New construction: No
- Year built: 1992
Utilities & green energy
- Sewer: Public Sewer
- Water: Public
Community & HOA
Community
- Subdivision: Regency Towns Plat Three
HOA
- Has HOA: Yes
- HOA fee: $80 monthly
Location
- Region: District Heights
Financial & listing details
- Price per square foot: $262/sqft
- Tax assessed value: $288,200
- Annual tax amount: $4,282
- Date on market: 9/30/2026
- Listing agreement: Exclusive Right To Sell
- Listing terms: Cash,Conventional,FHA,VA Loan
- Ownership: Fee Simple
Estimated market value
$335,300
$319,000 - $352,000
$2,289/mo
Price history
| Date | Event | Price |
|---|---|---|
| 10/1/2026 | Listed for sale | $335,000+87.2%$262/sqft |
Source:  Bright MLS #MDPG2220784 Report a problem Bright MLS #MDPG2220784 Report a problem | ||
| 8/1/2009 | Listing removed | $179,000$140/sqft |
Source: RE/MAX Specialists #PG7034653 Report a problem | ||
| 6/14/2009 | Listed for sale | $179,000+85.5%$140/sqft |
Source: RE/MAX Specialists #PG7034653 Report a problem | ||
| 2/13/2001 | Sold | $96,500+6.3%$75/sqft |
Source: Public Record Report a problem | ||
| 8/1/1997 | Sold | $90,783-15.1%$71/sqft |
Source: Public Record Report a problem | ||
| 11/24/1993 | Sold | $106,900$84/sqft |
Source: Public Record Report a problem | ||
Public tax history
| Year | Property taxes | Tax assessment |
|---|---|---|
| 2026 | $4,373 | $288,200 +7.6% |
| 2025 | $4,373 +58.8% | $267,967 +8.2% |
| 2024 | $2,755 +8.9% | $247,733 +8.9% |
| 2023 | $2,530 | $227,500 |
| 2022 | $2,530 +10.2% | $227,500 +10.2% |
| 2021 | $2,296 +5.4% | $206,433 +5.4% |
| 2020 | $2,178 -15.6% | $195,900 +12.8% |
| 2019 | $2,580 | $173,633 |
| 2018 | $2,580 +6.9% | $173,633 +6.9% |
| 2017 | $2,415 -32.7% | $162,500 +7.7% |
| 2016 | $3,589 | $150,933 +8.3% |
| 2015 | $3,589 | $139,367 +9.1% |
| 2014 | $3,589 | $127,800 |
| 2013 | -- | $127,800 |
| 2012 | -- | $127,800 -35.1% |
| 2011 | -- | $197,060 +2.3% |
| 2010 | -- | $192,692 +2.3% |
| 2009 | -- | $188,326 +2.4% |
| 2008 | -- | $183,960 +16% |
| 2007 | -- | $158,522 +19.1% |
| 2006 | -- | $133,086 +23.6% |
| 2005 | -- | $107,650 +3.2% |
| 2004 | -- | $104,296 |
| 2003 | -- | $104,296 +6.9% |
| 2002 | -- | $97,590 |
| 2001 | -- | $97,590 |
Find assessor info on the county website
Monthly payment
Est. payment
Payment breakdown
Explore the cost of this home by adjusting the details. Changes won't be saved.Climate risks
Neighborhood: 20747
Nearby schools
Schools provided by the listing agent
- District: Prince George's County Public Schools
Source: Bright MLS. This data may not be complete. We recommend contacting the local school district to confirm school assignments for this home.
- $311,4003 bd1 ba1.2k sqft3262 Prince Ranier Pl, District Heights, MD 20747Off Market
- $311,5003 bd2 ba1.2k sqft3260 Prince Ranier Pl, District Heights, MD 20747Off Market
- $324,8003 bd3 ba1.2k sqft3264 Prince Ranier Pl, District Heights, MD 20747Off Market
- $287,900-- bd1 ba1.2k sqft3266 Prince Ranier Pl, District Heights, MD 20747Off Market
Similar homes
- $385,6003 bd4 ba1.3k sqft6022 Cedar Post Dr, District Heights, MD 20747For Sale

 MLS ID #MDPG2220956, Shirisa Fickling, Samson Properties. Bright MLS
 - $324,9003 bd3 ba1.2k sqft3213 Prince Ranier Pl, District Heights, MD 20747For Sale
 MLS ID #MDPG2216818, Tasha Greene Coleman, Keller Williams Realty Centre. Bright MLS
 - $--3 bd3 ba1.3k sqft7102 Flag Harbor Dr, District Heights, MD 20747Auction
 Xome
Xome - $350,0003 bd3 ba1.2k sqft3703 Monacco Ct, District Heights, MD 20747For Sale
 MLS ID #MDPG2215468, RAYNALE BELL, RLAH @properties. Bright MLS
 - $320,0003 bd3 ba1.2k sqftRegency Town, District Heights, MD 20747For SaleMLS ID #MDPG2213334, Akindele Ajakaiye, EXP Realty, LLC. Bright MLS
- $369,0003 bd3 ba1.5k sqft3410 Little Hill Ln, District Heights, MD 20747For SaleMLS ID #MDPG2214368, Delicia Cole, Samson Properties. Bright MLS
- $379,9994 bd4 ba1.3k sqft3603 Wood Creek Dr, Suitland, MD 20746For SaleMLS ID #MDPG2220706, Sean Robinson, Fairfax Realty Premier. Bright MLS
- $315,0003 bd2 ba1k sqft3738 Apothecary St, District Heights, MD 20747For SaleMLS ID #MDPG2210838, Keyona Wran, Keller Williams Preferred Properties. Bright MLS
- $325,7902 bd2 ba1k sqft6103 Hil Mar Dr, District Heights, MD 20747For SaleMLS ID #MDPG2215914, James Ivey, EXIT ESSENTIALS REALTY, LLC. Bright MLS
- $340,0003 bd2 ba1.1k sqft5807 Kentucky Ave, District Heights, MD 20747For SaleMLS ID #MDPG2218142, Maria Strong, CENTURY 21 New Millennium. Bright MLS
- $409,9993 bd2 ba1k sqft3211 Newkirk Ave, District Heights, MD 20747For SaleMLS ID #MDPG2220844, Hannah Hutchins, Samson Properties. Bright MLS
- $295,0003 bd2 ba1k sqft6233 E Hil Mar Cir, District Heights, MD 20747For SaleMLS ID #MDPG2215138, Leisel L Taylor, Keller Williams Preferred Properties. Bright MLS
- $335,0003 bd3 ba1.1k sqft1524 Karen Blvd, District Heights, MD 20747For SaleMLS ID #MDPG2204194, Cathy Mack, EXP Realty, LLC. Bright MLS
- $349,0003 bd4 ba1.2k sqft7008 Flag Harbor Dr, District Heights, MD 20747For SaleMLS ID #MDPG2216366, Swathi Yalla, Samson Properties. Bright MLS
- $375,0003 bd1 ba992 sqft6929 Halleck St, District Heights, MD 20747For SaleMLS ID #MDPG2216950, John Lesniewski, RE/MAX United Real Estate. Bright MLS
- $364,9003 bd3 ba1.2k sqft3530 Wood Creek Dr, Suitland, MD 20746For SaleMLS ID #MDPG2212718, Pierre Proctor, Samson Properties. Bright MLS
- $425,0004 bd3 ba960 sqft5951 Surrey Service Dr, District Heights, MD 20747For SaleMLS ID #MDPG2220716, Tawanda P Lightbourn, Samson Properties. Bright MLS
