Location!*Curb appeal, character & high style unite in this beautifully renovated bungalow in the heart of Mt. Lookout, steps from the Square*Extensively updated & improved from top-to-bottom with the character of it's time well preserved*Gleaming hardwood floors*9' ceilings*Custom built-ins*Designer finishes*Upgraded lighting*Renovated baths*Updated & well-equipped eat-in KIT open to sun-filled dining room w/window seat & built-in cabinetry*Bright & inviting family room w/fireplace*Primary suite w/large walk-in closet & ensuite BA*Spacious secondary BRs w/vaulted ceilings*Partially finished LL w/full BA*Charming covered front porch*Spacious rear patio overlooks private, flat & fenced yard*Detached full-size GAR*Prime location steps from Mt. Lookout Square & minutes from Hyde Park Square, Ault Park, Columbia Tusculum & more*Owner/agent.
Pending
$650,000
3257 Nash Ave, Cincinnati, OH 45226
3beds
2,044sqft
:
Get pre-qualified$4,744/mo
Single Family Residence
Built in 1922
5,009 Square Feet Lot
$-- Zestimate®
$318/sqft
$-- HOA
What's special
Designer finishesCurb appealSpacious rear patioRenovated bathsGleaming hardwood floorsUpgraded lightingCharming covered front porch
- 20 days |
- 422 |
- 45 |
Zillow last checked:
Listing updated:
Listed by:
Paige Dorger Hengelbrok 513-404-9096,
Comey & Shepherd 513-561-5800,
Bob Dorger 513-518-8080,
Comey & Shepherd
Source: Cincy MLS,MLS#: 1885541 Originating MLS: Cincinnati Area Multiple Listing Service
Originating MLS: Cincinnati Area Multiple Listing Service
Facts & features
Interior
Bedrooms & bathrooms
- Bedrooms: 3
- Bathrooms: 3
- Full bathrooms: 3
Primary bedroom
- Features: Bath Adjoins, Walk-In Closet(s), Window Treatment, Wood Floor
- Level: Second
- Area: 176
- Dimensions: 16 x 11
Bedroom 2
- Level: Second
- Area: 121
- Dimensions: 11 x 11
Bedroom 3
- Level: Second
- Area: 99
- Dimensions: 11 x 9
Bedroom 4
- Area: 0
- Dimensions: 0 x 0
Bedroom 5
- Area: 0
- Dimensions: 0 x 0
Primary bathroom
- Features: Shower, Tile Floor, Double Vanity, Window Treatment, Marb/Gran/Slate
Bathroom 1
- Features: Full
- Level: Second
Bathroom 2
- Features: Full
- Level: Second
Bathroom 3
- Features: Full
- Level: Lower
Dining room
- Features: Built-in Features, Open, Window Treatment, Wood Floor, Formal, Other
- Level: First
- Area: 195
- Dimensions: 15 x 13
Family room
- Area: 0
- Dimensions: 0 x 0
Kitchen
- Features: Pantry, Counter Bar, Eat-in Kitchen, Walkout, Wood Cabinets, Wood Floor, Marble/Granite/Slate
- Area: 110
- Dimensions: 11 x 10
Living room
- Features: Walkout, Fireplace, Window Treatment, Wood Floor, Other
- Area: 266
- Dimensions: 19 x 14
Office
- Area: 0
- Dimensions: 0 x 0
Heating
- Program Thermostat, Forced Air, Gas
Cooling
- Ceiling Fan(s), Central Air
Appliances
- Included: Dishwasher, Disposal, Microwave, Oven/Range, Refrigerator, Electric Water Heater
Features
- High Ceilings, Natural Woodwork, Vaulted Ceiling(s), Other, Ceiling Fan(s), Recessed Lighting
- Doors: Multi Panel Doors
- Windows: Double Hung, Vinyl, Wood Frames
- Basement: Full,Partially Finished,Glass Blk Wind
- Attic: Storage
- Number of fireplaces: 1
- Fireplace features: Brick, Gas, Living Room
Interior area
- Total structure area: 2,044
- Total interior livable area: 2,044 sqft
Video & virtual tour
Property
Parking
- Total spaces: 1
- Parking features: On Street, Driveway, Garage Door Opener
- Garage spaces: 1
- Has uncovered spaces: Yes
Features
- Levels: Two
- Stories: 2
- Patio & porch: Patio, Porch
- Fencing: Wood
Lot
- Size: 5,009 Square Feet
- Dimensions: 50 x 100
- Features: Cul-De-Sac, Less than .5 Acre, Busline Near
Details
- Parcel number: 0450002003600
Construction
Type & style
- Home type: SingleFamily
- Architectural style: Craftsman/Bungalow
- Property subtype: Single Family Residence
Materials
- Vinyl Siding
- Foundation: Block
- Roof: Shingle
Condition
- New construction: No
- Year built: 1922
Utilities & green energy
- Gas: Natural
- Sewer: Public Sewer
- Water: Public
Community & HOA
Community
- Security: Smoke Alarm
HOA
- Has HOA: No
Location
- Region: Cincinnati
Financial & listing details
- Price per square foot: $318/sqft
- Tax assessed value: $361,650
- Annual tax amount: $7,652
- Date on market: 7/9/2026
- Listing terms: No Special Financing
Estimated market value
Not available
Estimated sales range
Not available
Not available
Price history
| Date | Event | Price |
|---|---|---|
| 7/10/2026 | Pending sale | $650,000$318/sqft |
Source:  Cincy MLS #1885541 Report a problem Cincy MLS #1885541 Report a problem | ||
| 7/9/2026 | Listed for sale | $650,000+62.5%$318/sqft |
Source: Cincy MLS #1885541 Report a problem | ||
| 12/4/2018 | Sold | $400,000+2.3%$196/sqft |
Source: Cincy MLS #1598308 Report a problem | ||
| 10/6/2018 | Pending sale | $390,900$191/sqft |
Source: Coldwell Banker West Shell - Hyde Park #1598308 Report a problem | ||
| 10/5/2018 | Listed for sale | $390,900+23.6%$191/sqft |
Source: Coldwell Banker West Shell #1598308 Report a problem | ||
| 2/19/2013 | Sold | $316,200+1.3%$155/sqft |
Source: Cincy MLS #1339750 Report a problem | ||
| 1/8/2013 | Listed for sale | $312,000+92.6%$153/sqft |
Source: Comey & Shepherd Realtors #1339750 Report a problem | ||
| 11/15/2012 | Sold | $162,000-1.8%$79/sqft |
Source: Cincy MLS #1331498 Report a problem | ||
| 10/25/2012 | Pending sale | $164,900+22.1%$81/sqft |
Source: Homepath #1331498 Report a problem | ||
| 10/11/2012 | Sold | $135,000-18.1%$66/sqft |
Source: Public Record Report a problem | ||
| 10/9/2012 | Price change | $164,900$81/sqft |
Source: Homepath #1331498 Report a problem | ||
| 10/6/2012 | Listed for sale | -- |
Source: Homepath #1331498 Report a problem | ||
Public tax history
| Year | Property taxes | Tax assessment |
|---|---|---|
| 2024 | $7,562 +79.3% | $126,578 |
| 2023 | $4,219 -13.9% | $126,578 -9.6% |
| 2022 | $4,897 +1% | $140,000 |
| 2021 | $4,850 | $140,000 |
| 2020 | $4,850 +10.5% | $140,000 +44.6% |
| 2019 | $4,388 +5.3% | $96,810 |
| 2018 | $4,168 | $96,810 |
| 2017 | $4,168 +14.4% | $96,810 -12.5% |
| 2016 | $3,643 | $110,636 |
| 2015 | $3,643 -49% | $110,636 |
| 2014 | $7,147 +64.6% | $110,636 +75.8% |
| 2013 | $4,343 +2.3% | $62,930 |
| 2012 | $4,246 +7.6% | $62,930 |
| 2011 | $3,946 +5.2% | $62,930 -0.9% |
| 2010 | $3,751 +3.8% | $63,484 |
| 2009 | $3,614 +1.8% | $63,484 |
| 2008 | $3,549 +17.9% | $63,484 +3% |
| 2007 | $3,010 +1.1% | $61,635 |
| 2006 | $2,976 -0.9% | $61,635 |
| 2005 | $3,003 +165.7% | $61,635 +190.6% |
| 2003 | $1,130 +6.7% | $21,210 |
| 2002 | $1,060 -50.4% | $21,210 -47.4% |
| 2001 | $2,135 +3.4% | $40,285 |
| 2000 | $2,065 | $40,285 |
Find assessor info on the county website
Monthly payment
Est. payment
Payment breakdown
Explore the cost of this home by adjusting the details. Changes won't be saved.Climate risks
Neighborhood: Mt. Lookout
Nearby schools
GreatSchools rating
- 8/10Kilgour Elementary SchoolGrades: K-6Distance: 0.8 mi
- 6/10Clark Montessori High SchoolGrades: 7-12Distance: 1 mi
- 4/10Riverview East AcademyGrades: PK,4,6,9-12Distance: 0.9 mi
- $440,0002 bd1 ba1.8k sqft3261 Nash Ave, Cincinnati, OH 45226Sold
- $1,261,5005 bd5 ba4.4k sqft3255 Nash Ave, Cincinnati, OH 45226Off Market
- $--2 bd1 ba1k sqft3256 Nash Ave #3256, Cincinnati, OH 45226Off Market

- $434,6002 bd2 ba1.1k sqft819 Ellison Ave, Cincinnati, OH 45226Off Market
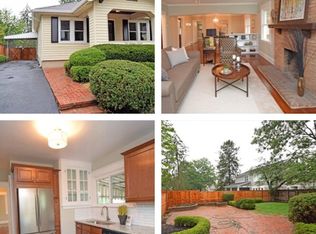
- $757,5004 bd3 ba2.3k sqft3245 Nash Ave, Cincinnati, OH 45226Sold
- $--2 bd1 ba1k sqft3256 Nash Ave, Cincinnati, OH 45226Off Market
- $484,0003 bd2 ba1.8k sqft817 Ellison Ave, Cincinnati, OH 45226Off Market
- $427,1002 bd2 ba2k sqft901 Ellison Ave, Cincinnati, OH 45226Off Market
A local agent can set up tours, give advice and negotiate with sellers.
A local lender can help you make sure your offer is ready when you are.
Similar homes
- $535,0003 bd2 ba1.4k sqft3201 Grischy Ln, Cincinnati, OH 45208For Sale

 MLS ID #1887772, Jack C Hinckley, Coldwell Banker Realty. Cincy MLS
 - $715,0003 bd2 ba2.1k sqft3507 Aultwoods Ln, Cincinnati, OH 45208For Sale
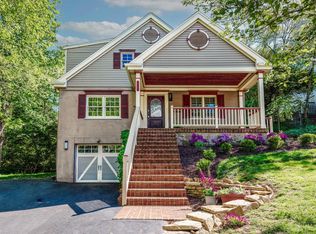 MLS ID #1887934, Michael C. Hinckley, Coldwell Banker Realty. Cincy MLS
 - $625,0003 bd3 ba2.5k sqft3608 Archer Ave, Cincinnati, OH 45208For Sale
 MLS ID #1880264, Hillary Justice, Coldwell Banker Realty. Cincy MLS
 - $525,0003 bd2 ba1.4k sqft2991 Linwood Ave, Cincinnati, OH 45208For Sale
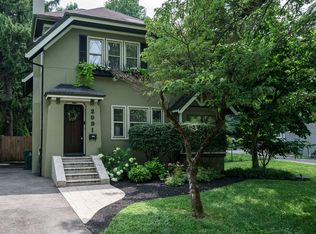 MLS ID #1886236, Amy M. Broghamer, eXp Realty. Cincy MLS
 - $620,0004 bd3 ba2.6k sqft6974 Stonington Rd, Cincinnati, OH 45230For SaleMLS ID #1887965, Karen Weber, Comey & Shepherd. Cincy MLS
- $735,0004 bd2 ba2.2k sqft2924 Erie Ave, Cincinnati, OH 45208For SaleMLS ID #1881106, Adam G Marit, Real Link. Cincy MLS
- $665,0003 bd4 ba2.3k sqft3647 Brotherton Rd #C, Cincinnati, OH 45209For SaleMLS ID #1885691, Molly B Zuckerberg, Sibcy Cline, Inc.. Cincy MLS
- $555,0003 bd2 ba1.7k sqft3545 Pape Ave, Cincinnati, OH 45208For SaleMLS ID #1885835, Heather S. Kopf, Kopf Hunter Haas. Cincy MLS
- $889,0003 bd3 ba2.7k sqft271 Strader Ave, Cincinnati, OH 45226New ConstructionMLS ID #1875776, Katie A Kennard, Keller Williams Advisors. Cincy MLS
- $599,0003 bd3 ba2.2k sqft1623 Dexter Ave, Cincinnati, OH 45206For SaleMLS ID #11836967, Nicholas Rabin, Homeshake.com. My State MLS
- $474,9003 bd3 ba2.2k sqft1207 Isis Ave, Cincinnati, OH 45208For SaleMLS ID #1884703, Rick J Finn, Coldwell Banker Realty. Cincy MLS
- $439,0002 bd3 ba1.7k sqft3415 Golden Ave, Cincinnati, OH 45226For SaleMLS ID #1881415, Amy Hackett Roe, Coldwell Banker Realty. Cincy MLS
- $515,0004 bd3 ba1.5k sqft4223 32nd Ave, Cincinnati, OH 45209For SaleMLS ID #1884884, Amy Hackett Roe, Coldwell Banker Realty. Cincy MLS
- $615,0003 bd4 ba2k sqft546 Slack St, Cincinnati, OH 45202For SaleMLS ID #1882245, Rebecca J Campbell, Coldwell Banker Realty. Cincy MLS
- $385,0003 bd2 ba1.5k sqft415 Tusculum Ave, Cincinnati, OH 45226For SaleMLS ID #1881012, Megan S Stacey, Coldwell Banker Realty. Cincy MLS
- $689,0004 bd4 ba2.5k sqft795 Windings Ln, Cincinnati, OH 45220For SaleMLS ID #1885754, Robert DiTomassi, Comey & Shepherd. Cincy MLS
- $699,0003 bd3 ba2.3k sqft2207 Riverside Dr #C-4, Cincinnati, OH 45202For SaleMLS ID #1873119, Karen S Kelley, Comey & Shepherd. Cincy MLS
- $529,0004 bd3 ba1.7k sqft2806 Madison Rd, Cincinnati, OH 45209For SaleMLS ID #1884189, Karen S Kelley, Comey & Shepherd. Cincy MLS
- $399,9002 bd2 ba1.5k sqft3106 Markbreit Ave, Cincinnati, OH 45209For SaleMLS ID #1887529, Laura M. Faz, Coldwell Banker Realty. Cincy MLS
- $525,0004 bd3 ba2.4k sqft4607 Erie Ave, Cincinnati, OH 45227For SaleMLS ID #1885233, Rebecca L Gilley, Coldwell Banker Realty. Cincy MLS
