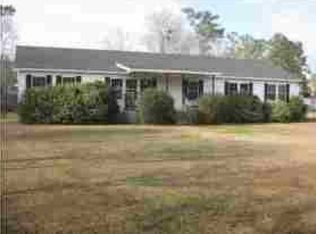
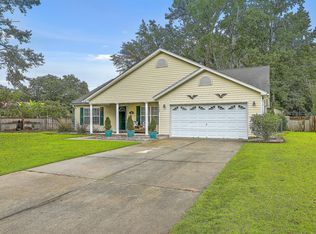
Custom built in 2022 with no HOA and designed with space in mind, this impressive 6-bedroom, 4-bath home is a rare find for buyers needing room to spread out without sacrificing style. From the moment you arrive, the high enclosed fence, elegant iron entrance gate, and oyster shell driveway create standout curb appeal. Inside, you'll find generous living spaces and a flexible floor plan perfect for multigenerational living, work-from-home needs, or hosting guests. The main floor includes a semi open concept with the dining, kitchen and living areas. With two bedrooms off of each end of the main floor, it allows for privacy if you have guests. Upstairs you will find two additional bedrooms/ playroom/ office or flex space with a full bath.The detached garage includes a storage area above with exciting potential to finish as additional living space, office, or guest retreat. Homes offering this many bedrooms and bathrooms are hard to come by. Don't miss your chance to own something truly special.
Active
Price cut: $3.1K (8/28)
$765,900
3257 Pinewood Dr, Ladson, SC 29456
6beds
3,112sqft
Single Family Residence
Built in 2022
0.25 Acres Lot
$751,500 Zestimate®
$246/sqft
$-- HOA
What's special
- 166 days
- 456
- 14
Zillow last checked:
Listing updated:
Listed by:
AgentOwned Realty Co. Premier Group, Inc.
Source: CTMLS,MLS#: 26011870
Facts & features
Interior
Bedrooms & bathrooms
- Bedrooms: 6
- Bathrooms: 4
- Full bathrooms: 4
Rooms
- Room types: Family Room, Dining Room, Eat-In-Kitchen, Family, Foyer, Laundry, Pantry, Separate Dining
Heating
- Central, Electric
Cooling
- Central Air
Appliances
- Laundry: Laundry Room
Features
- Ceiling - Smooth, Kitchen Island, Walk-In Closet(s), Eat-in Kitchen, Entrance Foyer, Pantry
- Flooring: Carpet, Ceramic Tile
- Has fireplace: No
Interior area
- Total structure area: 3,112
- Total interior livable area: 3,112 sqft
Property
Parking
- Total spaces: 2
- Parking features: Garage, Detached
- Garage spaces: 2
Features
- Levels: Two
- Stories: 2
- Patio & porch: Covered, Front Porch
- Fencing: Privacy
Lot
- Size: 0.25 Acres
- Features: 0 - .5 Acre
Details
- Parcel number: 3881000021
Construction
Type & style
- Home type: SingleFamily
- Architectural style: Traditional
- Property subtype: Single Family Residence
Materials
- Cement Siding
- Foundation: Slab
- Roof: Asphalt
Condition
- New construction: No
- Year built: 2022
Utilities & green energy
- Sewer: Public Sewer
- Water: Public
- Utilities for property: Charleston Water Service, Dominion Energy, N Chas Sewer District
Community & HOA
Community
- Subdivision: Ridgewood
Location
- Region: Ladson
Financial & listing details
- Price per square foot: $246/sqft
- Tax assessed value: $450,000
- Annual tax amount: $1,453
- Date on market: 4/25/2026
- Listing terms: Any,Cash,FHA,VA Loan
Estimated market value
$751,500
$714,000 - $789,000
$3,531/mo
Price history
| Date | Event | Price |
|---|---|---|
| 8/28/2026 | Price change | $765,900-0.4%$246/sqft |
Source:  CTMLS #26011870 Report a problem CTMLS #26011870 Report a problem | ||
| 7/24/2026 | Price change | $769,000-0.8%$247/sqft |
Source: CTMLS #26011870 Report a problem | ||
| 5/29/2026 | Price change | $775,000-1.3%$249/sqft |
Source: CTMLS #26011870 Report a problem | ||
| 5/15/2026 | Price change | $785,000-1.3%$252/sqft |
Source: CTMLS #26011870 Report a problem | ||
| 5/8/2026 | Price change | $795,000-0.4%$255/sqft |
Source: CTMLS #26011870 Report a problem | ||
| 4/25/2026 | Listed for sale | $798,000+1895%$256/sqft |
Source: CTMLS #26011870 Report a problem | ||
| 2/27/2019 | Sold | $40,000+14.3%$13/sqft |
Source: Public Record Report a problem | ||
| 2/27/2008 | Sold | $35,000+40%$11/sqft |
Source: Public Record Report a problem | ||
| 3/5/2003 | Sold | $25,000$8/sqft |
Source: Public Record Report a problem | ||
Public tax history
| Year | Property taxes | Tax assessment |
|---|---|---|
| 2025 | $1,453 -1.5% | $18,000 |
| 2024 | $1,475 +165.5% | $18,000 +650% |
| 2023 | $555 +3.3% | $2,400 |
| 2022 | $537 +1.5% | $2,400 |
| 2021 | $529 +2.1% | $2,400 |
| 2020 | $519 | $2,400 +60% |
| 2019 | $519 | $1,500 |
| 2017 | $519 +53.1% | $1,500 |
| 2016 | $339 +3.9% | $1,500 |
| 2015 | $326 +11.1% | $1,500 |
| 2014 | $293 | -- |
| 2011 | $293 -14.8% | -- |
| 2010 | $344 | $1,800 |
| 2009 | $344 +31.3% | $1,800 +20% |
| 2008 | $262 +20.3% | $1,500 |
| 2006 | $218 -0.8% | $1,500 |
| 2005 | $219 +93.1% | $1,500 +127.3% |
| 2004 | $114 +1.6% | $660 |
| 2003 | $112 +4.6% | $660 |
| 2002 | $107 -27.2% | $660 -17.5% |
| 2000 | $147 | $800 |
Find assessor info on the county website
Monthly payment
Est. payment
Payment breakdown
Explore the cost of this home by adjusting the details. Changes won't be saved.Climate risks
Neighborhood: 29456
Nearby schools
Schools provided by the listing agent
- Elementary: Ladson
- Middle: Deer Park
- High: Stall
Source: CTMLS. This data may not be complete. We recommend contacting the local school district to confirm school assignments for this home.