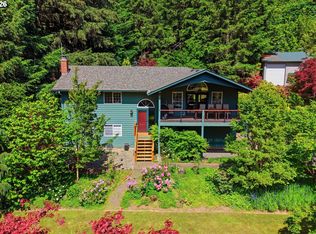
Nestled on 5.96 acres (two tax lots) of enchanted, wooded grounds, this home offers a storybook setting with blooming rhododendrons, winding trails, marketable timber, and ultimate privacy. Inside, the welcoming great room impresses with a stunning vaulted beam ceiling, stone mantel fireplace, and an abundance of natural light. With extensive skylights and picture windows framing the serene forested views, the cozy interior offers nature enthusiasts beautiful views throughout the year. The charming sunroom provides a meditative space offset from the main living area, while the primary suite is privately situated on the upper level with its own en suite, private deck, and built-in closet organizer. Two spacious bonus rooms on the lower level offer further flexibility for an exercise room, play space, media room, or creative studio. Enjoy birdwatching from the three spacious decks with 500 feet of Trex decking, including the gracious porch and the primary’s private balcony. Ample storage has been thoughtfully integrated with a 500 square foot storage area on the lower level plus an exterior covered storage nook for yard and garden tools. The woodland backdrop, complete with forest deferral, helps provide lower property taxes while offering acreage suitable for homesteading, animals, recreation, or future possibilities. Broadband internet availability allows you to stay connected while enjoying the peace and seclusion of this private retreat. With a unique layout, natural beauty in every direction, and room to live, work, and explore, this one-of-a-kind property offers an unforgettable Pacific Northwest lifestyle. 2nd tax lot (65510) is in forest deferral with only $19.07 in annual taxes.
Pending
Price cut: $50K (7/1)
$925,000
32575 NE Poison Oak Ln, Newberg, OR 97132
3beds
2,640sqft
:
Get pre-qualified$6,200/mo
Residential, Single Family Residence
Built in 1976
5.96 Acres Lot
$-- Zestimate®
$350/sqft
$-- HOA
What's special
Stone mantel fireplaceWinding trailsUltimate privacyGracious porchStunning vaulted beam ceilingAbundance of natural lightExtensive skylights
- 66 days |
- 1,117 |
- 58 |
Zillow last checked:
Listing updated:
Listed by:
Kelly Hagglund 503-538-4531,
The Kelly Group Real Estate
Source: RMLS (OR),MLS#: 576527313
Facts & features
Interior
Bedrooms & bathrooms
- Bedrooms: 3
- Bathrooms: 2
- Full bathrooms: 2
- Main level bathrooms: 1
Rooms
- Room types: Sun Room, Bonus Room, Bedroom 2, Bedroom 3, Dining Room, Family Room, Kitchen, Living Room, Primary Bedroom
Primary bedroom
- Features: Balcony, Beamed Ceilings, Closet Organizer, Skylight, Sliding Doors, Double Closet, Ensuite, Laminate Flooring, Sink, Vaulted Ceiling, Walkin Shower, Wallto Wall Carpet
- Level: Upper
- Area: 256
- Dimensions: 16 x 16
Bedroom 2
- Features: Beamed Ceilings, Skylight, Closet, Vaulted Ceiling
- Level: Main
- Area: 132
- Dimensions: 11 x 12
Bedroom 3
- Features: Coved, Closet, Sunken, Wallto Wall Carpet
- Level: Main
- Area: 256
- Dimensions: 16 x 16
Dining room
- Features: Beamed Ceilings, Kitchen Dining Room Combo, Vaulted Ceiling
- Level: Main
- Area: 156
- Dimensions: 12 x 13
Family room
- Features: Beamed Ceilings, Ceiling Fan, Deck, Sunken, Vaulted Ceiling, Wallto Wall Carpet, Wood Stove
- Level: Main
- Area: 320
- Dimensions: 16 x 20
Kitchen
- Features: Beamed Ceilings, Dishwasher, Eat Bar, Microwave, Skylight, Free Standing Range, Sink, Vaulted Ceiling
- Level: Main
- Area: 120
- Width: 12
Cooling
- Central Air
Appliances
- Included: Dishwasher, Free-Standing Range, Microwave, Range Hood, Washer/Dryer, Tank Water Heater
Features
- Ceiling Fan(s), Vaulted Ceiling(s), Sunken, Closet, Sink, Beamed Ceilings, Coved, Kitchen Dining Room Combo, Eat Bar, Balcony, Closet Organizer, Double Closet, Walkin Shower, Tile
- Flooring: Laminate, Wall to Wall Carpet
- Doors: French Doors, Sliding Doors
- Windows: Skylight(s)
- Basement: Finished
- Number of fireplaces: 1
- Fireplace features: Insert, Stove, Wood Burning, Wood Burning Stove
Interior area
- Total structure area: 2,640
- Total interior livable area: 2,640 sqft
Video & virtual tour
Property
Parking
- Total spaces: 2
- Parking features: Driveway, Parking Pad, RV Access/Parking, Garage Door Opener, Attached
- Attached garage spaces: 2
- Has uncovered spaces: Yes
Accessibility
- Accessibility features: Garage On Main, Accessibility
Features
- Levels: Multi/Split
- Stories: 3
- Patio & porch: Deck, Porch
- Exterior features: Yard, Balcony
- Fencing: Fenced
- Has view: Yes
- View description: Territorial, Trees/Woods
Lot
- Size: 5.96 Acres
- Features: Gated, Gentle Sloping, Private, Reproduced Timber, Trees, Wooded, Acres 5 to 7
Details
- Additional structures: RVParking
- Additional parcels included: 65510
- Parcel number: 65529
- Zoning: AF20
Construction
Type & style
- Home type: SingleFamily
- Architectural style: Custom Style
- Property subtype: Residential, Single Family Residence
Materials
- Lap Siding
- Roof: Metal
Condition
- Resale
- New construction: No
- Year built: 1976
Utilities & green energy
- Sewer: Septic Tank
- Water: Shared Well
- Utilities for property: Other Internet Service
Green energy
- Water conservation: Water-Smart Landscaping
Community & HOA
Community
- Security: Security Gate
HOA
- Has HOA: No
Location
- Region: Newberg
Financial & listing details
- Price per square foot: $350/sqft
- Tax assessed value: $773,417
- Annual tax amount: $4,508
- Date on market: 5/21/2026
- Cumulative days on market: 66 days
- Listing terms: Cash,Conventional
- Road surface type: Gravel
Estimated market value
Not available
Estimated sales range
Not available
Not available
Price history
| Date | Event | Price |
|---|---|---|
| 7/9/2026 | Pending sale | $925,000$350/sqft |
Source:  RMLS (OR) #576527313 Report a problem RMLS (OR) #576527313 Report a problem | ||
| 7/1/2026 | Price change | $925,000-5.1%$350/sqft |
Source: RMLS (OR) #576527313 Report a problem | ||
| 5/21/2026 | Listed for sale | $975,000$369/sqft |
Source: RMLS (OR) #576527313 Report a problem | ||
Public tax history
| Year | Property taxes | Tax assessment |
|---|---|---|
| 2025 | $4,490 +3.5% | $343,726 +3% |
| 2024 | $4,338 +3% | $333,714 +3% |
| 2023 | $4,212 +2% | $323,994 +3% |
| 2022 | $4,128 +2.1% | $314,557 +3% |
| 2021 | $4,043 +12.1% | $305,395 +3% |
| 2020 | $3,606 +0.4% | $296,501 +3% |
| 2019 | $3,591 +6.8% | $287,840 +12% |
| 2018 | $3,364 | $257,039 +3% |
| 2017 | $3,364 +5.3% | $249,552 +3% |
| 2016 | $3,194 | $242,284 +17.3% |
| 2015 | $3,194 +19% | $206,609 -3.7% |
| 2014 | $2,683 +5.8% | $214,535 +3.4% |
| 2013 | $2,537 +9.7% | $207,575 +9.2% |
| 2012 | $2,313 +9.8% | $190,105 +9.4% |
| 2011 | $2,106 -21.7% | $173,829 -14.3% |
| 2010 | $2,691 +6.2% | $202,916 +5.5% |
| 2009 | $2,533 -1.8% | $192,388 -2.3% |
| 2008 | $2,580 +1.1% | $196,989 +3% |
| 2007 | $2,552 +5.3% | $191,252 +3% |
| 2006 | $2,424 +2.6% | $185,682 +3% |
| 2005 | $2,363 +2.6% | $180,274 +3% |
| 2004 | $2,304 +4.9% | $175,023 +9.6% |
| 2003 | $2,197 +21.2% | $159,722 +1.3% |
| 2002 | $1,813 -6.3% | $157,630 -4.3% |
| 2001 | $1,935 +5.8% | $164,633 +3% |
| 2000 | $1,829 | $159,839 |
Find assessor info on the county website
Monthly payment
Est. payment
Payment breakdown
Explore the cost of this home by adjusting the details. Changes won't be saved.Climate risks
Neighborhood: 97132
Nearby schools
GreatSchools rating
- 7/10Mabel Rush Elementary SchoolGrades: K-5Distance: 2.8 mi
- 5/10Mountain View Middle SchoolGrades: 6-8Distance: 3 mi
- 7/10Newberg Senior High SchoolGrades: 9-12Distance: 2.9 mi
Schools provided by the listing agent
- Elementary: Mabel Rush
- Middle: Mountain View
- High: Newberg
Source: RMLS (OR). This data may not be complete. We recommend contacting the local school district to confirm school assignments for this home.
- $152,300-- bd-- ba1.5k sqft9678 NE Blackcap Ln, Newberg, OR 97132Off Market
- $950,2003 bd2 ba2.1k sqft9775 NE Blackcap Ln, Newberg, OR 97132Off Market
- $1,101,2003 bd2 ba2.9k sqft32750 NE Poison Oak Ln, Newberg, OR 97132Off Market
- $844,5002 bd2 ba2.2k sqft10055 NE Blackcap Ln, Newberg, OR 97132Off Market
- $1,058,2003 bd2 ba1.5k sqft10170 NE Blackcap Ln, Newberg, OR 97132Off Market
- $956,9003 bd2 ba1.7k sqft10155 NE Blackcap Ln, Newberg, OR 97132Off Market
- $982,7001 bd3 ba1.7k sqft9680 NE Blackcap Ln, Newberg, OR 97132Off Market
- $982,2003 bd3 ba2.3k sqft9675 NE Blackcap Ln, Newberg, OR 97132Off Market
A local agent can set up tours, give advice and negotiate with sellers.
Similar homes
- $925,0003 bd2 ba2.3k sqft27075 NE Mountain Top Rd, Newberg, OR 97132Active

 MLS ID #560169492, Nick Knight, Knight Realty Group LLC. RMLS (OR)
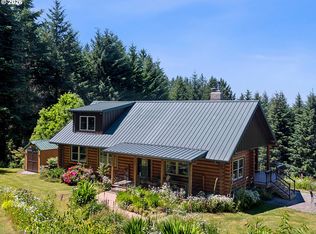
 - $950,0003 bd3 ba1.9k sqft14550 NE Spring Creek Ln, Newberg, OR 97132Active
 MLS ID #282340342, Dustin Binkerd, Premiere Property Group, LLC. RMLS (OR)
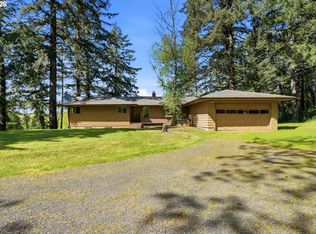
 - $899,0004 bd3 ba3.2k sqft19791 NE Brooks Ln, Newberg, OR 97132Active
 MLS ID #372423720, Tiffany Rider, Premiere Property Group, LLC. RMLS (OR)
 - $999,9505 bd3 ba3k sqft19373 NE Calkins Ln, Newberg, OR 97132Active
 MLS ID #314089003, Matthew Meinert, Berkshire Hathaway HomeServices NW Real Estate. RMLS (OR)
 - $1,298,0004 bd3 ba3.4k sqft23200 NE Old Yamhill Rd, Newberg, OR 97132ActiveMLS ID #311143273, Wendy Martin, Cascade Hasson Sotheby's International Realty. RMLS (OR)
- $1,189,0003 bd2 ba2.4k sqft12737 NE Cedar Brook Rd, Aurora, OR 97002ActiveMLS ID #688883515, Casey Franklin, Thoroughbred Real Estate Group Inc. RMLS (OR)
- $1,299,9003 bd3 ba2.2k sqft23032 NE Hagey Rd, Dundee, OR 97115ActiveMLS ID #464204092, Robin Martsolf, Performance Real Estate Professionals. RMLS (OR)
- $890,0003 bd4 ba2.8k sqft3990 SW Borland Rd, Tualatin, OR 97062ActiveMLS ID #134665074, Richard Voss, Corcoran Prime. RMLS (OR)
- $869,0004 bd3 ba3.1k sqft12395 SW Clara Ln, Lake Oswego, OR 97035ActiveMLS ID #782254290, Nathan Neubauer, Where, Inc. RMLS (OR)
- $825,0003 bd2 ba2.3k sqft25115 NE Albertson Rd, Hillsboro, OR 97123ActiveMLS ID #363624799, Olivia Logue, Urban Pacific Real Estate. RMLS (OR)
- $819,0004 bd3 ba3.2k sqft8297 SW Hayden Dr, Beaverton, OR 97007ActiveMLS ID #278523923, Pamela Ruble, Redfin. RMLS (OR)
- $939,9004 bd3 ba3.5k sqft17000 SW Nafus Ln, Beaverton, OR 97007ActiveMLS ID #720030487, Gary Potts, John L. Scott. RMLS (OR)
- $835,0004 bd3 ba2.7k sqft13620 SW Fern St, Tigard, OR 97223ActiveMLS ID #131572787, Meme Loggins, Redfin. RMLS (OR)
- $1,050,0004 bd3 ba3.1k sqft13900 NW Fir Crest Rd, McMinnville, OR 97128ActiveMLS ID #770749943, Lisa Baker, RE/MAX Equity Group. RMLS (OR)
- $999,9004 bd3 ba2.5k sqft3100 NE Jackson School Rd, Hillsboro, OR 97124ActiveMLS ID #428890278, Sheila Done, Premiere Property Group, LLC. RMLS (OR)
- $775,0003 bd3 ba2.6k sqft2647 SW Sylvania Ter, Portland, OR 97219ActiveMLS ID #214998367, Lauren Greenfield, Realty One Group Prestige. RMLS (OR)
- $995,9504 bd2 ba3k sqft10202 S New Era Rd, Canby, OR 97013ActiveMLS ID #344138457, Loree Kaiser, Better Homes & Gardens Realty. RMLS (OR)
- $920,0003 bd3 ba3.3k sqft11812 SW 17th Ave, Portland, OR 97219ActiveMLS ID #477104776, Ben Richardson, Ideal Real Estate, LLC. RMLS (OR)
- $925,0004 bd3 ba2.7k sqft1827 NW Doral St, McMinnville, OR 97128ActiveMLS ID #561992901, Sarah Fox, Pinot Noir Properties. RMLS (OR)
- $885,0004 bd2 ba3.2k sqft335 NW 112th Ave, Portland, OR 97229ActiveMLS ID #533784450, Jeff Cooke, Keller Williams Realty Portland Premiere. RMLS (OR)
