KNOCK YOUR SOCKS OFF GORGEOUS HOME on a meticulously landscaped acre lot in a very desirable subdivision. THIS IS A MUST-SEE! The molding alone is like nothing you will see in this price range. The gas range in the kitchen is accented with beautiful granite countertops and glass backsplash. With everything on the main floor, there's no need to go downstairs BUT YOU WILL WANT TO GO DOWNSTAIRS. The finished basement features an amazing fireplace surrounded by custom, built-in shelving, and a mantle that no words can describe. The beautiful crown molding and Santa Fe texture, custom lighting, wired for surround sound and CAT6 data are stand-out features. There is a finished second laundry in the basement. Skillfully finished bathroom downstairs with a tiled shower. An outside shed measures 16' X 40 ' with a loft on each end for storage. The large 20' X 20' Trex deck with lighting is where the beautiful view of the Teton mountains can be enjoyed. Come home to this amazing home today!
Pending
$569,000
326 N 3718 E, Rigby, ID 83442
5beds
3,194sqft
SingleFamily
Built in 2007
1 Acres Lot
$-- Zestimate®
$178/sqft
$-- HOA
What's special
Finished basementMeticulously landscaped acre lotGlass backsplashCustom lightingBeautiful crown moldingBeautiful granite countertops
What the owner loves about this home
The neighborhood is one of the greatest things about our home. The downstairs is very comfortable, open, and perfect for entertaining. The deck is like an additional room where we live during the beautiful spring, summer, and fall days.
- 24 days
- 1,353
- 92
Listed by:
Property Owner (208) 520-8811
Facts & features
Interior
Bedrooms & bathrooms
- Bedrooms: 5
- Bathrooms: 3
- Full bathrooms: 2
- 3/4 bathrooms: 1
Heating
- Forced air, Gas
Cooling
- Central
Appliances
- Included: Dishwasher, Garbage disposal, Microwave, Range / Oven, Refrigerator
- Laundry: Main Level
Features
- Ceiling Fan(s), Tile Floors, Walk-in Closet(s), Garage Door Opener(s), Hardwood Floors, Plumbed For Water Softener, Vaulted Ceiling(s)
- Flooring: Tile, Carpet, Concrete, Hardwood
- Basement: Finished
- Has fireplace: Yes
Interior area
- Total interior livable area: 3,194 sqft
Property
Parking
- Total spaces: 2
- Parking features: Garage - Attached
Features
- Exterior features: Vinyl, Brick
- Has view: Yes
- View description: Mountain
Lot
- Size: 1 Acres
Details
- Parcel number: RP007560010100
Construction
Type & style
- Home type: SingleFamily
Materials
- Roof: Asphalt
Condition
- New construction: No
- Year built: 2007
Utilities & green energy
- Sewer: Private Septic
Community & HOA
Location
- Region: Rigby
Financial & listing details
- Price per square foot: $178/sqft
- Tax assessed value: $518,717
- Annual tax amount: $1,879
- Date on market: 8/29/2026
Estimated market value
Not available
Estimated sales range
Not available
$2,897/mo
Price history
| Date | Event | Price |
|---|---|---|
| 9/7/2026 | Pending sale | $569,000$178/sqft |
Source: Owner Report a problem | ||
| 8/29/2026 | Listed for sale | $569,000+3.6%$178/sqft |
Source: Owner Report a problem | ||
| 10/19/2024 | Listing removed | -- |
Source: Owner Report a problem | ||
| 9/3/2024 | Listed for sale | $549,000-4.5%$172/sqft |
Source: Owner Report a problem | ||
| 5/23/2023 | Listing removed | -- |
Source: Owner Report a problem | ||
| 2/21/2023 | Listed for sale | $575,000+121.2%$180/sqft |
Source: Owner Report a problem | ||
| 6/16/2017 | Sold | -- |
Source: Agent Provided Report a problem | ||
| 5/16/2017 | Price change | $259,900-1.9%$81/sqft |
Source: Mountain River Realty #2106835 Report a problem | ||
| 4/10/2017 | Listed for sale | $264,900-1.5%$83/sqft |
Source: Mountain River Realty #2106835 Report a problem | ||
| 11/21/2016 | Listing removed | $269,000$84/sqft |
Source: Mountain River Realty #2103817 Report a problem | ||
| 10/26/2016 | Price change | $269,000-1.8%$84/sqft |
Source: Mountain River Realty #2103817 Report a problem | ||
| 10/7/2016 | Listed for sale | $274,000$86/sqft |
Source: Mountain River Realty #2103817 Report a problem | ||
Public tax history
| Year | Property taxes | Tax assessment |
|---|---|---|
| 2025 | $1,879 +6.3% | $518,717 +0.5% |
| 2024 | $1,767 -3.3% | $516,365 +1.6% |
| 2023 | $1,828 -13.9% | $508,042 +16% |
| 2022 | $2,122 +2.7% | $437,813 +27.6% |
| 2021 | $2,065 +22.5% | $343,080 +9.1% |
| 2020 | $1,686 +11.4% | $314,556 +27.4% |
| 2018 | $1,513 -6.2% | $246,876 +28.1% |
| 2017 | $1,613 +42.9% | $192,763 +106.1% |
| 2016 | $1,129 +1.3% | $93,510 +6% |
| 2015 | $1,114 +1.9% | $88,257 +0.7% |
| 2014 | $1,093 +0.4% | $87,619 +12.2% |
| 2013 | $1,089 | $78,114 -8.9% |
| 2012 | -- | $85,737 |
| 2011 | -- | -- |
Find assessor info on the county website
Monthly payment
Est. payment
Payment breakdown
Explore the cost of this home by adjusting the details. Changes won't be saved.Climate risks
Neighborhood: 83442
Nearby schools
Schools provided by the listing agent
- Elementary: JEFFERSON ELEMENTARY #251
- Middle: RIGBY 251JH
- High: RIGBY 251HS
Source: The MLS. This data may not be complete. We recommend contacting the local school district to confirm school assignments for this home.
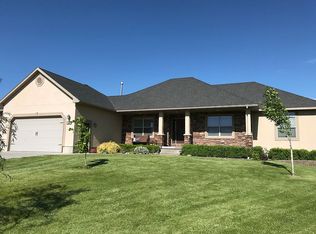
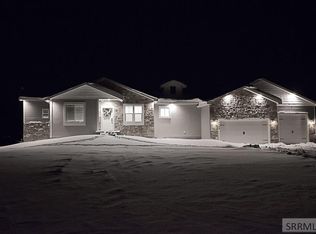
Similar homes
- $675,0004 bd3 ba3.2k sqft3721 E 331 N, Rigby, ID 83442For Sale
 MLS ID #2188814, Grider Peterson Real Estate Team, eXp Realty LLC. SRMLS
 - $565,0005 bd3 ba3k sqft3729 E 10 N, Rigby, ID 83442For Sale
 MLS ID #2187824, Zachary Martin, Idaho Falls Real Estate Investment. SRMLS
 - $565,0005 bd3 ba3.2k sqft4041 E 235 N, Rigby, ID 83442For Sale
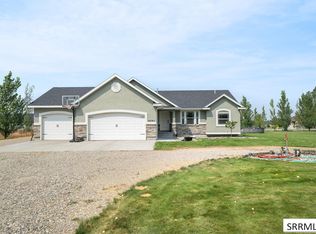 MLS ID #2188569, Jesse Thomas, Axis Idaho Realty. SRMLS
 - $600,0004 bd2 ba2.5k sqft3873 E 200 N, Rigby, ID 83442For Sale
 MLS ID #2189262, Jared Horsley, Silvercreek Realty Group. SRMLS
