6 Acres of Perfection - Level, Fenced & Minutes from I-75 Welcome to 6 completely level acres offering the best of country living with convenience built in - less than 2 miles from Interstate 75 and in the direct path of Cartersville's growth. This is a one-of-a-kind find: farm-ready land, existing infrastructure, and a move-in ready home, all in one package. Cradled within the acreage is a quaint 4-sided brick home in move-in ready condition, paired with a detached 2-car garage. Beyond the home, a 6-car garage/barn with utilities in place gives you flexible space for equipment, a workshop, livestock, or vehicle storage. The majority of the land is fenced with designated pastures, framed by natural tree canopies that provide shade and privacy. A stocked pond adds both beauty and recreation, with fishing right on your own property. Whether you plan to establish a hobby farm, expand an existing operation, or build a new residence while living comfortably in the existing home, this property offers a direct path to making that vision a reality. With ample room for additional structures, the possibilities are wide open. Highlights: 6 acres, fully level and usable Majority fenced with designated pastures 4-sided brick home, move-in ready Detached 2-car garage 6-car garage/barn with utilities Stocked pond Natural tree canopies Less than 2 miles to I-75, in the path of Cartersville growth THE POTENTIAL IS ENDLESS. Schedule your showing today.
Active under contract
$495,000
326 Old Cassville White Rd NW, Cartersville, GA 30121
3beds
--sqft
Single Family Residence
Built in 1970
5.89 Acres Lot
$-- Zestimate®
$--/sqft
$-- HOA
What's special
Move-in ready homeFenced with designated pastures
- 5 days
- 783
- 62
Zillow last checked:
Listing updated:
Listed by:
Jennifer Weir 770-757-6366,
Atlanta Communities
Source: GAMLS,MLS#: 10845420
Facts & features
Interior
Bedrooms & bathrooms
- Bedrooms: 3
- Bathrooms: 2
- Full bathrooms: 1
- 1/2 bathrooms: 1
- Main level bathrooms: 1
- Main level bedrooms: 3
Rooms
- Room types: Laundry, Other
Dining room
- Features: Seats 12+
Heating
- Central
Cooling
- Ceiling Fan(s), Central Air
Appliances
- Included: Other
- Laundry: Other
Features
- In-Law Floorplan, Master On Main Level, Other
- Flooring: Other
- Basement: Crawl Space
- Number of fireplaces: 1
- Common walls with other units/homes: No Common Walls
Interior area
- Total structure area: 0
- Finished area above ground: 0
- Finished area below ground: 0
Video & virtual tour
Property
Parking
- Total spaces: 6
- Parking features: Garage
- Has garage: Yes
Accessibility
- Accessibility features: Accessible Approach with Ramp
Features
- Levels: One
- Stories: 1
- Patio & porch: Deck
- Exterior features: Garden
- Fencing: Back Yard,Chain Link
- On waterfront: Yes
- Waterfront features: Pond
- Body of water: None
Lot
- Size: 5.89 Acres
- Features: Corner Lot, Level, Pasture, Private
Details
- Additional structures: Garage(s), Gazebo
- Parcel number: 00690156011
Construction
Type & style
- Home type: SingleFamily
- Architectural style: Brick 4 Side,Ranch
- Property subtype: Single Family Residence
Materials
- Other
- Roof: Composition
Condition
- Resale
- New construction: No
- Year built: 1970
Utilities & green energy
- Sewer: Septic Tank
- Water: Public, Well
- Utilities for property: Cable Available, Electricity Available, Natural Gas Available, Phone Available
Community & HOA
Community
- Features: None
- Security: Smoke Detector(s)
- Subdivision: NONE
HOA
- Has HOA: No
- Services included: None
Location
- Region: Cartersville
Financial & listing details
- Annual tax amount: $1,803
- Date on market: 9/11/2026
- Cumulative days on market: 4 days
- Listing agreement: Exclusive Right To Sell
- Electric utility on property: Yes
Estimated market value
Not available
Estimated sales range
Not available
Not available
Price history
| Date | Event | Price |
|---|---|---|
| 9/11/2026 | Listed for sale | $495,000 |
Source:  FMLS GA #7836609 Report a problem FMLS GA #7836609 Report a problem | ||
Public tax history
Tax history is unavailable.
Monthly payment
Est. payment
Payment breakdown
Explore the cost of this home by adjusting the details. Changes won't be saved.Climate risks
Neighborhood: 30121
Nearby schools
Schools provided by the listing agent
- Elementary: Clear Creek
- Middle: Cass
- High: Cass
Source: GAMLS. This data may not be complete. We recommend contacting the local school district to confirm school assignments for this home.
- $288,2003 bd2 ba1.3k sqft496 Shinall Gaines Rd, Cartersville, GA 30121Off Market
- $292,5004 bd2 ba1.1k sqft11 Saddle Ln, Cartersville, GA 30121Off Market
- $289,1003 bd2 ba1.2k sqft494 Shinall Gaines Rd, Cartersville, GA 30121Off Market
- $321,7002 bd1 ba1.6k sqft326 Old Cass White Rd, Cartersville, GA 30121Off Market
Similar homes
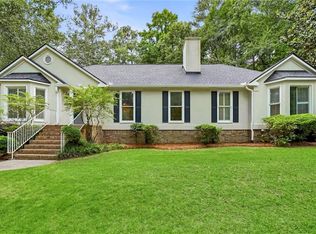
- $544,9004 bd3 ba4.4k sqft13 Bedford Rdg, Cartersville, GA 30121For Sale
 MLS ID #7771889, Kristine Scott, LoKation Real Estate, LLC. FMLS GA
 - $525,0003 bd4 ba-- sqft65 Gaddis Rd NW, Cartersville, GA 30120Active
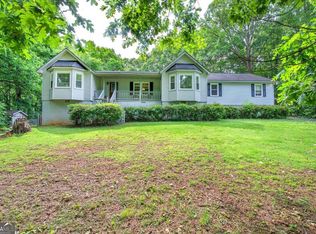
 MLS ID #10767794, The Realty Queen and Team, Keller Williams Northwest. GAMLS
 - $315,0004 bd2 ba1.4k sqft58 Willow Bend Dr, Cartersville, GA 30121For Sale
 MLS ID #7819865, Megan Johnson, Magnolia Realty Co LLC. FMLS GA
 - $464,9003 bd4 ba2.9k sqft273 Jordan Rd SE, Cartersville, GA 30120Active
 MLS ID #10822315, Brenda Guy, Coldwell Banker Kinard Realty. GAMLS
 - $420,0004 bd3 ba2.4k sqft20 Brookside Way NW, Cartersville, GA 30121ActiveMLS ID #10727592, Mark Freeman, Atlanta Communities. GAMLS
- $399,0004 bd2 ba-- sqft32 Baker Rd SE, Cartersville, GA 30121ActiveMLS ID #10804637, Eduardo Munoz, Atlanta Communities. GAMLS
- $359,0004 bd3 ba1.6k sqft17 Rocky Ave NW, Cartersville, GA 30120ActiveMLS ID #10846043, Reynalda Chavez, Beautiful Homes Realty. GAMLS
- $315,0004 bd2 ba1.9k sqft24 Amberidge Dr NW, Cartersville, GA 30121ActiveMLS ID #10835334, Jonette Perkins, Jason Mitchell Real Estate Georgia. GAMLS
- $269,9003 bd1 ba-- sqft120 Gilreath Rd, Cartersville, GA 30121For SaleMLS ID #7796154, Darwin Malone, Dwelli Inc.. FMLS GA
- $485,0004 bd3 ba2.4k sqft426 Green Ridge Rd SE, Cartersville, GA 30120ActiveMLS ID #10765947, Renee Cagle, Maximum One Realty Greater Atlanta. GAMLS
- $450,0003 bd2 ba1.7k sqft1165 Bartow St, Waleska, GA 30183For SaleMLS ID #7831736, Gabriel Arronte, 1 Look Real Estate. FMLS GA
- $384,9005 bd3 ba2.6k sqft61 Freedom Dr NE, Cartersville, GA 30121For SaleMLS ID #7823701, Heidi Wentz, Atlanta Fine Homes Sotheby's International. FMLS GA
- $319,9003 bd2 ba1.3k sqft25 Fawn Ridge Dr SW, Cartersville, GA 30120For SaleMLS ID #7834693, David Mulkey, The Roberts Realty Group. FMLS GA
- $415,0004 bd3 ba2.3k sqft11 Harbor Ln, White, GA 30184ActiveMLS ID #10839663, Penny Beam, Keystone Realty Group, LLC. GAMLS
- $424,9993 bd2 ba2.2k sqft40 Riverview Ct SE, Cartersville, GA 30120For SaleMLS ID #7753691, Holly Poston, Poston House Realty, LLC. FMLS GA
- $355,0003 bd2 ba1.6k sqft27 Oakdale Dr, Cartersville, GA 30120ActiveMLS ID #10797507, Paula Adams, Maximum One Grt. Atl. REALTORS. GAMLS
- $355,0004 bd2 ba1.7k sqft794 Old Allatoona Rd SE, Cartersville, GA 30121ActiveMLS ID #10825316, Jessica Johnson, Porch Property Group, LLC. GAMLS
- $385,0003 bd2 ba1.6k sqft129 Greatwood Dr, White, GA 30184ActiveMLS ID #10835647, Dorothy Wilson, Relate Realty. GAMLS
- $320,0004 bd3 ba1.4k sqft31 Rock Fence Cir SE, Cartersville, GA 30121ActiveMLS ID #10785653, Beth Harley, Coldwell Banker Realty. GAMLS
- $625,0004 bd4 ba2.6k sqft98 Adair Hollow Rd NW, Adairsville, GA 30103For SaleMLS ID #7810470, Elizabeth Lusk, ERA Sunrise Realty. FMLS GA
