Welcome home to 65 Gaddis Road! A private gated retreat situated on approximately 5 beautiful acres featuring two residences, an inground pool, pool house, and detached garage. As you enter through the gated entrance, you are welcomed by peaceful surroundings and a long private drive leading to the main home. The inviting front porch provides the perfect place to relax and enjoy the quiet country setting. Step inside the main residence and immediately notice the warm hardwood flooring, spacious layout, and abundant natural light throughout. The foyer opens to a generously sized bedroom on the left featuring an en suite bathroom complete with a soaking tub, separate shower, double vanity, closet space, and built-in cabinetry for added storage and convenience. To the right of the foyer is the formal dining room, ideal for entertaining guests or hosting holiday gatherings. Continuing through the home, the hallway opens into the large living room featuring sliding glass doors that overlook and provide direct access to the backyard oasis and inground pool area. The living room flows effortlessly into a secondary kitchen space equipped with a refrigerator, dishwasher, sink, and electric oven. This additional kitchen area is perfect for entertaining pool guests, preparing outdoor meals, or creating a separate prep space. A nearby half bathroom provides convenient access from the pool area. The main kitchen is thoughtfully designed with stainless steel refrigerator, built-in oven, microwave, electric cooktop, and dishwasher. The large center island with sink offers additional prep. Built-in cabinetry, desk area, and ample storage make the kitchen both functional and inviting. Just off the kitchen is a cozy breakfast/eating area with additional built-ins. The layout also provides easy access back to the formal dining room for seamless entertainment. A hallway off the kitchen leads to additional bedrooms and laundry room. The spacious laundry room features built-in storage cabinets, a large folding counter, and exterior access. One secondary bedroom includes a closet and convenient access to a full bathroom across the hallway featuring a vanity and walk-in shower. The third bedroom offers LVP flooring, two closets, and a private en suite bathroom complete with double vanity, soaking tub, and separate shower. Step outside into your own private backyard retreat featuring the inground pool, expansive patio space, and pool house. The pool house includes a screened-in front porch, providing the perfect shaded area for relaxing or entertaining, along with an interior storage room for pool equipment and outdoor essentials. Additional outdoor features include a detached two-car garage and a separate carport offering even more covered parking and storage options. Located behind the main home is the second 3-bedroom, 2-bath modular home with its own private parking area and fenced backyard space. The modular home features a covered front porch with wheelchair ramp access for added convenience. Inside, you are welcomed into the spacious living room with the dining area located just off to the right. The kitchen is conveniently positioned adjacent to the dining space and offers plenty of cabinet and countertop space. The en suite in the modular home features two closets and a private en suite bathroom with a shower and single vanity. The additional bedrooms include carpet flooring, closets, and windows providing natural light. The secondary bathroom offers a tub/shower combination and single vanity. Separate parking and living spaces for both homes provide privacy and versatility for extended family, guests, or rental income opportunities. With two homes, ample parking, peaceful acreage, and exceptional outdoor amenities, this one-of-a-kind property offers endless possibilities while still providing the comfort and charm of country living.
Active
$650,000
65 Gaddis Rd NW, Cartersville, GA 30120
3beds
2,612sqft
:
Get pre-qualified$4,087/mo
Single Family Residence, Residential
Built in 1992
5 Acres Lot
$629,900 Zestimate®
$249/sqft
$-- HOA
What's special
Inground poolPool houseGated entrancePeaceful acreageDetached garageDetached two-car garageAbundant natural light
- 70 days |
- 342 |
- 15 |
Zillow last checked:
Listing updated:
Listed by:
The Realty Queen Team,
Keller Williams Realty Northwest, LLC. 770-607-7400,
Nathan Smith,
Keller Williams Realty Northwest, LLC.
Source: FMLS GA,MLS#: 7770864
Facts & features
Interior
Bedrooms & bathrooms
- Bedrooms: 3
- Bathrooms: 4
- Full bathrooms: 3
- 1/2 bathrooms: 1
- Main level bathrooms: 3
- Main level bedrooms: 3
Rooms
- Room types: Other
Primary bedroom
- Features: Master on Main, Split Bedroom Plan
- Level: Master on Main, Split Bedroom Plan
Bedroom
- Features: Master on Main, Split Bedroom Plan
Primary bathroom
- Features: Double Vanity, Separate Tub/Shower
Dining room
- Features: Separate Dining Room
Kitchen
- Features: Country Kitchen, Eat-in Kitchen, Kitchen Island, Laminate Counters, Second Kitchen
Heating
- Central
Cooling
- Ceiling Fan(s), Central Air
Appliances
- Included: Dishwasher, Dryer, Electric Cooktop, Electric Oven, Microwave, Range Hood, Refrigerator
- Laundry: Laundry Room, Main Level
Features
- Entrance Foyer
- Flooring: Hardwood, Luxury Vinyl, Tile
- Windows: None
- Basement: None
- Has fireplace: No
- Fireplace features: None
- Common walls with other units/homes: No Common Walls
Interior area
- Total structure area: 2,612
- Total interior livable area: 2,612 sqft
Property
Parking
- Total spaces: 2
- Parking features: Detached, Garage
- Garage spaces: 2
Accessibility
- Accessibility features: None
Features
- Levels: One
- Stories: 1
- Patio & porch: Front Porch, Patio, Screened
- Exterior features: Private Yard, Rain Gutters, No Dock
- Pool features: In Ground
- Spa features: None
- Fencing: None
- Has view: Yes
- View description: Trees/Woods
- Waterfront features: None
- Body of water: None
Lot
- Size: 5 Acres
- Features: Back Yard, Private, Wooded
Details
- Additional structures: Garage(s), Outbuilding, Pool House, Second Residence
- Parcel number: 0060 0060 013
- Other equipment: None
- Horse amenities: None
Construction
Type & style
- Home type: SingleFamily
- Architectural style: Country,Modular,Ranch
- Property subtype: Single Family Residence, Residential
Materials
- Vinyl Siding
- Foundation: Block
- Roof: Shingle
Condition
- Resale
- New construction: No
- Year built: 1992
Utilities & green energy
- Electric: 220 Volts
- Sewer: Septic Tank
- Water: Public
- Utilities for property: Electricity Available, Water Available
Green energy
- Energy efficient items: None
- Energy generation: None
Community & HOA
Community
- Features: None
- Security: Smoke Detector(s)
- Subdivision: County
HOA
- Has HOA: No
Location
- Region: Cartersville
Financial & listing details
- Price per square foot: $249/sqft
- Tax assessed value: $4,724
- Annual tax amount: $778
- Date on market: 5/19/2026
- Cumulative days on market: 405 days
- Listing terms: Cash,Conventional,FHA,USDA Loan,VA Loan
- Electric utility on property: Yes
- Road surface type: Asphalt
- Body type: Single Wide
Estimated market value
$629,900
$598,000 - $661,000
$2,476/mo
Price history
| Date | Event | Price |
|---|---|---|
| 5/19/2026 | Listed for sale | $650,000+10.4%$249/sqft |
Source:  FMLS GA #7770864 Report a problem FMLS GA #7770864 Report a problem | ||
| 5/1/2026 | Listing removed | $589,000$225/sqft |
Source: FMLS GA #7653410 Report a problem | ||
| 3/26/2026 | Price change | $589,000-1.7%$225/sqft |
Source:  GAMLS #10609988 Report a problem GAMLS #10609988 Report a problem | ||
| 2/18/2026 | Price change | $599,000-4.2%$229/sqft |
Source: GAMLS #10609988 Report a problem | ||
| 1/20/2026 | Price change | $625,000-2.3%$239/sqft |
Source: GAMLS #10609988 Report a problem | ||
| 1/6/2026 | Price change | $639,900-1.4%$245/sqft |
Source: GAMLS #10609988 Report a problem | ||
| 12/9/2025 | Price change | $649,000-3.9%$248/sqft |
Source: GAMLS #10609988 Report a problem | ||
| 10/2/2025 | Price change | $675,000-3.6%$258/sqft |
Source: GAMLS #10609988 Report a problem | ||
| 9/22/2025 | Listed for sale | $699,900$268/sqft |
Source: FMLS GA #7653410 Report a problem | ||
| 9/21/2025 | Listing removed | $699,900$268/sqft |
Source: FMLS GA #7552936 Report a problem | ||
| 5/29/2025 | Listed for sale | $699,900$268/sqft |
Source: FMLS GA #7552936 Report a problem | ||
Public tax history
| Year | Property taxes | Tax assessment |
|---|---|---|
| 2025 | $45 +38.6% | $1,890 +40% |
| 2024 | $33 +14.5% | $1,350 +15% |
| 2023 | $29 -1.9% | $1,174 +2.1% |
| 2022 | $29 -4.8% | $1,150 |
| 2021 | $31 -2.9% | $1,150 |
| 2020 | $32 +89.6% | $1,150 +91.7% |
| 2019 | $17 | $600 |
| 2018 | $17 -0.4% | $600 |
| 2017 | $17 -0.5% | $600 |
| 2016 | $17 -0.8% | $600 |
| 2015 | $17 -0.2% | $600 |
| 2014 | $17 -3.1% | $600 |
| 2013 | $18 | $600 |
| 2012 | -- | -- |
| 2009 | -- | $320 |
| 2008 | -- | $320 |
Find assessor info on the county website
Monthly payment
Est. payment
Payment breakdown
Explore the cost of this home by adjusting the details. Changes won't be saved.Climate risks
Neighborhood: 30120
Nearby schools
GreatSchools rating
- 6/10Clear Creek Elementary SchoolGrades: PK-5Distance: 2.5 mi
- 8/10Cass Middle SchoolGrades: 6-8Distance: 0.9 mi
- 6/10Cass High SchoolGrades: 9-12Distance: 6.2 mi
Schools provided by the listing agent
- Elementary: Clear Creek - Bartow
- Middle: Cass
- High: Cass
Source: FMLS GA. This data may not be complete. We recommend contacting the local school district to confirm school assignments for this home.
- $163,6003 bd2 ba2.6k sqft65 Gaddis Rd NW, Cartersville, GA 30120Off Market
- $6,1923 bd2 ba1.4k sqft65 Gaddis Rd NW #A, Cartersville, GA 30120Off Market
- $1,479,2005 bd7 ba9.8k sqft40 Acorn Hl, Cartersville, GA 30120Off Market
- $---- bd-- ba-- sqft50 Acorn Hl NW, Cartersville, GA 30120Off Market
- $494,2003 bd3 ba2.8k sqft50 Acorn Hl NW #20, Cartersville, GA 30120Off Market
- $478,3002 bd3 ba2.8k sqft50 Acorn Hl, Cartersville, GA 30120Off Market
- $297,3003 bd2 ba1.4k sqft27 Acorn Trail, Cartersville, GA 30120Off Market
- $265,1003 bd2 ba988 sqft87 Gaddis Rd, Cartersville, GA 30120Off Market
A local agent can set up tours, give advice and negotiate with sellers.
Similar homes
- $665,0004 bd5 ba3.8k sqft21 Branson Mill Dr NW, Cartersville, GA 30120For Sale
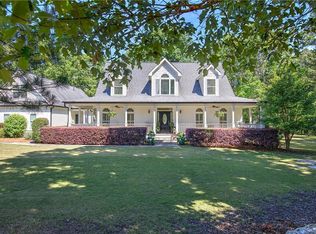
 MLS ID #7729105, The Realty Queen Team, Keller Williams Realty Northwest, LLC.. FMLS GA
 - $620,0004 bd3 ba3.4k sqft408 Mac Johnson Rd NW, Cartersville, GA 30121Active
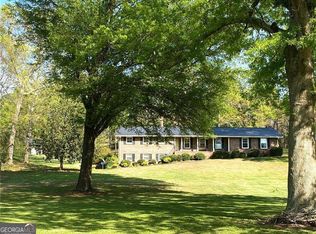
 MLS ID #10759393, Lane Martin-Peters, Atlanta Communities. GAMLS
 - $499,9003 bd2 ba2.1k sqft171 Walker Rd NW, Cartersville, GA 30121For Sale
 MLS ID #7799629, LARHONDA JOHNSON, Flipper McDaniel & Associates. FMLS GA
 - $335,0003 bd3 ba1.9k sqft67 Cowan Dr SW, Cartersville, GA 30120Active
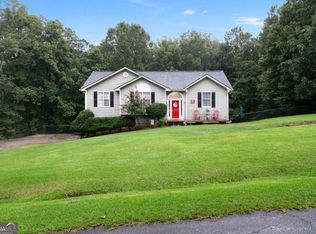 MLS ID #10810131, Erica Watson, Atlanta Communities. GAMLS
 - $479,9003 bd4 ba2.9k sqft273 Jordan Rd SE, Cartersville, GA 30120For SaleMLS ID #7697038, BRENDA C GUY, Coldwell Banker Kinard Realty. FMLS GA
- $599,0004 bd4 ba3.4k sqft2 Walnut Dr, Cartersville, GA 30120For SaleMLS ID #7779742, CARTER SMITH, Professional Realty Group. FMLS GA
- $660,0006 bd4 ba3.4k sqft2717 Upper Sweetwater Trl SE, White, GA 30184For SaleMLS ID #7790576, Ursula and Associates, Ursula & Associates. FMLS GA
- $650,0003 bd2 ba2.5k sqft2279 Highway 92, Acworth, GA 30102For SaleMLS ID #7750105, Deborah Morton, The Agency Atlanta Metro. FMLS GA
- $699,0004 bd3 ba2.8k sqft150 School House Rd NE, Calhoun, GA 30701For SaleMLS ID #7791987, Mandy Taconi Pitalo, Keller Williams Realty Atl North. FMLS GA
- $539,9005 bd3 ba2.2k sqft509 Boatner Ave, Cartersville, GA 30120For SaleMLS ID #7736473, GAIL STANLEY, Peach Realty, Inc.. FMLS GA
- $563,0003 bd2 ba2.9k sqft1158 Bailey Rd SE, Aragon, GA 30104ActiveMLS ID #10807895, Linda Wallace, BHHS Georgia Properties. GAMLS
- $495,0005 bd4 ba3.3k sqft12 Laurel Way NE, White, GA 30184For SaleMLS ID #7769849, Jenny Smith, Keller Williams Realty Northwest, LLC.. FMLS GA
- $544,9954 bd3 ba2.5k sqft15 Waterstone Dr, Cartersville, GA 30121For SaleMLS ID #7764043, Nicole France, REMAX Center. FMLS GA
- $364,9003 bd2 ba1.6k sqft27 Oakdale Dr, Cartersville, GA 30120For SaleMLS ID #7797958, Paula Adams, Maximum One Greater Atlanta Realtors. FMLS GA
- $350,0004 bd3 ba1.6k sqft10 Bramblewood Way SW, Cartersville, GA 30120For SaleMLS ID #7777288, Jenny Smith, Keller Williams Realty Northwest, LLC.. FMLS GA
- $420,0004 bd3 ba2.4k sqft20 Brookside Way NW, Cartersville, GA 30121For SaleMLS ID #7747044, Mark Freeman, Atlanta Communities. FMLS GA
- $485,0003 bd3 ba2.9k sqft33 Secretariat Rd, Rome, GA 30161ActiveMLS ID #10795410, Mark Spain, Mark Spain Real Estate. GAMLS
- $525,0003 bd3 ba2.2k sqft6 Blacks Cabin Way, Dallas, GA 30132For SaleMLS ID #7783567, Cathye Dowda Cota, Keller Williams Realty Atl Partners. FMLS GA
- $354,9003 bd2 ba1.4k sqft29 Whistle Stop Dr SW, Cartersville, GA 30120For SaleMLS ID #7788425, Rodolfo Ovando C, Virtual Properties Realty.com. FMLS GA
- $334,9994 bd3 ba1.5k sqft76 Picklesimer Rd SW, Cartersville, GA 30120For SaleMLS ID #7777138, Laurie Dabbs Gayton, Keller Williams Realty Northwest, LLC.. FMLS GA
