LIMITED TIME SPECIAL PRICING! MOVE IN READY! CELEBRATE 250 YEARS OF FREEDOM WITH THIS SPECIALLY-PRICED '250' HOME! Welcome to Fernhill Farms in Statesboro, GA! The Alston is a Beautiful 3-bed, 2-bath single-story ranch plan featuring durable Hardie Plank siding and natural gas for modern style and efficiency. Inside, enjoy a spacious kitchen with a stunning quartz island, sleek stainless-steel appliances, and a tankless water heater for ultimate comfort. Each bedroom includes walk-in closets, and the primary suite offers a spacious walk-in closet and private bath. Additional entertaining & relaxing take place on the covered back patio. This home blends comfort, convenience, and modern amenities in a peaceful neighborhood. Features include Quick Move-In! Ready NOW! Smart Home technology and 2 faux wood blinds. Located near Georgia Southern University and the Hyundai META plant. Schedule your tour today and make this home yours - models open daily!
Active
Price cut: $11.7K (7/28)
$314,250
326 Royal Fern Ln, Statesboro, GA 30461
3beds
1,734sqft
Single Family Residence
Built in 2026
8,276 Square Feet Lot
$313,700 Zestimate®
$181/sqft
$58/mo HOA
What's special
Stunning quartz islandCovered back patioSleek stainless-steel appliancesHardie plank sidingSpacious kitchen
- 97 days |
- 2 |
- 0 |
Zillow last checked:
Listing updated:
Listed by:
Kathy Ballowe 912-785-9044,
D.R. Horton Realty of Georgia, Inc.,
Kristy Theiling 912-785-9044,
D.R. Horton Realty of Georgia, Inc.
Source: GAMLS,MLS#: 10762944
Facts & features
Interior
Bedrooms & bathrooms
- Bedrooms: 3
- Bathrooms: 2
- Full bathrooms: 2
- Main level bathrooms: 2
- Main level bedrooms: 3
Rooms
- Room types: Foyer, Laundry
Kitchen
- Features: Kitchen Island, Pantry
Heating
- Central, Natural Gas
Cooling
- Central Air, Electric
Appliances
- Included: Dishwasher, Disposal, Gas Water Heater, Oven/Range (Combo)
- Laundry: Other
Features
- Walk-In Closet(s)
- Flooring: Vinyl
- Basement: None
- Attic: Pull Down Stairs
- Has fireplace: No
- Common walls with other units/homes: No Common Walls
Interior area
- Total structure area: 1,734
- Total interior livable area: 1,734 sqft
- Finished area above ground: 1,734
- Finished area below ground: 0
Video & virtual tour
Property
Parking
- Parking features: Attached, Garage
- Has attached garage: Yes
Features
- Levels: One
- Stories: 1
Lot
- Size: 8,276 Square Feet
- Features: None
Details
- Parcel number: MS57000006A043
Construction
Type & style
- Home type: SingleFamily
- Architectural style: Ranch
- Property subtype: Single Family Residence
Materials
- Concrete
- Foundation: Slab
- Roof: Other
Condition
- New Construction
- New construction: Yes
- Year built: 2026
Details
- Warranty included: Yes
Utilities & green energy
- Sewer: Public Sewer
- Water: Public
- Utilities for property: Underground Utilities
Community & HOA
Community
- Features: Park, Playground, Sidewalks, Street Lights
- Subdivision: Fernhill Farms
HOA
- Has HOA: Yes
- Services included: Management Fee
- HOA fee: $700 annually
Location
- Region: Statesboro
Financial & listing details
- Price per square foot: $181/sqft
- Tax assessed value: $45,000
- Annual tax amount: $1
- Date on market: 5/12/2026
- Cumulative days on market: 98 days
- Listing agreement: Exclusive Right To Sell
- Listing terms: 1031 Exchange,Cash,Conventional,FHA,VA Loan
Estimated market value
$313,700
$298,000 - $329,000
Not available
Price history
| Date | Event | Price |
|---|---|---|
| 7/28/2026 | Price change | $314,250-3.6%$181/sqft |
Source:  GAMLS #10762944 Report a problem GAMLS #10762944 Report a problem | ||
| 5/12/2026 | Listed for sale | $325,990$188/sqft |
Source: GAMLS #10762944 Report a problem | ||
Public tax history
| Year | Property taxes | Tax assessment |
|---|---|---|
| 2025 | $547 | $18,000 |
Find assessor info on the county website
Monthly payment
Est. payment
Payment breakdown
Explore the cost of this home by adjusting the details. Changes won't be saved.Climate risks
Neighborhood: 30461
Nearby schools
GreatSchools rating
- 5/10Mattie Lively Elementary SchoolGrades: PK-5Distance: 1.4 mi
- 6/10William James Middle SchoolGrades: 6-8Distance: 2.3 mi
- 4/10Statesboro High SchoolGrades: PK,9-12Distance: 3.1 mi
Schools provided by the listing agent
- Elementary: Lively
- Middle: William James
- High: Statesboro
Source: GAMLS. This data may not be complete. We recommend contacting the local school district to confirm school assignments for this home.
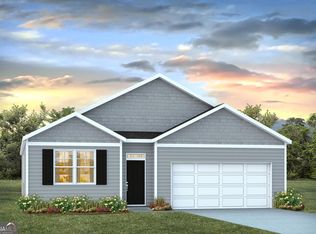
- $322,9304 bd2 ba1.7k sqft324 Royal Fern Ln, Statesboro, GA 30461New Construction
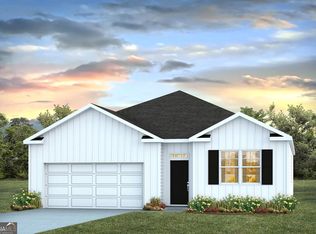
- $321,9904 bd2 ba-- sqft135 Fernhill Dr, Statesboro, GA 30461New Construction
- $338,9904 bd3 ba2.3k sqft322 Royal Fern Ln, Statesboro, GA 30461New Construction

- $327,9303 bd2 ba1.7k sqft133 Fernhill Dr, Statesboro, GA 30461New Construction

- $337,9904 bd3 ba2.3k sqft325 Royal Fern Ln, Statesboro, GA 30461New Construction
- $349,9905 bd4 ba2.6k sqft327 Royal Fern Dr, Statesboro, GA 30461New Construction
- $341,9905 bd3 ba2k sqft323 Royal Fern Ln, Statesboro, GA 30461New Construction
- $326,9904 bd2 ba-- sqft320 Royal Fern Ln, Statesboro, GA 30461Sold
A local agent can set up tours, give advice and negotiate with sellers.
Similar homes
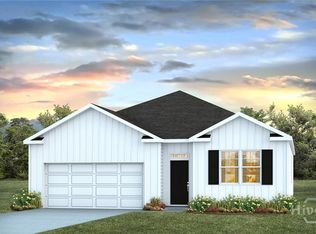
- $321,2504 bd2 ba1.7k sqft313 Royal Fern Lane, Statesboro, GA 30461New Construction
 Hive MLS
 - $314,2503 bd2 ba1.7k sqft326 Royal Fern Lane, Statesboro, GA 30461New Construction
 Hive MLS
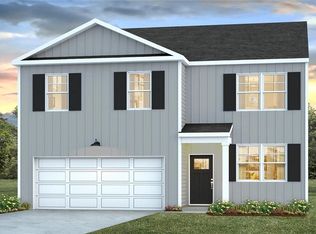
 - $323,9904 bd3 ba1.9k sqft131 Fernhill Drive, Statesboro, GA 30461New Construction
 Hive MLS
 - $322,9304 bd2 ba1.7k sqft324 Royal Fern Ln, Statesboro, GA 30461Active
 GAMLS
GAMLS - $327,9303 bd2 ba1.7k sqft133 Fernhill Dr, Statesboro, GA 30461ActiveGAMLS
- $341,9905 bd3 ba2k sqft323 Royal Fern Ln, Statesboro, GA 30461ActiveGAMLS
- $314,9003 bd2 ba2k sqft902 Brittany Ln, Statesboro, GA 30461Active Under ContractMLS ID #10787691, Lauren Groover, Statesboro Properties. GAMLS
- from $315,9904 bd2 ba1.7k sqftCali Plan, Fernhill Farms, Statesboro, GA 30461New ConstructionDR Horton
- $337,9904 bd3 ba2.3k sqft325 Royal Fern Ln, Statesboro, GA 30461ActiveGAMLS
- $338,9904 bd3 ba2.3k sqft322 Royal Fern Ln, Statesboro, GA 30461ActiveGAMLS
- $275,0003 bd2 ba1.5k sqft221 Stillwater Dr, Statesboro, GA 30461ActiveMLS ID #10813651, Linda Proctor, Next Move Real Estate. GAMLS
- $337,9904 bd3 ba2.3k sqft319 Royal Fern Ln, Statesboro, GA 30461ActiveMLS ID #10784409, Kathy Ballowe, D.R. Horton Realty of Georgia, Inc.. GAMLS
- from $311,9903 bd2 ba1.7k sqftAlston Plan, Fernhill Farms, Statesboro, GA 30461New ConstructionDR Horton
- $317,0003 bd2 ba1.9k sqft557 Pleasant Point Rd, Statesboro, GA 30458ActiveMLS ID #10791435, Zacker Hannon, Next Move Real Estate. GAMLS
- $342,2505 bd3 ba2k sqft311 Royal Fern Ln, Statesboro, GA 30461ActiveGAMLS
- $345,9004 bd2 ba1.9k sqft205 Mossberg Cir, Statesboro, GA 30461ActiveMLS ID #10735977, Jose Manuel Moya Chavez, Virtual Properties Realty.com. GAMLS
- $284,1004 bd2 ba1.7k sqft120 Lakeview Pines Way, Statesboro, GA 30461ActiveGAMLS
- from $319,9904 bd3 ba1.9k sqftBelhaven Plan, Fernhill Farms, Statesboro, GA 30461New ConstructionDR Horton
- $307,9004 bd3 ba2.3k sqft121 Lakeview Pines Way, Statesboro, GA 30461ActiveGAMLS
- from $297,9004 bd3 ba2k sqftThe Dogwood Plan, Lakeview Pines, Statesboro, GA 30461New ConstructionLamar Smith Signature Homes
