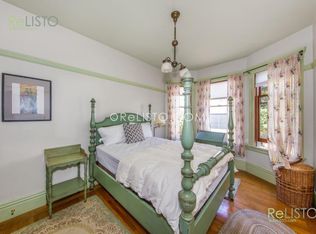
Perched on the top floor of a beautifully preserved Victorian, this spacious five-room flat in the coveted Duboce Park/Lower Haight neighborhood seamlessly blends timeless architectural character with modern comfort. Rich period details, a versatile floor plan, and exceptional indoor-outdoor living make this a truly distinctive San Francisco residence. Designed by renowned architect John Marquis, who also designed the nearby Nightingale House, and built in 1884, the home showcases classic Victorian craftsmanship, including soaring 11-foot ceilings, hardwood floors, a prominent bay window, and beautifully preserved original architectural details. Thoughtful updates include double-pane windows throughout, completed seismic improvements and a new roof. The flexible layout features two generous bedrooms plus a charming fainting room currently used home office but equally well suited as guest bedroom, nursery, or reading room. An updated bathroom, spacious walk-in closet, and fresh interior paint enhance the home's move-in-ready appeal. At the rear of the home, the kitchen offers a gas range, contemporary cabinetry and countertops while overlooking a private sun drenched deck, creating a bright, inviting space for everyday living and effortless entertaining. Additional amenities include shared access to a beautifully landscaped backyard, a laundry room, and an additional bathroom. A large garage provides tandem parking and abundant storagea rare convenience in the city. Ideally centrally situated with an impressive Walk Score of 98, the home is just moments from Duboce Park, Alamo Square, and the vibrant shops, restaurants, cafs, nightlife, and public transit serving the Lower Haight, Hayes Valley, Divisadero Corridor, Upper Market, and Castro neighborhoods. Offering an exceptional combination of historic elegance, modern updates, flexible living space, and inviting outdoor areas, 328 Steiner Street represents quintessential San Francisco living at its finest.
Pending
$1,349,000
326 Steiner St #328, San Francisco, CA 94117
2beds
1,425sqft
:
Get pre-qualified$9,706/mo
Tenancy in Common
Built in 1884
3,197 Square Feet Lot
$-- Zestimate®
$947/sqft
$1,000/mo HOA
What's special
Classic victorian craftsmanshipRich period detailsNew roofModern updatesContemporary cabinetry and countertopsFlexible living spaceFresh interior paint
- 19 days |
- 3,077 |
- 225 |
Zillow last checked:
Listing updated:
Listed by:
Pat Patricelli DRE #01274381 415-516-0875,
Vanguard Properties 415-655-5600
Source: SFAR,MLS#: 426144266 Originating MLS: San Francisco Association of REALTORS
Originating MLS: San Francisco Association of REALTORSFacts & features
Interior
Bedrooms & bathrooms
- Bedrooms: 2
- Bathrooms: 1
- Full bathrooms: 1
Primary bedroom
- Area: 0
- Dimensions: 0 x 0
Bedroom 1
- Area: 0
- Dimensions: 0 x 0
Bedroom 2
- Area: 0
- Dimensions: 0 x 0
Bedroom 3
- Area: 0
- Dimensions: 0 x 0
Bedroom 4
- Area: 0
- Dimensions: 0 x 0
Primary bathroom
- Features: Tub w/Shower Over
Dining room
- Features: Formal Room
- Area: 0
- Dimensions: 0 x 0
Family room
- Area: 0
- Dimensions: 0 x 0
Kitchen
- Features: Pantry Cabinet, Synthetic Counter
- Area: 0
- Dimensions: 0 x 0
Living room
- Area: 0
- Dimensions: 0 x 0
Heating
- Fireplace Insert, Fireplace(s), Gas, Natural Gas, Wall Furnace
Cooling
- None
Appliances
- Included: Free-Standing Gas Range, Microwave, Dryer, Washer
- Laundry: In Garage
Features
- Flooring: Luxury Vinyl Plank, Wood
- Windows: Bay Window(s), Double Pane Windows
- Number of fireplaces: 2
- Fireplace features: Decorative, Dining Room, Gas, Insert, Living Room
Interior area
- Total structure area: 1,425
- Total interior livable area: 1,425 sqft
Property
Parking
- Total spaces: 1
- Parking features: Garage Door Opener, Tandem, On Site - Unassigned (Condo Only), Other
- Has garage: Yes
Features
- Stories: 2
- Fencing: Back Yard,Fenced,Full,Wood
Lot
- Size: 3,197 Square Feet
- Features: Garden
Details
- Parcel number: 0848012
- Special conditions: Standard
Construction
Type & style
- Home type: SingleFamily
- Architectural style: Victorian
- Property subtype: Tenancy in Common
- Attached to another structure: Yes
Materials
- Wood, Wood Siding
- Foundation: Brick/Mortar
Condition
- Updated/Remodeled
- New construction: No
- Year built: 1884
Utilities & green energy
- Utilities for property: Cable Available, Natural Gas Connected, Public, Sewer Connected
Community & HOA
HOA
- Has HOA: Yes
- Amenities included: Laundry Coin
- Services included: Earthquake Insurance, Insurance, Water
- HOA fee: $1,000 monthly
- HOA name: 326-328 Steiner Street
- HOA phone: 415-290-2196
Location
- Region: San Francisco
- Elevation: 0
Financial & listing details
- Price per square foot: $947/sqft
- Price range: $1.3M - $1.3M
- Date on market: 7/8/2026
- Cumulative days on market: 19 days
- Total actual rent: 0
Estimated market value
Not available
Estimated sales range
Not available
$5,440/mo
Price history
| Date | Event | Price |
|---|---|---|
| 7/16/2026 | Pending sale | $1,349,000$947/sqft |
Source:  SFAR #426144266 Report a problem SFAR #426144266 Report a problem | ||
| 7/8/2026 | Listed for sale | $1,349,000$947/sqft |
Source: SFAR #426144266 Report a problem | ||
Public tax history
Tax history is unavailable.
Monthly payment
Est. payment
Payment breakdown
Explore the cost of this home by adjusting the details. Changes won't be saved.Climate risks
Neighborhood: Lower Haight
Nearby schools
GreatSchools rating
- 6/10Muir (John) Elementary SchoolGrades: K-5Distance: 0.2 mi
- 2/10Lick (James) Middle SchoolGrades: 6-8Distance: 1.6 mi
- 3/10Mission High SchoolGrades: 9-12Distance: 0.8 mi
- $1,933,2005 bd2 ba2.8k sqft326 Steiner St, San Francisco, CA 94117Off Market
- $2,259,1004 bd3 ba4.6k sqft332-334 Steiner St, San Francisco, CA 94117Off Market
- $1,373,4002 bd1 ba1.6k sqft334 Steiner St, San Francisco, CA 94117Off Market
- $1,854,500-- bd2 ba1.3k sqft340 Steiner St, San Francisco, CA 94117Off Market
- $--4 bd3 ba2k sqft304 Steiner St APT B, San Francisco, CA 94117Off Market
- $--1 bd1 ba600 sqft596 Haight St #8918777, San Francisco, CA 94117Off Market
- $910,5001 bd1 ba600 sqft596 Haight St #304-A, San Francisco, CA 94117Off Market
- $2,335,500-- bd-- ba-- sqft596 Haight St, San Francisco, CA 94117Off Market
A local agent can set up tours, give advice and negotiate with sellers.
Similar homes
- $1,495,0003 bd2 ba1.7k sqft1667 Hayes St, San Francisco, CA 94117For Sale
 MLS ID #426144110, Tim A. Brown DRE #00580970, KW Advisors. SFAR
 - $1,265,0001 bd1 ba978 sqft515 Pierce St APT 3, San Francisco, CA 94117For Sale
 MLS ID #426144371, Austin L. Klar DRE #02172799, Vanguard Properties. SFAR
 - $1,295,0002 bd2 ba1.2k sqft54 Dartmouth St, San Francisco, CA 94134For Sale
 MLS ID #426138821, Yvonne C. Toracca DRE #01916816, Sotheby's International Realty. SFAR
 - $1,424,9003 bd2 ba1.3k sqft2725 20th St, San Francisco, CA 94110For Sale
 MLS ID #426145766, Christian J. Rosales DRE #01987173, The Canlas Brothers. SFAR
 - $1,250,0002 bd2 ba996 sqft3880 21st St, San Francisco, CA 94114For SaleMLS ID #426137690, Thomas Jung Kim DRE #02439620, Vanguard Properties. SFAR
- $1,400,0002 bd2 ba1k sqft184 5th Ave, San Francisco, CA 94118For SaleMLS ID #ML82055047, Lin Storer. MLSListings Inc
- $1,498,0004 bd2 ba1.4k sqft685 Capp St, San Francisco, CA 94110For SaleMLS ID #426117079, Michael L. Bellings DRE #01935559, Compass. SFAR
- $1,298,0003 bd3 ba1.2k sqft3235 17th St, San Francisco, CA 94110For SaleMLS ID #426133355, Lucy Yeung DRE #00715161, SF City Properties. SFAR
- $1,088,0002 bd1 ba760 sqft212 Eureka St, San Francisco, CA 94114For SaleMLS ID #426144317, Mark D. McHale DRE #01243912, Vanguard Properties. SFAR
- $1,495,0003 bd2 ba1.2k sqft3725 Sacramento St, San Francisco, CA 94118For SaleMLS ID #426140507, Ali A. Mafi DRE #01440777, Redfin. SFAR
- $1,375,0003 bd2 ba1.7k sqft1123 Kansas St, San Francisco, CA 94107For SaleMLS ID #426142273, Ben Coleman DRE #01346791, Hartford Properties. SFAR
- $1,590,0004 bd3 ba1.8k sqft1860 22nd Ave, San Francisco, CA 94122For SaleMLS ID #426148786, Christina C. Chung DRE #00716773, Coldwell Banker Realty. SFAR
- $1,495,0004 bd2 ba1.5k sqft751 Spruce St, San Francisco, CA 94118For SaleMLS ID #426141418, James P. Cullen DRE #01980405, KW Advisors. SFAR
- $1,505,0004 bd2 ba1.6k sqft12 Beaver St, San Francisco, CA 94114For SaleMLS ID #41130302, Jacob Adams. bridgeMLS/CCAR/Bay East AOR
- $899,8883 bd2 ba1.4k sqft190 Gaven St, San Francisco, CA 94134For SaleMLS ID #426135389, Samantha Huang DRE #01945343, NEXTGEN Properties. SFAR
- $1,198,0002 bd1 ba1k sqft270 Judson Ave, San Francisco, CA 94112For SaleMLS ID #426115390, Rosemarie Paz Hayes DRE #01984492, Redfin. SFAR
- $1,250,0003 bd2 ba1.3k sqft1121 Kansas St, San Francisco, CA 94107For SaleMLS ID #426142249, Ben Coleman DRE #01346791, Hartford Properties. SFAR
- $950,0001 bd1 ba998 sqft19 Alpine Ter #A, San Francisco, CA 94117For SaleMLS ID #426136639, Robert R. Wall, Jr. DRE #00970104, Compass. SFAR
- $1,250,0004 bd2 ba2k sqft1018 Noe St, San Francisco, CA 94114For SaleMLS ID #426122022, Anne Laury DRE #01969827, Sotheby's International Realty. SFAR
- $1,425,0002 bd2 ba1.1k sqft44 Macondray Ln APT 2W, San Francisco, CA 94133For SaleMLS ID #426104436, Jeffrey S. Marples DRE #01329244, Luxe Places International Real. SFAR
Local buyer's agents are ready to help
