Country charm, with incredible versatility! This magnificent home is nestled among gorgeous, mature hardwoods on 1.025 acres. Beautifully updated, it offers the peaceful setting you crave with city conveniences nearby. Inside, enjoy a bright, open-concept layout, gorgeous wood-look tile flooring throughout, & a stunning kitchen remodeled with over $50K invested. Major updates include a (2026) HVAC, (2025) roof, (2025–26) remodeled baths, updated windows, & more! The outside is spectacular & boasts a mega-covered carport, spacious covered patio perfect for entertaining, oversized garage with a workshop area, a (32.5'x29') barn w/electricity, storage sheds & chicken coop. Fully fenced yard offers room to garden, space for your toys, & endless possibilities! No HOA and a low 1.68 tax rate are a plus. If you've been searching for space, privacy, and functionality without giving up convenience, this one deserves a personal tour so you can experience this incredible property for yourself.
For sale
$377,888
32606 Dogwood Trl, Magnolia, TX 77355
2beds
1,394sqft
Single Family Residence
Built in 2003
1.03 Acres Lot
$366,100 Zestimate®
$271/sqft
$-- HOA
What's special
Storage shedsChicken coopBright open-concept layoutMega-covered carport
- 26 days
- 737
- 161
Likely to sell faster than
Zillow last checked:
Listing updated:
Listed by:
Monique Wren TREC #0474120 281-726-9374,
Elite Texas Properties
Source: HAR,MLS#: 3609361
Facts & features
Interior
Bedrooms & bathrooms
- Bedrooms: 2
- Bathrooms: 2
- Full bathrooms: 2
Primary bedroom
- Level: First
- Area: 225
- Dimensions: 15x15
Bedroom
- Level: First
- Area: 210
- Dimensions: 15x14 L shape
Dining room
- Level: First
- Area: 144
- Dimensions: 16x9
Other
- Level: First
- Area: 462
- Dimensions: 22x21 C patio
Kitchen
- Level: First
- Area: 306
- Dimensions: 18x17
Living room
- Level: First
- Area: 336
- Dimensions: 21x16
Utility room
- Level: First
- Area: 15
- Dimensions: 5x3
Heating
- Electric
Cooling
- Ceiling Fan(s), Electric
Appliances
- Included: Disposal, Refrigerator, Convection Oven, Double Oven, Electric Oven, Microwave, Electric Cooktop, Dishwasher
- Laundry: Electric Dryer Hookup, Washer Hookup
Features
- Crown Molding, All Bedrooms Down, Primary Bed - 1st Floor
- Flooring: Tile
- Doors: Insulated Doors
- Windows: Insulated/Low-E windows, Window Coverings
- Has fireplace: No
Interior area
- Total structure area: 1,394
- Total interior livable area: 1,394 sqft
Video & virtual tour
Property
Parking
- Total spaces: 6
- Parking features: Driveway Gate, Detached, Oversized, Boat, RV Access/Parking, Workshop in Garage, Detached Carport
- Garage spaces: 2
- Carport spaces: 4
- Covered spaces: 6
Features
- Stories: 1
- Patio & porch: Covered, Patio/Deck
- Fencing: Back Yard,Full
Lot
- Size: 1.03 Acres
- Features: Cleared, Subdivided, 1 Up to 2 Acres
Details
- Additional structures: Barn(s), Shed(s), Workshop
- Parcel number: 88267
Construction
Type & style
- Home type: SingleFamily
- Architectural style: Traditional
- Property subtype: Single Family Residence
Materials
- Brick, Vinyl Siding, Wood Siding
- Foundation: Slab
- Roof: Composition
Condition
- New construction: No
- Year built: 2003
Utilities & green energy
- Sewer: Septic Tank
- Water: Public
Green energy
- Energy efficient items: Thermostat, HVAC
Community & HOA
Community
- Subdivision: Enchanted Forest
Location
- Region: Magnolia
Financial & listing details
- Price per square foot: $271/sqft
- Tax assessed value: $277,596
- Annual tax amount: $4,679
- Date on market: 10/13/2026
- Listing terms: Cash,Conventional,FHA
- Exclusions: See Attached List
- Road surface type: Asphalt
Estimated market value
$366,100
$348,000 - $384,000
$1,786/mo
Price history
| Date | Event | Price |
|---|---|---|
| 10/13/2026 | Listed for sale | $377,888+216.2%$271/sqft |
Source:  HAR #3609361 Report a problem | ||
| 10/4/2014 | Listing removed | $119,500$86/sqft |
Source: Duffy & Laroe, REALTORS #55942004 Report a problem | ||
| 9/24/2014 | Pending sale | $119,500$86/sqft |
Source: Duffy & Laroe, REALTORS #55942004 Report a problem | ||
| 9/21/2014 | Listed for sale | $119,500$86/sqft |
Source: Duffy & Laroe, REALTORS #55942004 Report a problem | ||
Public tax history
| Year | Property taxes | Tax assessment |
|---|---|---|
| 2025 | -- | $256,956 +10% |
| 2024 | $726 +15.8% | $233,596 +10% |
| 2023 | $626 | $212,360 +0.8% |
| 2022 | -- | $210,600 +20% |
| 2021 | $514 | $175,500 -3% |
| 2020 | -- | $180,970 -1.2% |
| 2019 | $520 -76.9% | $183,140 +11% |
| 2018 | $2,249 +19.5% | $165,000 +3.4% |
| 2017 | $1,882 -12.4% | $159,500 +9.9% |
| 2016 | $2,149 +48.5% | $145,180 +10% |
| 2015 | $1,447 | $131,980 +92.9% |
| 2014 | $1,447 | $68,410 -4.8% |
| 2013 | -- | $71,840 |
| 2012 | -- | $71,840 |
| 2011 | -- | $71,840 |
| 2010 | -- | $71,840 |
| 2009 | -- | $71,840 +175% |
| 2008 | -- | $26,120 |
| 2007 | -- | $26,120 |
| 2006 | -- | $26,120 |
| 2005 | -- | $26,120 |
| 2004 | -- | $26,120 |
| 2003 | -- | $26,120 |
| 2002 | -- | $26,120 |
| 2001 | -- | $26,120 |
Find assessor info on the county website
Monthly payment
Est. payment
Payment breakdown
Explore the cost of this home by adjusting the details. Changes won't be saved.Climate risks
Neighborhood: 77355
Nearby schools
Schools provided by the listing agent
- Elementary: Decker Prairie Elementary School
- Middle: Tomball Junior High School
- High: Tomball High School
Source: HAR. This data may not be complete. We recommend contacting the local school district to confirm school assignments for this home.

Similar homes
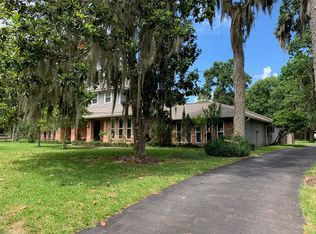
- $399,0003 bd2 ba1.3k sqft16507 Burklin Ln, Magnolia, TX 77355For Sale
 MLS ID #67559617, Rebecca Netzinger, CB&A, Realtors. HAR
- $399,0003 bd2 ba1.5k sqft30902 Kate Dr, Magnolia, TX 77355For Sale
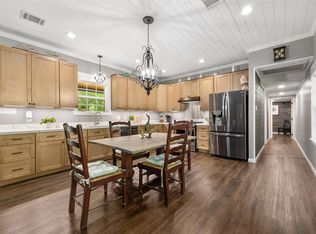 MLS ID #17592254, Vivian Marlatt, Brooks Ballard International Real Estate. HAR
- $325,0003 bd2 ba1.6k sqft28503 Elm Trace Dr, Magnolia, TX 77355For Sale
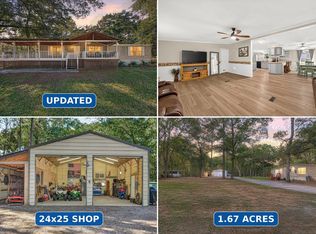 MLS ID #18756346, Ruth Kera, Keller Williams Realty The Woodlands. HAR
- $389,9003 bd2 ba1.9k sqft24802 Lori Ln, Magnolia, TX 77355For Sale
 MLS ID #20482512, Tom Stallings, McCallum Realty. HAR
