Welcome to modern, single-level living in this beautifully finished CrossMod home! The bright, open floor plan creates an inviting space for everyday living and entertaining, with durable LVP flooring flowing throughout the main living areas. The kitchen serves as the heart of the home, featuring a large center island, stainless-steel appliances, abundant cabinetry and generous workspace. The spacious primary suite includes his/her closets and a private bath with a tiled step-in shower and glass doors, while a dedicated laundry room and attached two-car garage add everyday convenience.
Step outside onto the back deck and enjoy the home's gently sloping lot, with The Cedars golf course located directly behind the property. Offering the efficiency and ease of true single-level functionality, this move-in-ready home is just minutes from I-81, downtown Bristol and Bristol Motor Speedway. The property is also eligible for the ChoiceHome financing program, providing qualified buyers with additional financing possibilities. Schedule your private showing today! Buyer/Buyer's Agent to verify all information.
New construction
$305,000
3261 Avoca Rd, Bristol, TN 37620
3beds
1,620sqft
Single Family Residence, Residential, Manufactured Home
Built in 2026
0.34 Acres Lot
$-- Zestimate®
$188/sqft
$-- HOA
What's special
Modern single-level livingLarge center islandBright open floor planAttached two-car garageStainless-steel appliancesTrue single-level functionalityAbundant cabinetry
- 3 days |
- 432 |
- 18 |
Zillow last checked:
Listing updated:
Listed by:
Seth Jervis 423-361-4030,
eXp Realty, LLC 888-519-5113
Source: TVRMLS,MLS#: 9999817
Facts & features
Interior
Bedrooms & bathrooms
- Bedrooms: 3
- Bathrooms: 2
- Full bathrooms: 2
Primary bedroom
- Level: Lower
Heating
- Heat Pump
Cooling
- Heat Pump
Appliances
- Included: Dishwasher, Electric Range, Microwave, Refrigerator
Features
- Master Downstairs, Eat-in Kitchen, Kitchen Island, Laminate Counters, Open Floorplan, Walk-In Closet(s)
- Flooring: Carpet, Luxury Vinyl
- Windows: Double Pane Windows, Insulated Windows
- Basement: Crawl Space
Interior area
- Total structure area: 1,620
- Total interior livable area: 1,620 sqft
Property
Parking
- Total spaces: 2
- Parking features: Driveway, Concrete
- Garage spaces: 2
- Has uncovered spaces: Yes
Features
- Levels: One
- Stories: 1
- Patio & porch: Back, Deck, Front Porch
- Has view: Yes
- View description: Golf Course
Lot
- Size: 0.34 Acres
- Topography: Level, Sloped
Details
- Parcel number: 053 003.16
- Zoning: Residential
Construction
Type & style
- Home type: MobileManufactured
- Architectural style: Ranch
- Property subtype: Single Family Residence, Residential, Manufactured Home
Materials
- Vinyl Siding
- Foundation: Block
- Roof: Shingle
Condition
- New Construction
- New construction: Yes
- Year built: 2026
Utilities & green energy
- Sewer: Public Sewer
- Water: Public
Community & HOA
Community
- Subdivision: Avoca Bend Subdiv Plat
HOA
- Has HOA: No
Location
- Region: Bristol
Financial & listing details
- Price per square foot: $188/sqft
- Tax assessed value: $20,100
- Annual tax amount: $174
- Date on market: 8/21/2026
- Listing terms: Cash,Conventional,FHA,VA Loan
Estimated market value
Not available
Estimated sales range
Not available
Not available
Price history
| Date | Event | Price |
|---|---|---|
| 8/21/2026 | Listed for sale | $305,000$188/sqft |
Source: eXp Realty #9999817 Report a problem | ||
Public tax history
| Year | Property taxes | Tax assessment |
|---|---|---|
| 2025 | $174 | $5,025 |
Find assessor info on the county website
Monthly payment
Climate risks
Neighborhood: 37620
Nearby schools
GreatSchools rating
- 7/10Avoca Elementary SchoolGrades: PK-5Distance: 1.1 mi
- 5/10Bristol Tennessee Middle SchoolGrades: 6-8Distance: 4.1 mi
- 7/10Tennessee High SchoolGrades: 9-12Distance: 3.8 mi
Schools provided by the listing agent
- Elementary: Avoca
- Middle: Tennessee Middle
- High: Tennessee
Source: TVRMLS. This data may not be complete. We recommend contacting the local school district to confirm school assignments for this home.
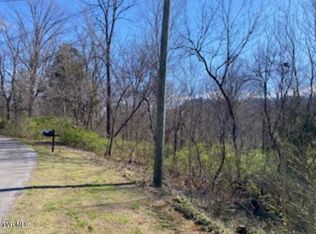
- $75,0005.1 acresTbd Avoca Rd, Bristol, TN 37620Sold
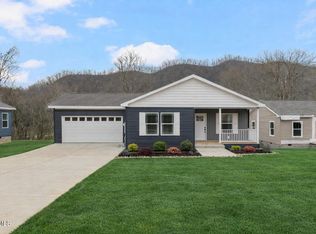
- $355,0003 bd2 ba1.7k sqft3257 Avoca Rd, Bristol, TN 37620Pending
- $63,000-- bd-- ba-- sqft3321 Avoca Rd, Bristol, TN 37620Sold
- $21,000-- bd-- ba-- sqft3317 Avoca Rd, Bristol, TN 37620Off Market
- $19,900-- bd-- ba-- sqft3313 Avoca Rd, Bristol, TN 37620Off Market
- $19,400-- bd-- ba-- sqft3309 Avoca Rd, Bristol, TN 37620Off Market
- $76,579-- bd-- ba1.6k sqft3208 Avoca Rd, Bristol, TN 37620Off Market
- $470,2004 bd4 ba3.3k sqft3264 Avoca Rd, Bristol, TN 37620Off Market
A local agent can set up tours, give advice and negotiate with sellers.
A local lender can help you make sure your offer is ready when you are.
Similar homes
- $255,0004 bd2 ba1.9k sqft128 Saint James Pl, Bristol, TN 37620For Sale
 MLS ID #9999845, Andrea Puckett. TVRMLS
 - $234,9003 bd2 ba1.2k sqft2600 Shelby St, Bristol, TN 37620For Sale
 MLS ID #9999895, Cory Parsons. TVRMLS
 - $259,9952 bd2 ba1.2k sqft273 Deerfield Dr, Bristol, TN 37620For Sale
 MLS ID #9999705, Justin Branson. TVRMLS
 - $370,0003 bd2 ba2k sqft113 Carla St, Bristol, TN 37620For Sale
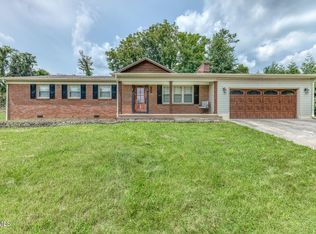 MLS ID #9999633, Byron Reece. TVRMLS
 - $269,8993 bd2 ba1.7k sqft305 Broyles Ln, Bristol, TN 37620For SaleMLS ID #9995849, Sara Banks. TVRMLS
- $285,0004 bd2 ba1.6k sqft315 Paddle Creek Rd, Bristol, TN 37620For SaleMLS ID #9999244, Bill Hall. TVRMLS
- $269,9004 bd2 ba1.5k sqft105 Pemberton Ct, Bristol, TN 37620For SaleMLS ID #9998302, Jil Piercy. TVRMLS
- $294,0003 bd4 ba1.8k sqft2701 Broad St, Bristol, TN 37620For Sale
 MLS ID #105743, Amanda Vance, Matt Smith Realty. SWVAR
 - $237,0003 bd2 ba1.4k sqft1300 Tremont Ave, Bristol, TN 37620For Sale By Owner
- $289,0002 bd2 ba1.5k sqft1433 Highway 126, Bristol, TN 37620For SaleMLS ID #9998680, Sara Banks. TVRMLS
- $225,0003 bd1 ba1k sqft102 Coffey St, Bristol, TN 37620For SaleMLS ID #9999877, Amanda Marr. TVRMLS
- $389,9003 bd2 ba1.5k sqft704 Pennsylvania Ave, Bristol, TN 37620For SaleMLS ID #9999751, Stephanie Early. TVRMLS
- $270,0003 bd3 ba1.5k sqft464 Springfield Dr, Bristol, TN 37620For SaleMLS ID #9995288, Cindy Edwards. TVRMLS
- $269,9003 bd2 ba1.6k sqft116 Eastside Dr, Bristol, TN 37620For SaleMLS ID #9997764, Katelyn Baker. TVRMLS
- $299,9903 bd2 ba1.1k sqft791 White Top Rd, Bluff City, TN 37618For Sale
 MLS ID #1351624, Rebekah Robinson, Your Home Sold Guaranteed Real. East Tennessee Realtors
 - $340,0003 bd3 ba2.3k sqft129 Paddle Creek Rd, Bristol, TN 37620For SaleMLS ID #111248, Michael Guffey, Matt Smith Realty. SWVAR
- $350,0003 bd2 ba2k sqft1841 Holston Dr, Bristol, TN 37620For SaleMLS ID #9997539, Shana Wilcox. TVRMLS
- from $299,9904 bd2 ba1.4k sqftFreeport Plan, The Hideaway at Fox Meadows, Bluff City, TN 37618New ConstructionDR Horton
- $389,9003 bd2 ba1.7k sqft2071 Highway 421, Bristol, TN 37620For SaleMLS ID #9999205, Lindsay Garcia. TVRMLS
- $349,9004 bd3 ba1.7k sqft141 E Central, Bristol, TN 37620For SaleMLS ID #9997937, Jim Griffin. TVRMLS
